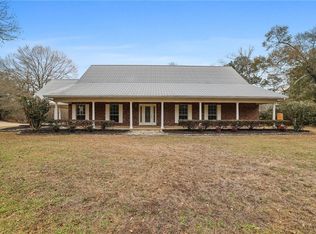
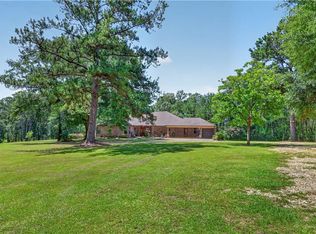
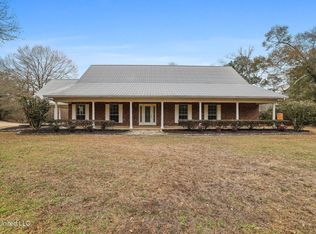
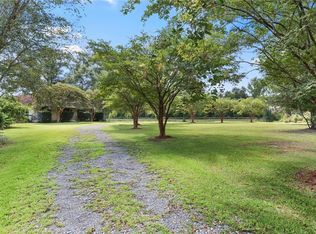
Beautiful estate situated on a 30-acre lot in Franklinton. This gorgeous home is an entertainer's dream complete with zip line, pickle ball court, basketball, four-wheeler trails, a shed, dog kennels, covered porches, a tree house, and much more.Inside you'll find high ceilings, plenty of natural light, and a massive kitchen great for hosting big parties. Of the six bedrooms, three are on the first floor all offering their own private en-suite baths. Upstairs has an additional three spacious bedrooms. Whole home generator. Seller is willing to include all furniture, ATVs, and equipment in the sale.
For sale
Price cut: $16K (10/23)
$699,000
19632 Carol Morgan Rd, Franklinton, LA 70438
6beds
3,526sqft
Single Family Residence
Built in 1999
31.38 Acres Lot
$661,600 Zestimate®
$198/sqft
$-- HOA
What's special
Pickle ball courtZip lineTree houseCovered porchesDog kennelsSix bedroomsFour-wheeler trails
- 6 days
- 41
- 10
Zillow last checked:
Listing updated:
Listed by:
Anthony M Ruiz,
NOLA Living Realty 504-301-9757,
Alisha C Ruiz,
NOLA Living Realty
Source: ROAM MLS,MLS#: 2571140
Facts & features
Interior
Bedrooms & bathrooms
- Bedrooms: 6
- Bathrooms: 5
- Full bathrooms: 4
- 1/2 bathrooms: 1
Primary bedroom
- Description: Ceiling Ht: 10, Flooring: Carpet
- Level: First
- Area: 291 Square Feet
- Dimensions: 19.40 x 15
Bedroom
- Description: Ceiling Ht: 10, Flooring: Laminate Wood
- Level: First
- Area: 169 Square Feet
- Dimensions: 13 x 13
Bedroom
- Description: Ceiling Ht: 8, Flooring: Laminate Wood
- Level: Second
- Area: 280 Square Feet
- Dimensions: 20 x 14
Bedroom
- Description: Ceiling Ht: 8, Flooring: Laminate Wood
- Level: Second
- Area: 210 Square Feet
- Dimensions: 20 x 10.5
Bedroom
- Description: Ceiling Ht: 8, Flooring: Laminate Wood
- Level: Second
- Area: 208.06 Square Feet
- Dimensions: 20.6 x 10.10
Bedroom
- Description: Ceiling Ht: 8, Flooring: Laminate Wood
- Level: Second
- Area: 282 Square Feet
- Dimensions: 20 x 14.10
Breakfast
- Description: Ceiling Ht: 10, Flooring: Tile
- Level: First
- Area: 135.02 Square Feet
- Dimensions: 15.7 x 8.6
Foyer
- Description: Ceiling Ht: 8, Flooring: Tile
- Level: First
- Area: 85.42 Square Feet
- Dimensions: 14.05 x 6.08
Kitchen
- Description: Ceiling Ht: 8, Flooring: Laminate Wood
- Level: First
- Area: 235.5 Square Feet
- Dimensions: 15.70 x 15
Laundry
- Description: Ceiling Ht: 10, Flooring: Laminate Wood
- Level: First
- Area: 94.6 Square Feet
- Dimensions: 11 x 8.6
Living room
- Description: Ceiling Ht: 16, Flooring: Tile
- Level: First
- Area: 513 Square Feet
- Dimensions: 27 x 19
Heating
- Multiple Units
Cooling
- Ceiling Fan(s), Multi Units
Appliances
- Included: Dryer, Dishwasher, Microwave, Refrigerator, Washer, Cooktop, Oven
- Laundry: Electric Dryer Hookup, Washer Hookup
Features
- Guest Suite
- Flooring: Carpet, Laminate, Tile, Wood
- Has fireplace: No
Interior area
- Total structure area: 4,462
- Total interior livable area: 3,526 sqft
Video & virtual tour
Property
Parking
- Total spaces: 3
- Parking features: RV Access/Parking
Features
- Levels: Two
- Stories: 2
- Fencing: Other,Security
- Waterfront features: Pond
Lot
- Size: 31.38 Acres
- Dimensions: 1329 x 1330 x 1745 x 391
- Features: Rear Yard Vehicle Access
Details
- Additional structures: Shed(s), Workshop, Kennel/Dog Run
- Parcel number: 0100041510
Construction
Type & style
- Home type: SingleFamily
- Architectural style: Acadian
- Property subtype: Single Family Residence
Materials
- Vinyl Siding
- Foundation: Raised
- Roof: Metal
Condition
- Year built: 1999
Utilities & green energy
- Sewer: Septic Tank
- Water: Well
- Utilities for property: Butane
Community & HOA
Community
- Security: Smoke Detector(s), Security System
HOA
- Has HOA: No
Location
- Region: Franklinton
Financial & listing details
- Price per square foot: $198/sqft
- Tax assessed value: $180,400
- Annual tax amount: $1,724
- Date on market: 8/5/2026
- Listing terms: Owner May Carry,Bond for Deed
Estimated market value
$661,600
$629,000 - $695,000
$2,670/mo
Price history
| Date | Event | Price |
|---|---|---|
| 10/23/2026 | Price change | $699,000-2.2%$198/sqft |
Source:  ROAM MLS #2571140 Report a problem | ||
| 8/6/2026 | Listed for sale | $715,000$203/sqft |
Source:  GSREIN #2571140 Report a problem | ||
| 7/31/2026 | Listing removed | $715,000$203/sqft |
Source: GSREIN #2540729 Report a problem | ||
| 6/5/2026 | Price change | $715,000-1.4%$203/sqft |
Source: GSREIN #2540729 Report a problem | ||
| 4/27/2026 | Price change | $725,000+3.7%$206/sqft |
Source: GSREIN #2540729 Report a problem | ||
| 3/27/2026 | Price change | $699,000-6.7%$198/sqft |
Source: GSREIN #2540729 Report a problem | ||
| 3/12/2026 | Price change | $749,000-0.1%$212/sqft |
Source: GSREIN #2540729 Report a problem | ||
| 1/30/2026 | Listed for sale | $750,000-13.3%$213/sqft |
Source: GSREIN #2540729 Report a problem | ||
| 12/26/2025 | Listing removed | $865,000$245/sqft |
Source: GSREIN #2507972 Report a problem | ||
| 8/27/2025 | Price change | $865,000-11.7%$245/sqft |
Source: GSREIN #2507972 Report a problem | ||
| 6/26/2025 | Listed for sale | $980,000$278/sqft |
Source: GSREIN #2507972 Report a problem | ||
| 4/14/2010 | Sold | -- |
Source: ROAM MLS #818961 Report a problem | ||
Public tax history
| Year | Property taxes | Tax assessment |
|---|---|---|
| 2025 | $1,724 +0.4% | $18,040 |
| 2024 | $1,717 -0.7% | $18,040 |
| 2023 | $1,730 -10.7% | $18,040 |
| 2022 | $1,937 -2.4% | $18,040 |
| 2021 | $1,984 +0.1% | $18,040 |
| 2020 | $1,983 -1.2% | $18,040 |
| 2017 | $2,006 | $18,040 -0.1% |
| 2015 | $2,006 -6.9% | $18,060 |
| 2013 | $2,154 +1581.6% | $18,060 |
| 2012 | $128 -94.1% | $18,060 |
| 2011 | $2,160 -2.6% | $18,060 |
| 2010 | $2,219 | $18,060 |
Find assessor info on the county website
Monthly payment
Est. payment
Payment breakdown
Explore the cost of this home by adjusting the details. Changes won't be saved.Climate risks
Neighborhood: 70438
- $182,500-- bd-- ba1.2k sqft19361 Meadowbrook Rd, Franklinton, LA 70438Off Market
- $274,700-- bd-- ba2.8k sqft19370 Meadowbrook Rd, Franklinton, LA 70438Off Market
- $333,600-- bd-- ba2.7k sqft37530 Highway 10, Franklinton, LA 70438Off Market
- $96,200-- bd-- ba-- sqft19554 Carol Morgan Rd, Franklinton, LA 70438Off Market
Similar homes
- $568,5005 bd3 ba3.4k sqft19321 Highway 16, Franklinton, LA 70438For Sale
 MLS ID #2542502, Rudy Peter Brown, Midwest Land Group LLC. ROAM MLS
- $589,0004 bd4 ba3.3k sqft16306 Christiansen Ln, Franklinton, LA 70438For Sale
 MLS ID #2564037, Cynthia S Spann, Hess Properties. ROAM MLS
- $568,5005 bd3 ba3.4k sqft19321 Louisiana Industries Rd #16, Franklinton, LA 70438For Sale
 MLS ID #4139041, Rudy P Brown, Midwest Land Group. MLS United
- $687,5004 bd3 ba3.7k sqft81439 Jim Sharp Rd, Covington, LA 70435For Sale
 MLS ID #2517357, Nicole M Herrington-Loup, Compass Kenner. ROAM MLS
- $649,0003 bd3 ba2.9k sqft220 Warrior Trce, Covington, LA 70435For SaleMLS ID #2569903, Heidi K Blount, Watermark Realty, LLC. ROAM MLS
- $625,0005 bd4 ba3.1k sqft12640 Emerald Ct, Franklinton, LA 70438For SaleMLS ID #2576172, Holly Croteau, The W Group Real Estate LLC. ROAM MLS
- $795,0004 bd4 ba3.8k sqft50386 Turnpike Rd, Folsom, LA 70437For SaleMLS ID #2577034, Jennifer S. Rice, Berkshire Hathaway HS - Mandeville. ROAM MLS
- $575,0005 bd4 ba3.6k sqft84653 Camus Ln, Covington, LA 70435For SaleMLS ID #2564226, Elizabeth A Jones, Fiorella Avenue Realty. ROAM MLS
- $649,0004 bd2 ba3.2k sqft23485 Singing Waterfall Rd, Husser, LA 70442For SaleMLS ID #2026019106, Lyndsie L Causey, Canal & Main Realty. ROAM MLS
- $550,0004 bd2 ba2.7k sqft1526 14th Ave, Franklinton, LA 70438For SaleMLS ID #2575393, Kellie L Osbon, K2 Realty LLC. ROAM MLS
- $389,5004 bd3 ba4.5k sqft47525 Highway 10, Franklinton, LA 70438For SaleMLS ID #2509598, Graham N Holly, Berkshire Hathaway HS - Garden District/Uptown. ROAM MLS
- $415,0003 bd3 ba2.1k sqft138 Smith Rd, Franklinton, LA 70438For SaleMLS ID #2575228, KELLI GOINGS, Goings Group Real Estate Servi. ROAM MLS
- $595,0004 bd3 ba2.8k sqft532 Normandy Dr, Folsom, LA 70437For SaleMLS ID #2574448, Joanne L Brookover, Compass Covington (COMP27). ROAM MLS
- $639,9004 bd4 ba3k sqft51439 Allen Dr, Loranger, LA 70446For SaleMLS ID #2530627, Joann Bernard, Crescent Sotheby's International. ROAM MLS
- $595,0003 bd3 ba3.2k sqft17477 Hillary Simmons Rd, Kentwood, LA 70444For SaleMLS ID #2577912, Stephanie Youngblood, Downtown Realty. ROAM MLS
- $599,0005 bd4 ba4.6k sqft60222 N Bell Rd, Amite, LA 70422For SaleMLS ID #2574152, Mitch M Crayton, NextHome Real Estate Prof. ROAM MLS
- $475,0004 bd3 ba2.6k sqft63279 Lowery Rd, Amite, LA 70422For SaleMLS ID #2577995, Andrew J LeSaicherre, Honeycomb Homes & Properties. ROAM MLS
- $599,9974 bd4 ba3.8k sqft61180 Doe Run Dr, Amite, LA 70422For SaleMLS ID #2533959, Jena A Regan, REVE, REALTORS. ROAM MLS
- $550,0004 bd2 ba2.2k sqft14001 Graci Rd, Folsom, LA 70437For SaleMLS ID #2566266, Amanda K Bennett, RE/MAX Alliance. ROAM MLS
- $419,0005 bd4 ba3.4k sqft101 Tiffany Dr, Franklinton, LA 70438For SaleMLS ID #2548407, Rosalind M Thibodeaux, Thibodeaux Reed Realty, LLC. ROAM MLS
