Fully renovated 4-bedroom, 2-bath brick home for sale in Franklinton, Louisiana, offering approximately 2,783 square feet on a spacious corner property. The open living and dining area centers around a dramatic double-sided brick fireplace. A separate pecky-cypress family room features a vaulted wood ceiling, exposed beams and multiple French doors leading to expansive covered outdoor living areas. The renovated kitchen includes white cabinetry, stainless-steel appliances, a breakfast bar and one-of-a-kind custom epoxy countertops. The redesigned primary bathroom offers heated flooring, a heat lamp, soaking tub, double vanity and oversized walk-in shower. Major improvements include new windows, two HVAC systems, new ductwork and insulation, two 40-gallon water heaters, updated electrical devices, recessed lighting and a newer roof. The substantial garage and workshop complex offers electricity, an oversized roll-up door, RV-height storage, extensive covered parking and upstairs storage or bonus space with a balcony. The workshop provides excellent potential for a studio apartment, recreation area or future pool house. Conveniently located near downtown Franklinton, shopping, dining and medical services.
For sale
$550,000
1526 14th Ave, Franklinton, LA 70438
4beds
2,783sqft
Single Family Residence
Built in 1964
0.92 Acres Lot
$523,300 Zestimate®
$198/sqft
$-- HOA
What's special
Rv-height storageOversized roll-up doorWhite cabinetryExtensive covered parkingStainless-steel appliancesOne-of-a-kind custom epoxy countertopsNewer roof
- 29 days
- 89
- 11
Zillow last checked:
Listing updated:
Listed by:
Kellie L Osbon,
K2 Realty LLC 985-234-9930
Source: ROAM MLS,MLS#: 2575393
Facts & features
Interior
Bedrooms & bathrooms
- Bedrooms: 4
- Bathrooms: 2
- Full bathrooms: 2
Primary bedroom
- Level: First
- Area: 202.64 Square Feet
- Dimensions: 14.9x13.6
Bedroom
- Level: First
- Area: 182.02 Square Feet
- Dimensions: 12.9x14.11
Bedroom
- Level: First
- Area: 190.5 Square Feet
- Dimensions: 12.7x15
Bedroom
- Level: First
- Area: 138.86 Square Feet
- Dimensions: 13.1x10.6
Primary bathroom
- Level: First
- Area: 96.7 Square Feet
- Dimensions: 7.11x13.6
Dining room
- Level: First
- Area: 302.22 Square Feet
- Dimensions: 20.7x14.6
Family room
- Level: First
- Area: 462.69 Square Feet
- Dimensions: 15.9x29.1
Foyer
- Level: First
- Area: 105.84 Square Feet
- Dimensions: 10.8x9.8
Garage
- Level: First
- Area: 827.16 Square Feet
- Dimensions: 67.8x12.2
Garage
- Level: First
- Area: 916.8 Square Feet
- Dimensions: 48x19.1
Kitchen
- Level: First
- Area: 133.62 Square Feet
- Dimensions: 10.2x13.10
Laundry
- Level: First
- Area: 80.43 Square Feet
- Dimensions: 14.11x5.7
Living room
- Level: First
- Area: 429.51 Square Feet
- Dimensions: 30.9x13.9
Patio
- Level: First
- Area: 282 Square Feet
- Dimensions: 7.5x37.6
Patio
- Level: First
- Area: 359.55 Square Feet
- Dimensions: 15.3x23.5
Porch
- Level: First
- Area: 217.08 Square Feet
- Dimensions: 40.2x5.4
Other
- Level: Second
- Area: 364.81 Square Feet
- Dimensions: 19.10x19.1
Heating
- Central, Multiple Units
Cooling
- Central Air, Ceiling Fan(s), Multi Units
Appliances
- Included: Dishwasher, Microwave, Refrigerator, Stainless Steel Appliance(s), Range, Oven
- Laundry: Electric Dryer Hookup, Washer Hookup
Features
- Has fireplace: Yes
- Fireplace features: Gas, Wood Burning
Interior area
- Total structure area: 8,194
- Total interior livable area: 2,783 sqft
Video & virtual tour
Property
Parking
- Total spaces: 3
- Parking features: RV Access/Parking, Covered
- Has garage: Yes
Features
- Fencing: None
Lot
- Size: 0.92 Acres
- Dimensions: 200 x 200
- Features: Corner Lot, Rear Yard Vehicle Access
Details
- Parcel number: 0330088200
Construction
Type & style
- Home type: SingleFamily
- Architectural style: Ranch
- Property subtype: Single Family Residence
Materials
- Brick, Vinyl Siding
- Foundation: Slab
- Roof: Shingle
Condition
- Year built: 1964
- Major remodel year: 2026
Utilities & green energy
- Sewer: Public Sewer
- Water: Public
- Utilities for property: Natural Gas Available
Community & HOA
HOA
- Has HOA: No
Location
- Region: Franklinton
Financial & listing details
- Price per square foot: $198/sqft
- Tax assessed value: $128,900
- Annual tax amount: $1,077
- Date on market: 9/15/2026
Estimated market value
$523,300
$497,000 - $549,000
$1,787/mo
Price history
| Date | Event | Price |
|---|---|---|
| 9/15/2026 | Listed for sale | $550,000+223.5%$198/sqft |
Source:  GSREIN #2575393 Report a problem | ||
| 5/9/2025 | Sold | -- |
Source:  ROAM MLS #2462879 Report a problem | ||
| 4/19/2025 | Contingent | $170,000$61/sqft |
Source: GSREIN #2462879 Report a problem | ||
| 4/18/2025 | Price change | $170,000-26.1%$61/sqft |
Source: GSREIN #2462879 Report a problem | ||
| 4/16/2025 | Listed for sale | $230,000$83/sqft |
Source: GSREIN #2462879 Report a problem | ||
| 4/8/2025 | Pending sale | $230,000$83/sqft |
Source: GSREIN #2462879 Report a problem | ||
| 11/27/2024 | Listed for sale | $230,000$83/sqft |
Source: GSREIN #2462879 Report a problem | ||
| 11/19/2024 | Contingent | $230,000$83/sqft |
Source: GSREIN #2462879 Report a problem | ||
| 9/26/2024 | Listed for sale | $230,000-23.1%$83/sqft |
Source: GSREIN #2462879 Report a problem | ||
| 7/24/2024 | Listing removed | -- |
Source: GSREIN #2379439 Report a problem | ||
| 2/13/2024 | Listing removed | $299,000$107/sqft |
Source: GSREIN #2379439 Report a problem | ||
| 12/19/2023 | Listed for sale | $299,000$107/sqft |
Source: GSREIN #2379439 Report a problem | ||
| 11/30/2023 | Contingent | $299,000$107/sqft |
Source: GSREIN #2379439 Report a problem | ||
| 5/26/2023 | Price change | $299,000-5.1%$107/sqft |
Source: GSREIN #2379439 Report a problem | ||
| 1/28/2023 | Listed for sale | $315,000$113/sqft |
Source: GSREIN #2379439 Report a problem | ||
Public tax history
| Year | Property taxes | Tax assessment |
|---|---|---|
| 2025 | $1,077 +0.5% | $12,890 |
| 2024 | $1,072 -8.8% | $12,890 -8.5% |
| 2023 | $1,176 -12.1% | $14,080 |
| 2022 | $1,337 +45.8% | $14,080 |
| 2021 | $917 +0.1% | $14,080 |
| 2020 | $917 +41.4% | $14,080 |
| 2017 | $648 | $14,080 +1.3% |
| 2015 | $648 -64.5% | $13,900 -4.1% |
| 2013 | $1,826 +1254.1% | $14,500 |
| 2012 | $135 -92.4% | $14,500 |
| 2011 | $1,765 -2.6% | $14,500 |
| 2010 | $1,812 | $14,500 |
Find assessor info on the county website
Monthly payment
Est. payment
Payment breakdown
Explore the cost of this home by adjusting the details. Changes won't be saved.Climate risks
Neighborhood: 70438

Similar homes
- $525,0005 bd3 ba3.4k sqft19321 Highway 16, Franklinton, LA 70438For Sale
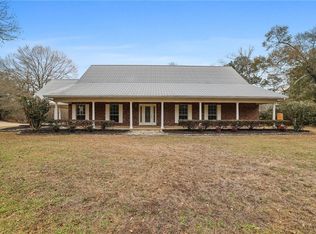
 MLS ID #2542502, Rudy Peter Brown, Midwest Land Group LLC. ROAM MLS
- $575,0004 bd4 ba3.3k sqft16306 Christiansen Ln, Franklinton, LA 70438For Sale
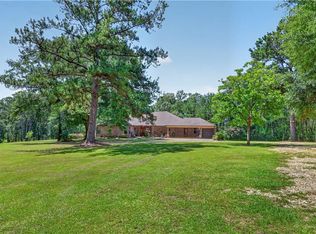 MLS ID #2564037, Cynthia S Spann, Hess Properties. ROAM MLS
- $285,0003 bd2 ba1.9k sqft1522 13th Ave, Franklinton, LA 70438For Sale
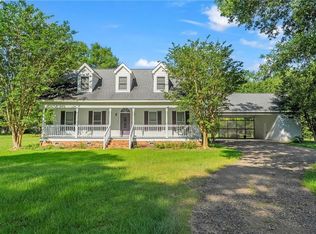 MLS ID #2564912, Steven Goings, Goings Group Real Estate Servi. ROAM MLS
- $525,0005 bd3 ba3.4k sqft19321 Louisiana Industries Rd #16, Franklinton, LA 70438For Sale
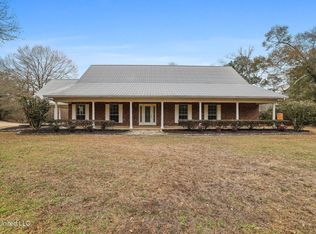 MLS ID #4139041, Rudy P Brown, Midwest Land Group. MLS United
- $405,0003 bd3 ba2.1k sqft138 Smith Rd, Franklinton, LA 70438For SaleMLS ID #2575228, KELLI GOINGS, Goings Group Real Estate Servi. ROAM MLS
- $550,0004 bd2 ba2.5k sqft197 Orleans Ave, Folsom, LA 70437For SaleMLS ID #2566725, Jamie Mixon Cure, Keller Williams Realty Service. ROAM MLS
- $699,0006 bd5 ba3.5k sqft19632 Carol Morgan Rd, Franklinton, LA 70438For SaleMLS ID #2571140, Anthony M Ruiz, NOLA Living Realty. ROAM MLS
- $560,0004 bd3 ba2.8k sqft57002 Highway 60, Bogalusa, LA 70427For SaleMLS ID #2562919, Tonya Sharp, Goings Group Real Estate Servi. ROAM MLS
- $549,0003 bd3 ba3.1k sqft52 Bleu Lake Dr, Covington, LA 70435For SaleMLS ID #2564920, Jennifer D Hayes, REACH Real Estate Solutions. ROAM MLS
- $625,0005 bd4 ba3.1k sqft12640 Emerald Ct, Franklinton, LA 70438For SaleMLS ID #2576172, Holly Croteau, The W Group Real Estate LLC. ROAM MLS
- $514,9003 bd3 ba1.7k sqft15375 Erindale Dr, Folsom, LA 70437For SaleMLS ID #2565820, Heather Atwood, NOLA Real Estate 4-U, LLC. ROAM MLS
- $595,0004 bd3 ba2.8k sqft532 Normandy Dr, Folsom, LA 70437For SaleMLS ID #2574448, Joanne L Brookover, Compass Covington (COMP27). ROAM MLS
- $550,0003 bd2 ba2.3k sqft11205 Lee Settlement Rd, Folsom, LA 70437For SaleMLS ID #2562830, Kenneth D Schallenberg, Keller Williams Realty Service. ROAM MLS
- $300,0003 bd2 ba2k sqft25309 Lake Choctaw Rd, Franklinton, LA 70438For SaleMLS ID #2576773, Charlotte F. Johnson, Keller Williams Realty Service. ROAM MLS
- $489,9003 bd2 ba2.4k sqft315 Stonehill Rd, Folsom, LA 70437For SaleMLS ID #200IBX, David W Holloway, Smith & Core, Inc.. ROAM MLS
- $669,0004 bd3 ba3.7k sqft81439 Jim Sharp Rd, Covington, LA 70435For SaleMLS ID #000BEN, Nicole M Herrington-Loup, Compass Kenner. ROAM MLS
- $585,0003 bd3 ba2.7k sqft80082 Woodland Dr, Bush, LA 70431For SaleMLS ID #2552515, Holly S Adams, RE/MAX Alliance. ROAM MLS
- $514,9003 bd3 ba2.5k sqft3 Park Ln, Folsom, LA 70437For SaleMLS ID #2580187, Christine L Curtis, NOLA Living Realty. ROAM MLS
- $279,0004 bd2 ba1.9k sqft31121 Highway 62, Franklinton, LA 70438For SaleMLS ID #2572545, Kimberly K Magee, Goings Group Real Estate Servi. ROAM MLS
