Welcome to The Franklinton 14, Just add the Lounge Chairs and Mini Umbrellas! This property offers more than you could imagine in a small acreage package. In this spacious 5 bedroom, 3 bath floor plan, you will find all the room you need to entertain. A very large bonus room overlooks the sand beach that has been created by Lawrence Creek. Beach, yes you heard that right... just add a pool and you'll have the perfect resort destination in your backyard. Walk a little deeper into the property and you'll find it is brimming with wildlife of all types. Fishing, Hunting, Midnight Walks in the sand makes for a perfect all-around outdoorsman's dream. Large covered carport, large metal pole barn, give you ample covered storage areas. Mother-in-law apartment/office space can be utilized for in multiple way to suit your needs. Solar Panel System creates maximum efficiency. Back Up Generator for those tormenting Louisiana nights. Minutes from downtown Franklinton allows easy access to round out the amenities it offers. This is a must-see property!
Active
Price cut: $42.8K (7/24)
$568,500
19321 Louisiana Industries Rd #16, Franklinton, LA 70438
5beds
3,400sqft
Residential, Single Family Residence
Built in 2004
14.53 Acres Lot
$551,400 Zestimate®
$167/sqft
$-- HOA
What's special
Large metal pole barnLarge covered carportVery large bonus room
- 255 days
- 146
- 22
Zillow last checked:
Listing updated:
Listed by:
Rudy P Brown 504-655-1552,
Midwest Land Group 913-674-8010
Source: MLS United,MLS#: 4139041
Facts & features
Interior
Bedrooms & bathrooms
- Bedrooms: 5
- Bathrooms: 3
- Full bathrooms: 3
Primary bedroom
- Description: 16' X 12'
- Level: First
Bedroom
- Description: 12' X 14'
- Level: First
Bedroom
- Description: 14' X 10'6'
- Level: First
Bedroom
- Description: 15' X 18'6'
- Level: Second
Bedroom
- Description: 14'6' X 9'6'
- Level: Second
Bonus room
- Description: 16' X 26'6'
- Level: First
Dining room
- Description: 12'6' X 21'6'
- Level: First
Living room
- Description: 19'8' X 28'6' Cathedral Ceiling
- Level: First
Heating
- Central, Electric, Fireplace(s), Heat Pump
Cooling
- Central Air, Electric
Appliances
- Included: Dishwasher, Disposal, Electric Water Heater, Microwave, Range Hood
- Laundry: Inside
Features
- Beamed Ceilings, Cathedral Ceiling(s), Ceiling Fan(s), Entrance Foyer, High Ceilings, In-Law Floorplan, Kitchen Island, Open Floorplan, Primary Downstairs, Recessed Lighting, Stone Counters, Storage, Vaulted Ceiling(s), Walk-In Closet(s), Breakfast Bar
- Flooring: Carpet, Ceramic Tile
- Windows: Blinds, Screens
- Has fireplace: Yes
- Fireplace features: Hearth, Wood Burning
Interior area
- Total structure area: 3,400
- Total interior livable area: 3,400 sqft
Video & virtual tour
Property
Parking
- Total spaces: 2
- Parking features: Carport, Concrete, Covered, Guest, Gravel
- Carport spaces: 2
Accessibility
- Accessibility features: Grip-Accessible Features
Features
- Levels: Two
- Stories: 2
- Patio & porch: Front Porch, Porch, Rear Porch
- Exterior features: Garden
- Fencing: Partial
- Has view: Yes
- On waterfront: Yes
- Waterfront features: Beach Front, Creek
Lot
- Size: 14.53 Acres
- Features: Front Yard, Irregular Lot, Many Trees, Open Lot, Views, Wetlands, Wooded
Details
- Additional structures: In-law, Outbuilding, Shed(s)
- Parcel number: 0600073450
- Zoning description: Residential Estate (Suburban)
Construction
Type & style
- Home type: SingleFamily
- Architectural style: Traditional
- Property subtype: Residential, Single Family Residence
Materials
- Brick, Concrete, Siding
- Foundation: Slab
- Roof: Metal
Condition
- New construction: No
- Year built: 2004
Utilities & green energy
- Electric: Generator
- Sewer: Aerobic Septic
- Water: Well
- Utilities for property: Electricity Connected, Propane Available, Sewer Connected, Water Available
Community & HOA
Community
- Features: Fishing
- Subdivision: Metes And Bounds
HOA
- Has HOA: No
Location
- Region: Franklinton
Financial & listing details
- Price per square foot: $167/sqft
- Annual tax amount: $859
- Date on market: 2/12/2026
- Electric utility on property: Yes
Estimated market value
$551,400
$524,000 - $579,000
$2,699/mo
Price history
| Date | Event | Price |
|---|---|---|
| 7/24/2026 | Price change | $568,500-7%$167/sqft |
Source: MLS United #4139041 Report a problem | ||
| 6/1/2026 | Price change | $611,325-5%$180/sqft |
Source: MLS United #4139041 Report a problem | ||
| 2/12/2026 | Listed for sale | $643,500$189/sqft |
Source: MLS United #4139041 Report a problem | ||
Public tax history
Tax history is unavailable.
Monthly payment
Est. payment
Payment breakdown
Explore the cost of this home by adjusting the details. Changes won't be saved.Climate risks
Neighborhood: 70438
- $303,0003 bd3 ba2.3k sqft39333 Highway 16, Franklinton, LA 70438Off Market

- $12,000-- bd-- ba1.2k sqft39495 Highway 16, Franklinton, LA 70438Off Market
- $257,000-- bd-- ba1.2k sqft39291 Highway 16, Franklinton, LA 70438Off Market
- $27,000-- bd-- ba2k sqft45137 Jenkins Rd #2, Franklinton, LA 70438Off Market
Similar homes
- $568,5005 bd3 ba3.4k sqft19321 Highway 16, Franklinton, LA 70438For Sale
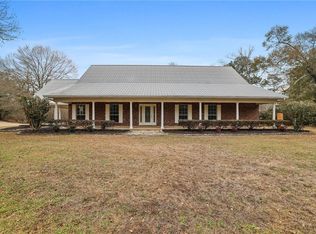
 MLS ID #2542502, Rudy Brown, Midwest Land Group LLC. GSREIN
 - $589,0004 bd4 ba3.3k sqft16306 Christiansen Ln, Franklinton, LA 70438For Sale
 MLS ID #2564037, Cynthia Spann, Hess Properties. GSREIN
 - $550,0004 bd2 ba2.7k sqft1526 14th Ave, Franklinton, LA 70438For Sale
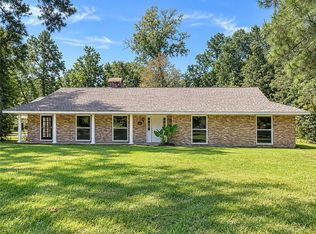 MLS ID #2575393, Kellie Osbon, K2 Realty LLC. GSREIN
 - $699,0006 bd5 ba3.5k sqft19632 Carol Morgan Rd, Franklinton, LA 70438For Sale
 MLS ID #2571140, Anthony Ruiz, NOLA Living Realty. GSREIN
 - $575,0005 bd4 ba3.6k sqft84653 Camus Ln, Covington, LA 70435For SaleMLS ID #2564226, Elizabeth Jones, Fiorella Avenue Realty. GSREIN
- $595,0004 bd3 ba2.8k sqft532 Normandy Dr, Folsom, LA 70437For SaleMLS ID #2574448, Joanne Brookover, Compass Covington (LATT27). GSREIN
- $349,0003 bd3 ba2.5k sqft1012 Poplar Rd, Franklinton, LA 70438For SaleMLS ID #2576117, KELLI GOINGS, Goings Group Real Estate Services, Inc.. GSREIN
- $560,0004 bd3 ba2.8k sqft57002 Highway 60, Bogalusa, LA 70427For SaleMLS ID #2562919, Tonya Sharp, Goings Group Real Estate Services, Inc.. GSREIN
- $550,0004 bd2 ba2.2k sqft14001 Graci Rd, Folsom, LA 70437For SaleMLS ID #2566266, Amanda Bennett, REMAX ALLIANCE. GSREIN
- $389,5004 bd3 ba4.5k sqft47525 Highway 10, Franklinton, LA 70438For SaleMLS ID #2509598, Graham Holly, Berkshire Hathaway HomeServices Preferred, REALTOR. GSREIN
- $349,0002 bd2 ba1.9k sqft16096 N Yates Rd, Franklinton, LA 70438For SaleMLS ID #2579530, Stephen Brooks, Berkshire Hathaway HomeServices Preferred, REALTOR. GSREIN
- $560,0004 bd3 ba2.9k sqft51131 Highway 445, Loranger, LA 70446For SaleMLS ID #2576913, Lisa Nunez, Homesmart Realty South. GSREIN
- $595,0003 bd3 ba3.2k sqft17477 Hillary Simmons Rd, Kentwood, LA 70444For SaleMLS ID #2577912, Stephanie Youngblood, Downtown Realty. GSREIN
- $625,0005 bd4 ba3.1k sqft12640 Emerald Ct, Franklinton, LA 70438For SaleMLS ID #2576172, Holly Croteau, The W Group Real Estate LLC. GSREIN
- $585,0003 bd3 ba2.7k sqft80082 Woodland Dr, Bush, LA 70431For SaleMLS ID #2552515, Holly Adams, REMAX ALLIANCE. GSREIN
- $649,0003 bd3 ba2.9k sqft220 Warrior Trce, Covington, LA 70435For SaleMLS ID #2569903, Heidi Blount, Watermark Realty, LLC. GSREIN
- $415,0003 bd3 ba2.1k sqft138 Smith Rd, Franklinton, LA 70438For SaleMLS ID #2575228, KELLI GOINGS, Goings Group Real Estate Services, Inc.. GSREIN
- $549,0003 bd3 ba3.1k sqft52 Bleu Lake Dr, Covington, LA 70435For SaleMLS ID #2564920, Jennifer Hayes, REACH Real Estate Solutions. GSREIN
- $610,0004 bd3 ba2.8k sqft114 Man O War Ct, Bush, LA 70431For SaleMLS ID #2580679, Stacia Lamulle, 1 Percent Lists Premier. GSREIN
- $589,0004 bd3 ba3k sqft26377 Morning Dove Dr, Bush, LA 70431For SaleMLS ID #2568488, Felicity Kahn, Berkshire Hathaway HomeServices Preferred, REALTOR. GSREIN
