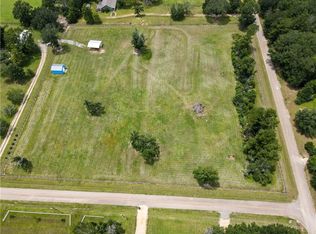
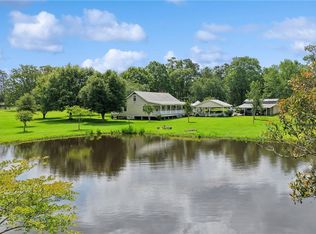
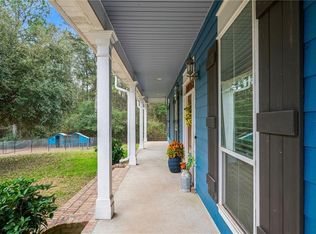
Farmette living in this Beautiful 3 bedroom 2 bath Acadian on 5 fenced acres. In 2026 the home was remodeled and is waiting for its new owners. Inside you will find cathedral ceilings in the living room with a brick fireplace. Bright and airy with all new windows to let in tons of natural light and take in the views of the gorgeous property. Gourmet stove in the kitchen for the cooking enthusiasts. Separate room that could be used as a formal dining room or an at home office. Spacious guest rooms with built-ins. Large and luxurious primary suite with top notch amenities. Outside you will find a 48 x 20 barn with 3 stalls and an additional space that could be a 4th stall, storage, or tack. With a 18 x 20 Lean-to shedrow on one end for equipment storage. Barn also has an 8 x 24 covered chicken run. No HOA and no dues. Roof was replaced after Ida.
For sale
$489,900
315 Stonehill Rd, Folsom, LA 70437
3beds
2,409sqft
Single Family Residence
Built in 1983
5 Acres Lot
$471,300 Zestimate®
$203/sqft
$-- HOA
What's special
Brick fireplaceTons of natural light
- 10 days
- 198
- 24
Zillow last checked:
Listing updated:
Listed by:
David W Holloway,
Smith & Core, Inc. 985-796-0300
Source: ROAM MLS,MLS#: 200IBX
Facts & features
Interior
Bedrooms & bathrooms
- Bedrooms: 3
- Bathrooms: 2
- Full bathrooms: 2
Primary bedroom
- Description: Lower Level, Ceiling Ht: 8, Flooring: Vinyl Wood Plank
- Level: First
- Area: 221 Square Feet
- Dimensions: 17 x 13
Bedroom
- Description: Lower Level, Ceiling Ht: 8, Flooring: Vinyl Wood Plank
- Level: First
- Area: 168 Square Feet
- Dimensions: 14 x 12
Bedroom
- Description: Lower Level, Ceiling Ht: 8, Flooring: Vinyl Wood Plank
- Level: First
- Area: 168 Square Feet
- Dimensions: 14 x 12
Primary bathroom
- Level: First
- Area: 150 Square Feet
- Dimensions: 15 x 10
Bathroom
- Level: First
- Area: 40 Square Feet
- Dimensions: 5 x 8
Dining room
- Description: Lower Level, Ceiling Ht: 8, Flooring: Tile
- Level: First
- Area: 238 Square Feet
- Dimensions: 14 x 17
Kitchen
- Description: Lower Level, Ceiling Ht: 8, Flooring: Tile
- Level: First
- Area: 182 Square Feet
- Dimensions: 14 x 13
Laundry
- Description: Lower Level, Ceiling Ht: 8, Flooring: Tile
- Level: First
- Area: 72 Square Feet
- Dimensions: 9 x 8
Living room
- Description: Lower Level, Ceiling Ht: 13, Flooring: Tile
- Level: First
- Area: 264 Square Feet
- Dimensions: 22 x 12
Office
- Description: Lower Level, Ceiling Ht: 8, Flooring: Tile
- Level: First
- Area: 140 Square Feet
- Dimensions: 14 x 10
Heating
- Central, Multiple Units
Cooling
- Central Air, Ceiling Fan(s), Multi Units
Appliances
- Included: Disposal, Dishwasher, Microwave, Stainless Steel Appliance(s), Range, Oven
- Laundry: Electric Dryer Hookup, Washer Hookup
Features
- Pantry
- Flooring: Plank, Tile, Vinyl, Wood
- Number of fireplaces: 1
- Fireplace features: Gas
Interior area
- Total structure area: 2,792
- Total interior livable area: 2,409 sqft
Video & virtual tour
Property
Parking
- Parking features: Driveway
- Has uncovered spaces: Yes
Features
- Levels: One
- Stories: 1
- Fencing: Other,Wood,Cross Fenced,Wire
- Has view: Yes
- View description: Rural, Trees/Woods, Pasture
Lot
- Size: 5 Acres
- Dimensions: 397 x 501
- Features: Farm, Other, Rear Yard Vehicle Access
Details
- Additional structures: Barn(s), Shed(s)
- Parcel number: 14919
- Zoning: R1
Construction
Type & style
- Home type: SingleFamily
- Architectural style: Traditional
- Property subtype: Single Family Residence
Materials
- HardiPlank Type
- Foundation: Slab
- Roof: Shingle
Condition
- Year built: 1983
- Major remodel year: 2026
Utilities & green energy
- Electric: Circuit Breakers
- Sewer: Mechanical Sewer
- Water: Well
- Utilities for property: Cable Available, Electricity Available, Natural Gas Not Available, Propane, Internet Available
Green energy
- Energy efficient items: Windows
Community & HOA
Community
- Features: Acres
- Security: Smoke Detector(s)
HOA
- Has HOA: No
Location
- Region: Folsom
Financial & listing details
- Price per square foot: $203/sqft
- Tax assessed value: $94,720
- Annual tax amount: $244
- Date on market: 10/29/2026
- Listing terms: Cash,Conventional,FHA,VA Loan
- Road surface type: Asphalt
Estimated market value
$471,300
$448,000 - $495,000
$2,163/mo
Price history
| Date | Event | Price |
|---|---|---|
| 10/29/2026 | Listed for sale | $489,900$203/sqft |
Source:  ROAM MLS #200IBX Report a problem | ||
| 10/28/2026 | Listing removed | $489,900$203/sqft |
Source: ROAM MLS #2550155 Report a problem | ||
| 9/15/2026 | Price change | $489,900-2%$203/sqft |
Source:  GSREIN #2550155 Report a problem | ||
| 8/20/2026 | Price change | $499,900-2.5%$208/sqft |
Source: GSREIN #2550155 Report a problem | ||
| 7/23/2026 | Price change | $512,500-2.4%$213/sqft |
Source: GSREIN #2550155 Report a problem | ||
| 4/3/2026 | Listed for sale | $525,000$218/sqft |
Source: GSREIN #2550155 Report a problem | ||
Public tax history
| Year | Property taxes | Tax assessment |
|---|---|---|
| 2025 | $244 -3.4% | $9,472 |
| 2024 | $253 -8% | $9,472 |
| 2023 | $275 +0% | $9,472 |
| 2022 | $275 +0.2% | $9,472 |
| 2021 | $275 -0.2% | $9,472 |
| 2020 | $275 -2.7% | $9,472 |
| 2019 | $283 -0.1% | $9,472 |
| 2018 | $283 -79.6% | $9,472 +5.6% |
| 2017 | $1,385 +378.4% | $8,972 |
| 2016 | $290 | $8,972 +0.2% |
| 2015 | $290 -0.6% | $8,952 |
| 2014 | $291 +0.9% | $8,952 |
| 2013 | $289 +0.1% | $8,952 -5.3% |
| 2012 | $288 -3% | $9,452 -0.5% |
| 2011 | $298 -2.7% | $9,502 |
| 2010 | $306 | $9,502 |
Find assessor info on the county website
Monthly payment
Est. payment
Payment breakdown
Explore the cost of this home by adjusting the details. Changes won't be saved.Climate risks
Neighborhood: 70437
Nearby schools
Schools provided by the listing agent
- Elementary: Folsom
- Middle: Folsom
- High: Covington
Source: ROAM MLS. This data may not be complete. We recommend contacting the local school district to confirm school assignments for this home.
Similar homes
- $514,9003 bd3 ba1.7k sqft15375 Erindale Dr, Folsom, LA 70437For Sale
 MLS ID #2565820, Heather Atwood, NOLA Real Estate 4-U, LLC. ROAM MLS
- $499,0003 bd2 ba1.9k sqft28236 Big Sky Ln, Folsom, LA 70437For Sale
 MLS ID #2559956, Katie Busby, Katie & Co Realty. ROAM MLS
- $370,0003 bd2 ba2.2k sqft79273 Highway 25, Folsom, LA 70437For Sale
 MLS ID #2558924, Jennifer S. Rice, Berkshire Hathaway HS - Mandeville. ROAM MLS
- $375,0003 bd3 ba2.4k sqft85147 N Factory Rd, Folsom, LA 70437For Sale
 MLS ID #2573027, David W Holloway, Smith & Core, Inc.. ROAM MLS
- $300,0003 bd2 ba1.7k sqft14344 Jim Core Rd, Folsom, LA 70437For SaleMLS ID #2563280, Jennifer P Lacoste, Keller Williams Realty Service. ROAM MLS
- $500,0003 bd2 ba1.9k sqft23344 1062nd Hwy, Loranger, LA 70446For SaleMLS ID #2546822, Brenda K Stevens, Davis Realty Group, LLC. ROAM MLS
- $549,0003 bd3 ba3.1k sqft52 Bleu Lake Dr, Covington, LA 70435For SaleMLS ID #2564920, Jennifer D Hayes, REACH Real Estate Solutions. ROAM MLS
- $525,0003 bd3 ba2.4k sqft22231 Prats Rd, Abita Springs, LA 70420For SaleMLS ID #200JBU, Ashley Callahan, 1 Percent Lists Gulf South. ROAM MLS
- $293,5002 bd2 ba1.5k sqft102 Chenel St, Folsom, LA 70437For SaleMLS ID #2479315, Eva Shonti Privette Vial, Smith & Core, Inc.. ROAM MLS
- $560,0004 bd3 ba2.9k sqft51131 Highway 445, Loranger, LA 70446For SaleMLS ID #2576913, Lisa C Nunez, Homesmart Realty South - Covington. ROAM MLS
- $445,0004 bd3 ba2.2k sqft52150 Taylor Dr, Loranger, LA 70446For SaleMLS ID #2575382, Anthony T Neeson, Keller Williams Realty Service. ROAM MLS
- $475,0004 bd3 ba2.6k sqft21255 Wittie Rd, Ponchatoula, LA 70454For SaleMLS ID #2576864, Andrew J LeSaicherre, Honeycomb Homes & Properties. ROAM MLS
- $575,0005 bd4 ba3.6k sqft84653 Camus Ln, Covington, LA 70435For SaleMLS ID #2564226, Elizabeth A Jones, Fiorella Avenue Realty. ROAM MLS
- $476,0003 bd2 ba2.7k sqft47103 Monticello Dr, Hammond, LA 70401For SaleMLS ID #2570974, David L Derks, NextHome Real Estate Prof. ROAM MLS
- $450,0004 bd2 ba2k sqft40047 N Thibodeaux Rd, Ponchatoula, LA 70454For SaleMLS ID #2564424, Andrew J LeSaicherre, Honeycomb Homes & Properties. ROAM MLS
- $349,0002 bd2 ba1.9k sqft16096 N Yates Rd, Franklinton, LA 70438For SaleMLS ID #2579530, Stephen Gorton Brooks, Berkshire Hathaway HS - Mandeville. ROAM MLS
- $585,0003 bd3 ba2.7k sqft80082 Woodland Dr, Bush, LA 70431For SaleMLS ID #2552515, Holly S Adams, RE/MAX Alliance. ROAM MLS
- $589,0004 bd4 ba3.3k sqft16306 Christiansen Ln, Franklinton, LA 70438For SaleMLS ID #2564037, Cynthia S Spann, Hess Properties. ROAM MLS
- $609,0003 bd3 ba1.5k sqft20 Green Hills Dr, Covington, LA 70435For SaleMLS ID #2577149, Meg S Williams, Compass Mandeville. ROAM MLS
- $450,0004 bd3 ba3k sqft42514 Yokum Rd, Ponchatoula, LA 70454For SaleMLS ID #2566862, Kimberly T Huszar, United Real Estate Partners. ROAM MLS
