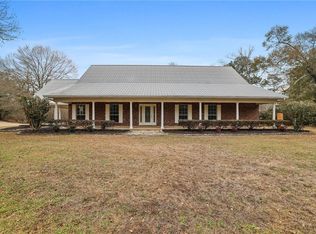
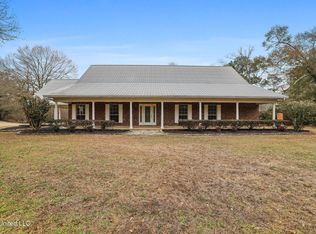
This 5 bedroom home has a little something out of the ordinary, stashed away over the garage is a fabulous flex space. This could be a great in home get away. This home has high ceiling with an open and inviting floor plan. Large lot measuring over a half acre, in a quite out of the way subdivision. Reserving refrigerator and curtains, everything else will stay. The roof was replaced in 2022. All doors, windows and master bedroom floor has been replaced, along with a redone kitchen and a new pump in water well.
Active
Price cut: $10K (6/22)
$419,000
101 Tiffany Dr, Franklinton, LA 70438
5beds
3,410sqft
:
Get pre-qualified$2,746/mo
Single Family Residence
Built in 1999
-- sqft lot
$412,500 Zestimate®
$123/sqft
$-- HOA
What's special
Redone kitchenHigh ceiling
- 129 days |
- 86 |
- 12 |
Zillow last checked:
Listing updated:
Listed by:
Rosalind Thibodeaux 504-354-8462,
Thibodeaux Reed Realty, LLC 504-354-8462,
Candy Yang,
Candy Realty
Source: GSREIN,MLS#: 2548407
Facts & features
Interior
Bedrooms & bathrooms
- Bedrooms: 5
- Bathrooms: 4
- Full bathrooms: 4
Primary bedroom
- Description: Flooring: Vinyl
- Level: First
- Dimensions: 18.00 X 14.00
Bedroom
- Description: Flooring: Vinyl
- Level: First
- Dimensions: 11.50 X 12.75
Bedroom
- Description: Flooring: Carpet
- Level: First
- Dimensions: 14.25 X 11.25
Bedroom
- Description: Flooring: Carpet
- Level: First
- Dimensions: 12.20 X 14.50
Bedroom
- Description: Flooring: Vinyl
- Level: Second
- Dimensions: 18.90 X 18.30
Primary bathroom
- Description: Flooring: Tile
- Level: First
- Dimensions: 10.90 X 13.50
Bathroom
- Description: Flooring: Vinyl
- Level: First
- Dimensions: 12.30 x 05.30
Bathroom
- Description: Flooring: Vinyl
- Level: Second
- Dimensions: 13.00 x 11.50
Dining room
- Description: Flooring: Vinyl
- Level: First
- Dimensions: 21.30 X 13.10
Family room
- Description: Flooring: Tile
- Level: First
- Dimensions: 18.30 x 23.00
Kitchen
- Description: Flooring: Vinyl
- Level: First
- Dimensions: 13.50 X 13.25
Living room
- Description: Flooring: Tile
- Level: First
- Dimensions: 12.25 x 14.40
Sitting room
- Description: Flooring: Vinyl
- Level: Second
- Dimensions: 13.30 X 17.10
Heating
- Central
Cooling
- Central Air
Appliances
- Laundry: Washer Hookup, Dryer Hookup
Features
- Ceiling Fan(s), Carbon Monoxide Detector, Cathedral Ceiling(s), High Ceilings, Pantry, Cable TV, Vaulted Ceiling(s)
- Has fireplace: No
- Fireplace features: None
Interior area
- Total structure area: 4,029
- Total interior livable area: 3,410 sqft
Property
Parking
- Total spaces: 2
- Parking features: Garage, Two Spaces, Garage Door Opener
- Has garage: Yes
Features
- Levels: One and One Half
- Stories: 1.5
Lot
- Dimensions: 168 x 113 x 217 x 210
- Features: Irregular Lot, Outside City Limits
Details
- Parcel number: 0900028565A
- Special conditions: None
Construction
Type & style
- Home type: SingleFamily
- Architectural style: Traditional
- Property subtype: Single Family Residence
Materials
- Brick
- Foundation: Slab
- Roof: Shingle
Condition
- Average Condition
- Year built: 1999
Utilities & green energy
- Sewer: Septic Tank
- Water: Well
Community & HOA
Community
- Security: Smoke Detector(s)
- Subdivision: Franklinton
HOA
- Has HOA: No
Location
- Region: Franklinton
Financial & listing details
- Price per square foot: $123/sqft
- Tax assessed value: $297,500
- Annual tax amount: $2,123
- Date on market: 3/24/2026
Estimated market value
$412,500
$392,000 - $433,000
$3,027/mo
Price history
| Date | Event | Price |
|---|---|---|
| 6/22/2026 | Price change | $419,000-2.3%$123/sqft |
Source:  GSREIN #2548407 Report a problem GSREIN #2548407 Report a problem | ||
| 3/25/2026 | Price change | $429,000-0.2%$126/sqft |
Source:  RAA #2600002436 Report a problem RAA #2600002436 Report a problem | ||
| 3/24/2026 | Listed for sale | $429,900+28.3%$126/sqft |
Source: GSREIN #2548407 Report a problem | ||
| 1/19/2022 | Sold | -- |
Source: GSREIN #2311586 Report a problem | ||
| 12/13/2021 | Pending sale | $335,000$98/sqft |
Source: GSREIN #2311586 Report a problem | ||
| 11/27/2021 | Price change | $335,000-1.5%$98/sqft |
Source: GSREIN #2311586 Report a problem | ||
| 8/24/2021 | Listed for sale | $340,000$100/sqft |
Source: Greater Southern MLS #NAB21006821 Report a problem | ||
| 8/23/2021 | Pending sale | $340,000$100/sqft |
Source: Greater Southern MLS #NAB21006821 Report a problem | ||
| 8/20/2021 | Listed for sale | $340,000$100/sqft |
Source: Greater Southern MLS #NAB21006821 Report a problem | ||
| 8/9/2021 | Pending sale | $340,000$100/sqft |
Source: Greater Southern MLS #NAB21006821 Report a problem | ||
| 8/7/2021 | Listed for sale | $340,000$100/sqft |
Source: Greater Southern MLS #NAB21006821 Report a problem | ||
Public tax history
| Year | Property taxes | Tax assessment |
|---|---|---|
| 2025 | $2,123 -24.9% | $29,750 |
| 2024 | $2,827 -0.7% | $29,750 |
| 2023 | $2,848 -10.7% | $29,750 |
| 2022 | $3,190 +150% | $29,750 +55.6% |
| 2021 | $1,276 +0.1% | $19,120 |
| 2020 | $1,275 -1.2% | $19,120 |
| 2017 | $1,290 | $19,120 |
| 2015 | $1,290 -43.3% | $19,120 |
| 2013 | $2,278 +1678.8% | $19,120 |
| 2012 | $128 -94.4% | $19,120 |
| 2011 | $2,284 -2.6% | $19,120 |
| 2010 | $2,346 | $19,120 |
Find assessor info on the county website
Monthly payment
Est. payment
Payment breakdown
Explore the cost of this home by adjusting the details. Changes won't be saved.Climate risks
Neighborhood: 70438
Nearby schools
GreatSchools rating
- 6/10Franklinton Primary SchoolGrades: PK-3Distance: 4.8 mi
- 7/10Franklinton Junior High SchoolGrades: 7-8Distance: 4 mi
- 6/10Franklinton High SchoolGrades: 9-12Distance: 6.1 mi
Schools provided by the listing agent
- Elementary: Franklinton
- Middle: Franklinton
- High: Franklinton
Source: GSREIN. This data may not be complete. We recommend contacting the local school district to confirm school assignments for this home.
- $---- bd-- ba2k sqft102 Tiffany Dr, Franklinton, LA 70438Sold
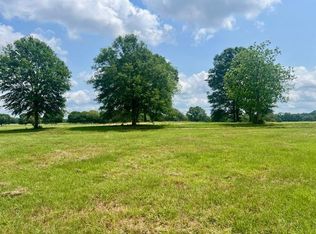
- $--4.5 Acres0 Tiffany Dr, Franklinton, LA 70438Sold
- $--1 bd1 ba430 sqft101 Gemstone Dr, Franklinton, LA 70438Sold

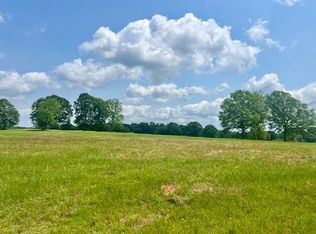
- $--4.76 Acres0 Gemstone Dr, Franklinton, LA 70438Sold
- $--255 Acres266 Gemstone Dr, Franklinton, LA 70438Off Market
- $--3 bd3 ba2k sqft126 Gemstone Dr, Franklinton, LA 70438Sold
- $317,9003 bd4 ba2.1k sqft116 Tiffany Dr, Franklinton, LA 70438Off Market
- $394,300-- bd-- ba2.1k sqft40084 Highway, Mount Hermon, LA 70450Off Market
A local agent can set up tours, give advice and negotiate with sellers.
A local lender can help you make sure your offer is ready when you are.
Similar homes
- $389,5004 bd3 ba4.5k sqft47525 Highway 10, Franklinton, LA 70438For Sale
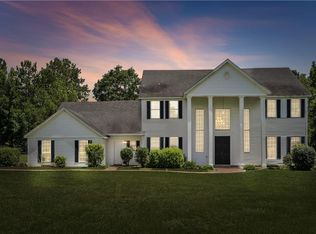
 MLS ID #2509598, Graham Holly, Berkshire Hathaway HomeServices Preferred, REALTOR. GSREIN
 - $425,0002 bd2 ba1.9k sqft16096 N Yates Rd, Franklinton, LA 70438For Sale
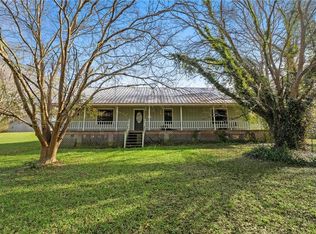 MLS ID #2549551, KELLI GOINGS, Goings Group Real Estate Services, Inc.. GSREIN
 - $568,5005 bd3 ba3.4k sqft19321 Highway 16, Franklinton, LA 70438For Sale
 MLS ID #2542502, Rudy Brown, Midwest Land Group LLC. GSREIN
 - $568,5005 bd3 ba3.4k sqft19321 Louisiana Industries Rd #16, Franklinton, LA 70438For Sale
 MLS ID #4139041, Rudy P Brown, Midwest Land Group. MLS United
 - $295,0003 bd2 ba2.2k sqft19065 Highway 450, Franklinton, LA 70438For SaleMLS ID #2569140, David Holloway, Smith & Core, Inc.. GSREIN
- $599,0004 bd4 ba3.3k sqft16306 Christiansen Ln, Franklinton, LA 70438For SaleMLS ID #2564037, Cynthia Spann, Hess Properties. GSREIN
- $390,0004 bd3 ba3k sqft84184 N Factory Rd, Folsom, LA 70437For SaleMLS ID #2565273, David Holloway, Smith & Core, Inc.. GSREIN
- $349,9005 bd4 ba3.6k sqft27535 Cooper Rd, Franklinton, LA 70438For SaleMLS ID #2532880, Edgardo Zeron, Realty One Group Immobilia. GSREIN
- $385,0003 bd3 ba2k sqft48773 Marvin Thomas Rd, Franklinton, LA 70438For SaleMLS ID #2566804, KELLI GOINGS, Goings Group Real Estate Services, Inc.. GSREIN
- $--4 bd2 ba2.4k sqft56057 Virgil White Ln, Loranger, LA 70446AuctionAuction.com 1
- $325,0003 bd3 ba2.2k sqft1002 Holly Rd, Franklinton, LA 70438For SaleMLS ID #2557166, Misty Lopez, KPG Realty, LLC. GSREIN
- $239,0004 bd2 ba1.8k sqft126 Smith Rd, Franklinton, LA 70438For SaleMLS ID #2561633, Alicia Hanemann, Hanemann Realty, Inc.. GSREIN
- $268,0004 bd3 ba2.8k sqft1020 Oak Rd, Franklinton, LA 70438For SaleMLS ID #2543317, KELLI GOINGS, Goings Group Real Estate Services, Inc.. GSREIN
- $249,0004 bd3 ba2.7k sqft721 10th Ave, Franklinton, LA 70438For SaleMLS ID #2540878, Rhonda Armantrout, Keller Williams Realty Services. GSREIN
- $440,0004 bd3 ba4k sqft419 Bienville Rd, Folsom, LA 70437For SaleMLS ID #2563303, Tammy Blocker, United Real Estate Partners. GSREIN
- $285,0003 bd2 ba1.9k sqft1522 13th Ave, Franklinton, LA 70438For SaleMLS ID #2564912, Steven Goings, Goings Group Real Estate Services, Inc.. GSREIN
- $390,5003 bd3 ba2.9k sqft13628 Stonelake Dr, Folsom, LA 70437For SaleMLS ID #2568038, David Holloway, Smith & Core, Inc.. GSREIN
- $250,0004 bd3 ba2k sqft1630 Bickham St, Franklinton, LA 70438For SaleMLS ID #2529456, Drew Varnado, Goings Group Real Estate Services, Inc.. GSREIN
- $350,0004 bd3 ba1.8k sqft25189 W Choctaw Dr, Franklinton, LA 70438For SaleMLS ID #2569165, Heather Seal, Downtown Realty. GSREIN
- $249,0003 bd2 ba2.3k sqft2117 Hamilton St, Franklinton, LA 70438For SaleMLS ID #2553906, Steven Goings, Goings Group Real Estate Services, Inc.. GSREIN
