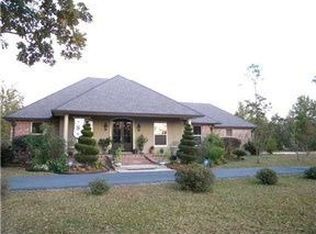
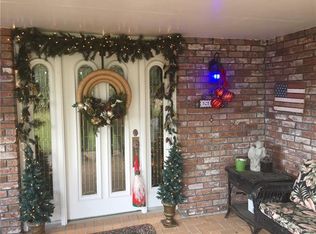
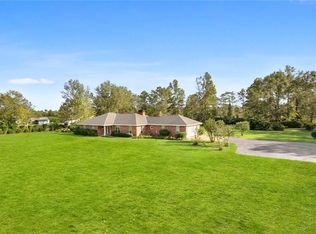
BACK ON THE MARKET! ITEMS INCLUDED WITH ACCEPTABLE OFFER 1993 KUBOTA TRACTOR (NEW MOTOR JANUARY 2026), BELLY MOWER, WOOD SPLITTER AND BOX BLADE) DON'T MISS OUT ON THIS GREAT PROPERTY in Serene Merrywood Estates! Discover this stunning custom-built original Acadian home offering over 4,000 sq. ft. of living space, perfectly nestled on nearly 5 acres of serene countryside. Enjoy quiet mornings or relaxing evenings on one of several charming porches or take a dip in the heated swimming pool for year-round enjoyment. The property features mature landscaping with majestic live oaks, water oaks, and fruit-bearing citrus trees. Inside, you’ll find oversized bedrooms and a spacious upstairs playroom, each offering abundant closet space, storage, and a convenient laundry chute. An attached 3-car garage with 12-foot ceilings provides ample room for RV storage. The grounds also include a seasonal pond that attracts deer every spring, plus two additional outbuildings perfect for equipment or workshop space.
Active
$440,000
419 Bienville Rd, Folsom, LA 70437
4beds
4,049sqft
Single Family Residence
Built in 1985
4.77 Acres Lot
$413,700 Zestimate®
$109/sqft
$-- HOA
What's special
Abundant closet spaceSeveral charming porchesConvenient laundry chuteSpacious upstairs playroomOversized bedrooms
- 100 days
- 728
- 50
Zillow last checked:
Listing updated:
Listed by:
Tamatha Blocker 985-264-1831,
United Real Estate Partners 985-256-5500
Source: GSREIN,MLS#: 2563303
Facts & features
Interior
Bedrooms & bathrooms
- Bedrooms: 4
- Bathrooms: 3
- Full bathrooms: 2
- 1/2 bathrooms: 1
Primary bedroom
- Description: Flooring: Carpet
- Level: First
- Dimensions: 16.70 X 17.10
Bedroom
- Description: Flooring: Carpet
- Level: Second
- Dimensions: 10.90 X 14.20
Bedroom
- Description: Flooring: Carpet
- Level: Second
- Dimensions: 15.50 X 18.20
Bedroom
- Description: Flooring: Carpet
- Level: Second
- Dimensions: 20.20 X 11.10
Primary bathroom
- Description: Flooring: Carpet
- Level: First
- Dimensions: 12.30 X 10.20
Bathroom
- Description: Flooring: Carpet
- Level: Second
- Dimensions: 10.80 X 15.20
Dining room
- Description: Flooring: Carpet
- Level: First
- Dimensions: 17.50 X 16.60
Game room
- Description: Flooring: Carpet
- Level: Second
- Dimensions: 20.20 X 13.00
Kitchen
- Description: Flooring: Plank,Simulated Wood
- Level: First
- Dimensions: 21.20 X 18.80
Laundry
- Description: Flooring: Tile
- Level: Second
- Dimensions: 5.20 X 6.40
Living room
- Description: Flooring: Wood
- Level: First
- Dimensions: 27.10 X 21.60
Office
- Description: Flooring: Wood
- Level: First
- Dimensions: 9.80 X 12.30
Heating
- Central, Multiple Heating Units
Cooling
- Central Air, 2 Units, Attic Fan
Appliances
- Included: Cooktop, Dishwasher, Oven, Trash Compactor
- Laundry: Washer Hookup, Dryer Hookup
Features
- Attic, Ceiling Fan(s), Pantry
- Has fireplace: Yes
- Fireplace features: Other, Wood Burning
Interior area
- Total structure area: 8,424
- Total interior livable area: 4,049 sqft
Video & virtual tour
Property
Parking
- Total spaces: 3
- Parking features: Garage, Three or more Spaces
- Has garage: Yes
Features
- Levels: Two
- Stories: 2
- Patio & porch: Wood, Patio, Porch
- Exterior features: Fence, Porch, Patio
- Pool features: Above Ground
Lot
- Size: 4.77 Acres
- Dimensions: 4.77 acres
- Features: 1 to 5 Acres, Outside City Limits
Details
- Additional structures: Other, Workshop
- Parcel number: 14403
- Special conditions: None
Construction
Type & style
- Home type: SingleFamily
- Architectural style: Acadian
- Property subtype: Single Family Residence
Materials
- Vinyl Siding
- Foundation: Raised
- Roof: Metal
Condition
- Average Condition
- Year built: 1985
Utilities & green energy
- Sewer: Septic Tank
- Water: Well
Green energy
- Energy efficient items: Water Heater
Community & HOA
Community
- Subdivision: Merrywood
HOA
- Has HOA: No
Location
- Region: Folsom
Financial & listing details
- Price per square foot: $109/sqft
- Tax assessed value: $424,922
- Annual tax amount: $4,337
- Date on market: 6/15/2026
Estimated market value
$413,700
$393,000 - $434,000
$3,471/mo
Price history
| Date | Event | Price |
|---|---|---|
| 6/16/2026 | Listed for sale | $440,000-7.4%$109/sqft |
Source:  GSREIN #2563303 Report a problem GSREIN #2563303 Report a problem | ||
| 5/18/2026 | Listing removed | $475,000$117/sqft |
Source: GSREIN #2530511 Report a problem | ||
| 11/17/2025 | Listed for sale | $475,000-6.9%$117/sqft |
Source: GSREIN #2530511 Report a problem | ||
| 9/30/2024 | Listing removed | $510,000$126/sqft |
Source: GSREIN #2444406 Report a problem | ||
| 4/22/2024 | Listed for sale | $510,000-5.6%$126/sqft |
Source: GSREIN #2444406 Report a problem | ||
| 4/17/2024 | Listing removed | $540,000$133/sqft |
Source: GSREIN #2418041 Report a problem | ||
| 10/16/2023 | Listed for sale | $540,000$133/sqft |
Source: GSREIN #2418041 Report a problem | ||
Public tax history
| Year | Property taxes | Tax assessment |
|---|---|---|
| 2025 | $4,337 -3.4% | $42,492 |
| 2024 | $4,492 +24.8% | $42,492 +27.6% |
| 2023 | $3,598 +0% | $33,299 |
| 2022 | $3,598 +0.2% | $33,299 |
| 2021 | $3,592 -0.2% | $33,299 |
| 2020 | $3,601 +4.1% | $33,299 +5.4% |
| 2019 | $3,457 -0.1% | $31,606 |
| 2018 | $3,461 -25.1% | $31,606 |
| 2017 | $4,622 +30.6% | $31,606 |
| 2016 | $3,540 | $31,606 +3.5% |
| 2015 | $3,540 +2.9% | $30,537 |
| 2014 | $3,439 +0.9% | $30,537 |
| 2013 | $3,408 +14.6% | $30,537 +11% |
| 2011 | $2,973 -2.7% | $27,507 |
| 2010 | $3,054 | $27,507 |
Find assessor info on the county website
Monthly payment
Est. payment
Payment breakdown
Explore the cost of this home by adjusting the details. Changes won't be saved.Climate risks
Neighborhood: 70437
Nearby schools
Schools provided by the listing agent
- Elementary: Folsom
- Middle: Folsom
- High: Covington
Source: GSREIN. This data may not be complete. We recommend contacting the local school district to confirm school assignments for this home.
Similar homes
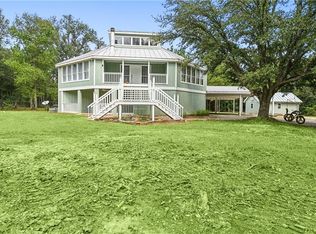
- $450,0004 bd3 ba3.7k sqft78386 Highway 25, Folsom, LA 70437For Sale
 MLS ID #2548319, Christopher Gaffney, Amplified Realty Group, Inc.. GSREIN
 - $375,0004 bd3 ba3k sqft84184 N Factory Rd, Folsom, LA 70437For Sale
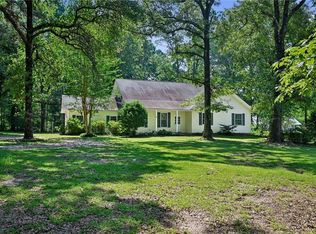 MLS ID #2565273, David Holloway, Smith & Core, Inc.. GSREIN
 - $370,0003 bd2 ba2.2k sqft79273 Highway 25, Folsom, LA 70437For Sale
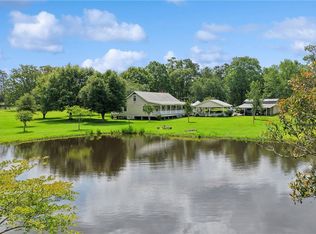 MLS ID #2558924, Jennifer Rice, Berkshire Hathaway HomeServices Preferred, REALTOR. GSREIN
 - $348,0005 bd3 ba2.3k sqft16275 Bruhl Rd, Folsom, LA 70437For Sale
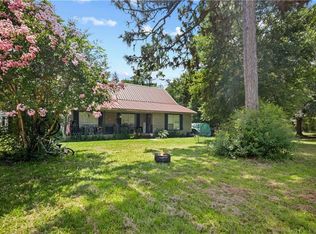 MLS ID #2565855, Kerrie Seiler, Compass Covington (COMP27). GSREIN
 - $399,0004 bd3 ba2.4k sqft76334 Robinson Rd, Folsom, LA 70437For SaleMLS ID #2560083, Letitia Fussell, Coldwell Banker Key Realty. GSREIN
- $264,6003 bd3 ba2.1k sqft302 Montmartre St, Folsom, LA 70437For SaleMLS ID #2561131, Image Hasselbeck, Community RealEstate LLC. GSREIN
- $489,9003 bd2 ba2.4k sqft315 Stonehill Rd, Folsom, LA 70437For SaleMLS ID #2550155, David Holloway, Smith & Core, Inc.. GSREIN
- $375,0003 bd3 ba2.4k sqft85147 N Factory Rd, Folsom, LA 70437For SaleMLS ID #2573027, David Holloway, Smith & Core, Inc.. GSREIN
- $650,0004 bd2 ba2.2k sqft14001 Graci Rd, Folsom, LA 70437For SaleMLS ID #2566266, Amanda Bennett, REMAX ALLIANCE. GSREIN
- $445,0004 bd3 ba2.2k sqft52150 Taylor Dr, Loranger, LA 70446For SaleMLS ID #2575382, Anthony Neeson, Keller Williams Realty Services. GSREIN
- $450,0002 bd2 ba2.5k sqft76483 1082nd Hwy, Covington, LA 70435For SaleMLS ID #2552106, Cynthia M Raymond, Coldwell Banker TEC. GSREIN
- $475,0004 bd3 ba2.6k sqft63279 Lowery Rd, Amite, LA 70422For SaleMLS ID #2577995, Andrew LeSaicherre, Honeycomb Homes & Properties. GSREIN
- $500,0004 bd3 ba4.1k sqft52146 Harmon Trce, Loranger, LA 70446For SaleMLS ID #2573294, George LeBlanc, Downtown Realty. GSREIN
- $549,0003 bd3 ba3.1k sqft52 Bleu Lake Dr, Covington, LA 70435For SaleMLS ID #2564920, Jennifer Hayes, REACH Real Estate Solutions. GSREIN
- $535,0004 bd3 ba2.4k sqft628 Tartan Trce, Covington, LA 70435For SaleMLS ID #2563388, Amanda McDaniel, Downtown Realty. GSREIN
- $600,0004 bd5 ba4k sqft79463 Highway 1129 Hwy, Covington, LA 70435For SaleMLS ID #2555321, Carol Upton-Sieverding, Compass Mandeville. GSREIN
- $419,0005 bd4 ba2.9k sqft8 Patricia Dr, Covington, LA 70433For SaleMLS ID #2568876, Spencer Rossie, Century 21 J. Carter & Company. GSREIN
- $435,0003 bd3 ba2.4k sqft1024 S Filmore St, Covington, LA 70433For SaleMLS ID #2576538, Katherine Modeen, McEnery Residential, LLC. GSREIN
- $374,9003 bd3 ba2.4k sqft20010 5th Ave, Covington, LA 70433For SaleMLS ID #2576097, Beverly Hobbs Shea, High Road Properties, Inc.. GSREIN
- $599,0004 bd3 ba4.2k sqft19127 Wymer Rd, Covington, LA 70435For SaleMLS ID #2568011, Tracy Lambert, Blue Heron Realty. GSREIN
