Discover the privacy and serenity of this unique 5-acre homestead south of Loranger. Wooded acreage, gravel paths through the gardens, mature landscaping and garden sculptures create a peaceful setting. This home offers 4 beds/3 baths, which includes a self contained upstairs apartment. The heart of the home is an open living space featuring vaulted ceilings, massive exposed wood beams, a wood burning heater, with kitchen, dining and living area designed for gathering. Covered front, side and back porches extend the living space outdoors. Overlooking the back patio is the spacious great room offering flexibility for this additional living space. An office, bonus room and the upstairs studio apartment connect to the great room. Outside, a 50'x40' enclosed metal workshop, once used as a home based business, offers substantial workspace. It features three 10' roll-up doors and one 10' sliding door providing excellent access. Additional covered storage includes an attached 50'x24' shed with 20' drop shed on east side, 12'drop shed on the west side and 30'x24' covered concrete apron entrance. The property also features a greenhouse connected to the garden area to care for the lush landscape. This versatile property is also located in flood zone x.
Active
Price cut: $20K (10/5)
$480,000
52146 Harmon Trce, Loranger, LA 70446
4beds
4,123sqft
Single Family Residence
Built in 1992
5 Acres Lot
$471,300 Zestimate®
$116/sqft
$-- HOA
What's special
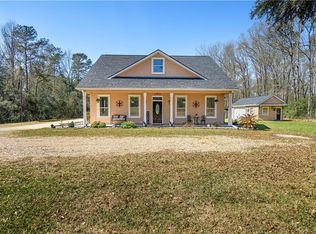
Mature landscapingLush landscapeWooded acreageBonus roomSelf contained upstairs apartmentUpstairs studio apartmentGarden sculptures
- 56 days
- 262
- 37
Zillow last checked:
Listing updated:
Listed by:
George LeBlanc 985-634-7486,
Downtown Realty 985-467-7355,
Tracy Leblanc 985-320-6112,
Downtown Realty
Source: GSREIN,MLS#: 2573294
Facts & features
Interior
Bedrooms & bathrooms
- Bedrooms: 4
- Bathrooms: 3
- Full bathrooms: 3
Primary bedroom
- Description: Flooring: Plank,Simulated Wood
- Level: First
- Dimensions: 19x12
Bedroom
- Description: Flooring: Plank,Simulated Wood
- Level: First
- Dimensions: 15x12
Bedroom
- Description: Flooring: Plank,Simulated Wood
- Level: First
- Dimensions: 15x12
Bedroom
- Description: Flooring: Carpet
- Level: Second
- Dimensions: 25x10
Primary bathroom
- Description: Flooring: Tile
- Level: First
- Dimensions: 11x5
Bonus room
- Description: Flooring: Carpet
- Level: First
- Dimensions: 23x12
Other
- Description: Flooring: Carpet
- Level: Second
- Dimensions: 27x25
Great room
- Description: Flooring: Concrete,Painted/Stained
- Level: First
- Dimensions: 31x25
Kitchen
- Description: Flooring: Tile
- Level: First
- Dimensions: 25x13
Living room
- Description: Flooring: Tile
- Level: First
- Dimensions: 25x17
Office
- Description: Flooring: Carpet
- Level: First
- Dimensions: 12x16
Heating
- Central, Multiple Heating Units
Cooling
- Central Air, 2 Units
Appliances
- Included: Double Oven, Dryer, Dishwasher, Oven, Range, Refrigerator, Washer
- Laundry: Washer Hookup, Dryer Hookup
Features
- Attic, Ceiling Fan(s), Pantry, Stainless Steel Appliances, Vaulted Ceiling(s)
- Has fireplace: Yes
- Fireplace features: Wood Burning
Interior area
- Total structure area: 5,540
- Total interior livable area: 4,123 sqft
Property
Parking
- Total spaces: 3
- Parking features: Attached, Carport, Three or more Spaces
- Has carport: Yes
Features
- Levels: Two
- Stories: 2
- Patio & porch: Concrete, Covered, Porch
- Exterior features: Porch
- Pool features: None
Lot
- Size: 5 Acres
- Dimensions: 107 x 834 x 308 x 854
- Features: 1 to 5 Acres, Irregular Lot, Outside City Limits
Details
- Additional structures: Apartment, Barn(s), Workshop
- Parcel number: 06194931
- Special conditions: None
Construction
Type & style
- Home type: SingleFamily
- Architectural style: Other
- Property subtype: Single Family Residence
Materials
- Vinyl Siding
- Foundation: Slab
- Roof: Metal
Condition
- Very Good Condition
- Year built: 1992
Utilities & green energy
- Electric: Generator
- Sewer: Treatment Plant
- Water: Well
Community & HOA
Community
- Subdivision: None
HOA
- Has HOA: No
Location
- Region: Loranger
Financial & listing details
- Price per square foot: $116/sqft
- Tax assessed value: $166,220
- Annual tax amount: $658
- Date on market: 8/23/2026
Estimated market value
$471,300
$448,000 - $495,000
$2,716/mo
Price history
| Date | Event | Price |
|---|---|---|
| 10/5/2026 | Price change | $480,000-4%$116/sqft |
Source:  GSREIN #2573294 Report a problem GSREIN #2573294 Report a problem | ||
| 8/24/2026 | Listed for sale | $500,000+747.5%$121/sqft |
Source: GSREIN #2573294 Report a problem | ||
| 3/13/2008 | Listing removed | $59,000$14/sqft |
Source: Homes & Land Report a problem | ||
| 2/2/2008 | Listed for sale | $59,000$14/sqft |
Source: Homes & Land Report a problem | ||
| 2/22/2006 | Sold | -- |
Source: Public Record Report a problem | ||
Public tax history
| Year | Property taxes | Tax assessment |
|---|---|---|
| 2025 | $658 +0.6% | $16,622 |
| 2024 | $654 -9.4% | $16,622 -5.1% |
| 2023 | $723 | $17,514 |
| 2022 | $723 +0% | $17,514 |
| 2021 | $723 0% | $17,514 |
| 2020 | $723 0% | $17,514 |
| 2019 | $723 -42.8% | $17,514 |
| 2018 | $1,264 +74.6% | $17,514 |
| 2017 | $724 | $17,514 |
| 2016 | $724 | $17,514 |
| 2015 | $724 +0.1% | $17,514 |
| 2014 | $723 | $17,514 |
| 2013 | $723 | $17,514 |
| 2012 | $723 +3.8% | $17,514 +2.1% |
| 2011 | $696 -0.3% | $17,146 |
| 2010 | $699 | $17,146 |
| 2009 | $699 | $17,146 |
| 2008 | $699 +2.7% | $17,146 +1.5% |
| 2007 | $680 | $16,893 |
| 2006 | $680 | $16,893 |
Find assessor info on the county website
Monthly payment
Est. payment
Payment breakdown
Explore the cost of this home by adjusting the details. Changes won't be saved.Climate risks
Neighborhood: 70446
Nearby schools
Schools provided by the listing agent
- Elementary: Contact TPSB
- Middle: Contact TPSB
- High: Contact TPSB
Source: GSREIN. This data may not be complete. We recommend contacting the local school district to confirm school assignments for this home.
- $260,600-- bd-- ba1.9k sqft52111 Brushy Branch Ln, Loranger, LA 70446Off Market
- $556,900-- bd-- ba3.2k sqft20203 Highway 40, Loranger, LA 70446Off Market
- $273,500-- bd-- ba2k sqft52085 Brushy Branch Ln, Loranger, LA 70446Off Market
- $269,400-- bd-- ba-- sqft52067 Harmon Trce, Loranger, LA 70446Off Market
Similar homes
- $445,0004 bd3 ba2.2k sqft52150 Taylor Dr, Loranger, LA 70446For Sale

 MLS ID #2575382, Anthony Neeson, Keller Williams Realty Services. GSREIN
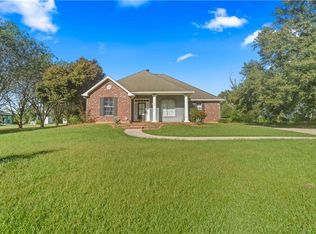
 - $560,0004 bd3 ba2.9k sqft51131 Highway 445, Loranger, LA 70446For Sale
 MLS ID #2576913, Lisa Nunez, Homesmart Realty South. GSREIN
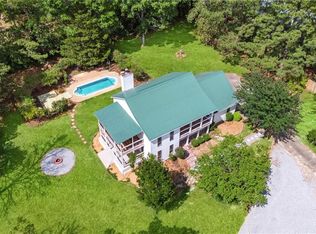
 - $369,0003 bd2 ba2.2k sqft52245 Ditta Dr, Loranger, LA 70446For Sale
 MLS ID #2578841, Sam DiVittorio, Realty Executives Florida Parishes. GSREIN
 - $475,0004 bd3 ba2.5k sqft48 Bleu Lake Dr, Covington, LA 70435For Sale
 MLS ID #2581042, James Boltin, Boltin Realty Group, LLC. GSREIN
 - $639,9004 bd4 ba3k sqft51439 Allen Dr, Loranger, LA 70446For SaleMLS ID #2530627, Joann Bernard, Crescent Sotheby's International Realty. GSREIN
- $475,0004 bd3 ba3k sqft42514 Yokum Rd, Ponchatoula, LA 70454For SaleMLS ID #2566862, Kimberly Huszar, United Real Estate Partners. GSREIN
- $475,0004 bd3 ba2.6k sqft63279 Lowery Rd, Amite, LA 70422For SaleMLS ID #2577995, Andrew LeSaicherre, Honeycomb Homes & Properties. GSREIN
- $514,9003 bd3 ba2.5k sqft3 Park Ln, Folsom, LA 70437For SaleMLS ID #2580187, Christine Curtis, NOLA Living Realty. GSREIN
- $510,0004 bd3 ba2.5k sqft33063 Highway 43, Independence, LA 70443For SaleMLS ID #2562178, Shawn Fox, Keller Williams Realty Services. GSREIN
- $450,0004 bd3 ba3.7k sqft78386 Highway 25, Folsom, LA 70437For SaleMLS ID #2548319, Christopher Gaffney, Amplified Realty Group, Inc.. GSREIN
- $440,0004 bd3 ba4k sqft419 Bienville Rd, Folsom, LA 70437For SaleMLS ID #2563303, Tammy Blocker, United Real Estate Partners. GSREIN
- $524,9004 bd3 ba2.6k sqft21255 Wittie Rd, Ponchatoula, LA 70454For SaleMLS ID #2576864, Andrew LeSaicherre, Honeycomb Homes & Properties. GSREIN
- $476,0003 bd2 ba2.7k sqft47103 Monticello Dr, Hammond, LA 70401For SaleMLS ID #2570974, David Derks, NextHome Real Estate Professionals. GSREIN
- $465,0004 bd3 ba2.6k sqft14018 Wadesboro Rd, Ponchatoula, LA 70454For SaleMLS ID #2570739, Cody LeBoeuf, 1 Percent Lists. GSREIN
- $525,0004 bd4 ba3.7k sqft60249 Anderson Ln, Amite, LA 70422For SaleMLS ID #2546835, Lindsey Dillon, Geaux South Realty LLC. GSREIN
- $240,0004 bd3 ba2.1k sqft56034 Virgil White Ln, Loranger, LA 70446For SaleMLS ID #2567333, Liesha Foster, Berkshire Hathaway HomeServices Preferred, REALTOR. GSREIN
- $499,9992 bd2 ba3.7k sqft19243 Sisters Rd, Ponchatoula, LA 70454For SaleMLS ID #2564811, Tasha Lamkin-Dameron, Simply Real Estate LLC. GSREIN
- $495,0004 bd3 ba2.7k sqft16536 40th Hwy, Independence, LA 70443For SaleMLS ID #2547295, Loraine Reed, Simply Real Estate LLC. GSREIN
- $425,0003 bd3 ba2.7k sqft39360 Babin Ln, Ponchatoula, LA 70454For SaleMLS ID #2573523, William Frederick, Keller Williams Realty Services. GSREIN
- $489,9003 bd2 ba2.4k sqft315 Stonehill Rd, Folsom, LA 70437For SaleMLS ID #2550155, David Holloway, Smith & Core, Inc.. GSREIN
