Bring your vision to this unique property offering two separate parcels totaling 24 acres. The 4-bedroom, 3-bath home is situated on 4.17 acres, while an additional 20.77 acre parcel, previously used as a dirt pit, is located a short distance away. The home offers a spacious layout with plenty of storage and is ready for your personal updates and finishing touches
Surrounded by trees, the property provides a peaceful setting with the convenience of well water, propane gas, and the added peace of mind of a whole-house generator. The roof on the house is 10 years old and the metal roof on the main shop is 10 years old.
Outside, you’ll find 3 buildings, a 20'x29' workshop with electricity, a 42'x35' shop with electricity featuring a 25'x26' covered entry, and a covered 30'x40' storage, providing abundant space for equipment, hobbies, vehicles, or a home-based business. Whether you’re looking for a private homestead, a place to spread out, or a property with room to grow, this versatile property offers endless possibilities.
Active
Price increase: $104K (7/12)
$344,000
56034 Virgil White Ln, Loranger, LA 70446
4beds
2,126sqft
:
Get pre-qualified$2,158/mo
Single Family Residence
Built in 1967
24.94 Acres Lot
$-- Zestimate®
$162/sqft
$-- HOA
What's special
Plenty of storagePeaceful settingSurrounded by treesSpacious layout
- 11 days |
- 247 |
- 12 |
Zillow last checked:
Listing updated:
Listed by:
Liesha Foster 985-981-2089,
Berkshire Hathaway HomeServices Preferred, REALTOR 985-951-2324
Source: GSREIN,MLS#: 2567034
Facts & features
Interior
Bedrooms & bathrooms
- Bedrooms: 4
- Bathrooms: 3
- Full bathrooms: 2
- 1/2 bathrooms: 1
Primary bedroom
- Description: Flooring: Carpet
- Level: Lower
- Dimensions: 11x12.5
Bedroom
- Description: Flooring: Laminate,Simulated Wood
- Level: Lower
- Dimensions: 11x15
Bedroom
- Description: Flooring: Tile
- Level: Lower
- Dimensions: 10x11
Bedroom
- Description: Flooring: Carpet
- Level: Lower
- Dimensions: 13x15
Dining room
- Description: Flooring: Tile
- Level: Lower
- Dimensions: 16.5x10
Kitchen
- Description: Flooring: Tile
- Level: Lower
- Dimensions: 10x8
Laundry
- Description: Flooring: Tile
- Level: Lower
- Dimensions: 10x7.5
Living room
- Description: Flooring: Tile
- Level: Lower
- Dimensions: 12x11.6
Heating
- Central
Cooling
- Central Air, 1 Unit
Appliances
- Included: Dishwasher, Oven, Range, Refrigerator
- Laundry: Washer Hookup, Dryer Hookup
Features
- Pantry
- Has fireplace: Yes
- Fireplace features: Gas
Interior area
- Total structure area: 4,464
- Total interior livable area: 2,126 sqft
Property
Parking
- Total spaces: 2
- Parking features: Carport, Two Spaces, Boat, RV Access/Parking
- Has carport: Yes
Features
- Levels: One
- Stories: 1
- Pool features: None
Lot
- Size: 24.94 Acres
- Features: Acreage, Outside City Limits
Details
- Additional structures: Shed(s), Workshop
- Parcel number: 2559218
- Special conditions: None
Construction
Type & style
- Home type: SingleFamily
- Architectural style: Traditional
- Property subtype: Single Family Residence
Materials
- Brick, Vinyl Siding
- Foundation: Slab
- Roof: Asphalt,Shingle
Condition
- Average Condition
- Year built: 1967
Utilities & green energy
- Electric: Generator
- Sewer: Septic Tank
- Water: Well
Community & HOA
Community
- Subdivision: Not a Subdivision
HOA
- Has HOA: No
Location
- Region: Loranger
Financial & listing details
- Price per square foot: $162/sqft
- Tax assessed value: $83,300
- Annual tax amount: $64
- Date on market: 7/11/2026
Estimated market value
Not available
Estimated sales range
Not available
Not available
Price history
| Date | Event | Price |
|---|---|---|
| 7/12/2026 | Price change | $344,000+43.3%$162/sqft |
Source: BHHS broker feed #2567034 Report a problem | ||
| 7/12/2026 | Price change | $240,000-30.2%$113/sqft |
Source:  GSREIN #2567333 Report a problem GSREIN #2567333 Report a problem | ||
| 7/12/2026 | Listed for sale | $344,000$162/sqft |
Source: GSREIN #2567034 Report a problem | ||
| 3/10/1987 | Sold | -- |
Source: Agent Provided Report a problem | ||
Public tax history
| Year | Property taxes | Tax assessment |
|---|---|---|
| 2025 | $64 +0.5% | $8,330 |
| 2024 | $64 -0.5% | $8,330 |
| 2023 | $64 | $8,330 |
| 2022 | $64 +7% | $8,330 |
| 2021 | $60 0% | $8,330 |
| 2020 | $60 0% | $8,330 |
| 2019 | $60 -90% | $8,330 |
| 2018 | $601 +887.2% | $8,330 |
| 2017 | $61 | $8,330 |
| 2016 | $61 | $8,330 |
| 2015 | $61 +1.7% | $8,330 |
| 2014 | $60 | $8,330 -0.2% |
| 2013 | $60 -1.8% | $8,345 |
| 2012 | $61 | $8,345 |
| 2011 | $61 -0.4% | $8,345 |
| 2010 | $61 | $8,345 |
| 2009 | $61 | $8,345 |
| 2008 | $61 | $8,345 |
| 2007 | $61 | $8,345 |
| 2006 | $61 | $8,345 -0.4% |
| 2005 | -- | $8,377 |
| 2004 | -- | $8,377 |
| 2003 | -- | $8,377 -6.5% |
| 2002 | -- | $8,964 |
| 2001 | -- | $8,964 -64.2% |
| 2000 | -- | $25,062 |
Find assessor info on the county website
Monthly payment
Est. payment
Payment breakdown
Explore the cost of this home by adjusting the details. Changes won't be saved.Climate risks
Neighborhood: 70446
Nearby schools
GreatSchools rating
- 8/10Loranger Elementary SchoolGrades: PK-4Distance: 5 mi
- 5/10Loranger Middle SchoolGrades: 5-8Distance: 5 mi
- 4/10Loranger High SchoolGrades: 9-12Distance: 4.9 mi
- $373,100-- bd-- ba1.8k sqft56089 Virgil White Ln, Loranger, LA 70446Off Market
- $399,5804.51 Acres24238 Bella Casa Ln, Husser, LA 70442Off Market

- $--3 bd2 ba2k sqft56030 Virgil White Ln, Loranger, LA 70446Sold
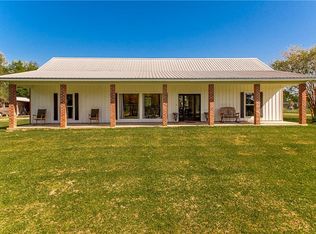
- $384,500-- bd-- ba2.2k sqft24202 Bella Casa Ln, Husser, LA 70442Off Market
- $3,780-- bd-- ba-- sqft55772 Highway 445, Loranger, LA 70446Off Market
- $--4 bd2 ba2.4k sqft56057 Virgil White Ln, Loranger, LA 70446Sold
- $355,800-- bd-- ba2.1k sqft55236 Highway 445, Loranger, LA 70446Off Market
- $--5 bd4 ba3.1k sqft24244 Bella Casa Ln, Husser, LA 70442Sold
A local agent can set up tours, give advice and negotiate with sellers.
A local lender can help you make sure your offer is ready when you are.
Similar homes
- $348,0005 bd3 ba2.3k sqft16275 Bruhl Rd, Folsom, LA 70437For Sale

 MLS ID #2565855, Kerrie Seiler, Compass Covington (COMP27). GSREIN
 - $223,9994 bd2 ba2.4k sqft550 Stonehill Rd, Folsom, LA 70437For Sale
 MLS ID #2568159, Katie Pellegrin, 1 Percent Lists Gulf South. GSREIN
 - $315,0003 bd3 ba2.1k sqft302 Montmartre St, Folsom, LA 70437For Sale
 MLS ID #2561131, Image Hasselbeck, Community RealEstate LLC. GSREIN
 - $325,0004 bd3 ba2k sqft42773 Robinwood Dr, Hammond, LA 70403For Sale
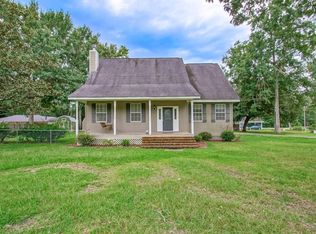 MLS ID #2567761, Gina Constantino, ERA Top Agent Realty. GSREIN
 - $210,0003 bd2 ba1.6k sqft25075 Shorty Wilson Rd, Loranger, LA 70446For SaleMLS ID #2551167, Julia Davis, United Real Estate Partners. GSREIN
- $390,5003 bd3 ba2.9k sqft13628 Stonelake Dr, Folsom, LA 70437For SaleMLS ID #2568038, David Holloway, Smith & Core, Inc.. GSREIN
- $355,0003 bd2 ba1.8k sqft206 Denise St, Folsom, LA 70437For SaleMLS ID #2558588, Stephanie Villani, Compass Covington (COMP27). GSREIN
- $338,0004 bd3 ba2.2k sqft1100 N Oak St, Hammond, LA 70401For SaleMLS ID #2517104, Mike Williams, RE/MAX Partners. GSREIN
- $320,0003 bd2 ba1.7k sqft14344 Jim Core Rd, Folsom, LA 70437For SaleMLS ID #2563280, Jennifer Lacoste, Keller Williams Realty Services. GSREIN
- $379,0003 bd2 ba2.2k sqft43265 Anthon Ln, Hammond, LA 70403For SaleMLS ID #2473914, Katelyn Pfister, Berkshire Hathaway HomeServices Preferred, REALTOR. GSREIN
- $399,0004 bd2 ba2.7k sqft17229 E Park Ave, Hammond, LA 70403For SaleMLS ID #2565723, Julia Davis, United Real Estate Partners. GSREIN
- $282,9993 bd3 ba2.2k sqft57011 Old Us Highway 51, Amite, LA 70422For SaleMLS ID #2566508, Vickie Garafola, Keller Williams Realty Services. GSREIN
- $300,0003 bd2 ba2.3k sqft12250 Northwood Dr, Hammond, LA 70401For SaleMLS ID #2563216, Kelly Turner, Crescent Sotheby's International Realty. GSREIN
- $325,0003 bd3 ba2.2k sqft1002 Holly Rd, Franklinton, LA 70438For SaleMLS ID #2557166, Misty Lopez, KPG Realty, LLC. GSREIN
- $240,0004 bd2 ba2.5k sqft61217 Ruth Holton Rd, Amite, LA 70422For SaleMLS ID #2564630, Anthony Neeson, Keller Williams Realty Services. GSREIN
- $289,0004 bd2 ba2.3k sqft39329 Old Sawmill Rd, Ponchatoula, LA 70454For SaleMLS ID #2565218, Jeannie Crayton, NextHome Real Estate Professionals. GSREIN
- $399,9003 bd3 ba1.9k sqft62161 Bennett Rd, Roseland, LA 70456For SaleMLS ID #2558038, Rhonda Zimmerman, United Real Estate Partners. GSREIN
- $324,9004 bd2 ba2.4k sqft18380 Esterbrook Rd, Ponchatoula, LA 70454For SaleMLS ID #2557023, Brent Drude, Coldwell Banker TEC HAMMOND. GSREIN
- $325,0003 bd4 ba2.3k sqft14076 Manina Ln, Tickfaw, LA 70466For SaleMLS ID #2544171, Will Frederick, Keller Williams Realty Services. GSREIN
- $269,0003 bd2 ba2.2k sqft85271 Highway 25, Franklinton, LA 70438For SaleMLS ID #2558315, Joseph Deraney, The W Group Real Estate LLC. GSREIN
