Skip main navigation
Active
  • Price cut: $20K (7/1)
    $355,000

    206 Denise St, Folsom, LA 70437

    3beds
    1,833sqft
    : 
    Loading
    Get pre-qualified
    Single Family Residence
    Built in 1980
    3.72 Acres Lot
    $344,200 Zestimate®
    $194/sqft
    $5/mo HOA

    What's special

    Fully fenced propertyOversized denStainless steel appliancesGranite countertopsCorner lotCharming brick homeCustom cypress kitchen cabinetry
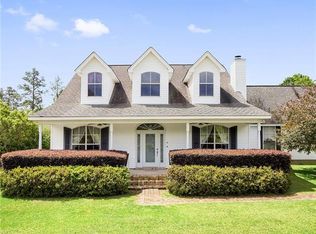
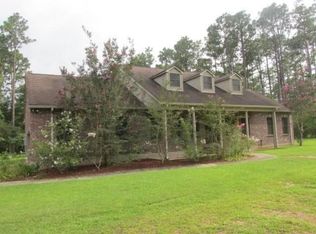
    New price on this charming brick home on 3.7 acres in Merrywood subdivision in Folsom. Nestled on a corner lot surrounded by natural beauty, this home includes a cozy living room with fireplace, an oversized den and a formal dining room offering many options for entertaining and everyday living. The kitchen features custom cypress kitchen cabinetry, stainless steel appliances, and granite countertops. Throughout the home you will find brick and wood floors, and custom tiled showers in the bathrooms. The fully fenced property has plenty of space for gardening, pets, and recreation. The 2-year-old metal building can be your workshop, storage for a boat or equipment, or a place for your hobbies. If you always wanted a few acres and a workshop, don't miss your chance! Motivated seller!
    48 days
    |
    480
    |
    33
    |

    Zillow last checked:

    Listing updated:

    Listed by:

    Stephanie Villani 985-373-0274,

    Compass Covington (COMP27) 985-626-8589

    Source: GSREIN,MLS#: 2558588MLS Logo

    Loading...

      Facts & features

      Interior

      Bedrooms & bathrooms
      • Bedrooms: 3
      • Bathrooms: 2
      • Full bathrooms: 2
      Primary bedroom
      • Description: Flooring: Engineered Hardwood
      • Level: Lower
      • Dimensions: 13.2x13
      Bedroom
      • Description: Flooring: Engineered Hardwood
      • Level: Lower
      • Dimensions: 12.1x11.2
      Bedroom
      • Description: Flooring: Engineered Hardwood
      • Level: Lower
      • Dimensions: 11.2x8.4
      Den
      • Description: Flooring: Engineered Hardwood
      • Level: Lower
      • Dimensions: 15.10x13.20
      Dining room
      • Description: Flooring: Engineered Hardwood
      • Level: Lower
      • Dimensions: 17.60x11.75
      Kitchen
      • Description: Flooring: Engineered Hardwood
      • Level: Lower
      • Dimensions: 17.33x12.20
      Living room
      • Description: Flooring: Brick
      • Level: Lower
      • Dimensions: 20.33x12.33
      Heating
      • Central
      Cooling
      • Central Air, 1 Unit
      Appliances
      • Included: Dishwasher, Microwave, Oven, Range, Refrigerator
      • Laundry: Washer Hookup, Dryer Hookup
      Features
      • Ceiling Fan(s), Granite Counters, Stainless Steel Appliances
      • Has fireplace: Yes
      • Fireplace features: Wood Burning
      Interior area
      • Total structure area: 2,270
      • Total interior livable area: 1,833 sqft

      Property

      Parking
      • Parking features: Driveway, Boat, RV Access/Parking
      • Has uncovered spaces: Yes
      Features
      • Levels: One
      • Stories: 1
      • Patio & porch: Concrete, Covered, Porch
      • Exterior features: Fence, Porch
      • Pool features: None
      Lot
      • Size: 3.72 Acres
      • Dimensions: 3.72 acres
      • Features: 1 to 5 Acres, Corner Lot, Outside City Limits
      Details
      • Additional structures: Workshop
      • Parcel number: 14954
      • Special conditions: None

      Construction

      Type & style
      • Home type: SingleFamily
      • Architectural style: Traditional
      • Property subtype: Single Family Residence
      Materials
      • Brick
      • Foundation: Slab
      • Roof: Shingle
      Condition
      • Very Good Condition
      • Year built: 1980

      Utilities & green energy

      • Sewer: Treatment Plant
      • Water: Well

      Community & HOA

      Community
      • Subdivision: Merrywood
      HOA
      • Has HOA: Yes
      • HOA fee: $60 annually
      • HOA name: Merrywood HOA
      Location
      • Region: Folsom

      Financial & listing details

      • Price per square foot: $194/sqft
      • Tax assessed value: $386,783
      • Annual tax amount: $3,865
      • Date on market: 5/18/2026

        Estimated market value

        $344,200

        $327,000 - $361,000

        $1,807/mo

        Price history

        DateEventPrice
        7/1/2026Price change$355,000-5.3%$194/sqft
        Source: GSREIN #2558588 Report a problem
        6/22/2026Price change$375,000-5.1%$205/sqft
        Source: GSREIN #2558588 Report a problem
        6/10/2026Price change$395,000-3.7%$215/sqft
        Source: GSREIN #2558588 Report a problem
        5/18/2026Listed for sale$410,000+58.3%$224/sqft
        Source: GSREIN #2558588 Report a problem
        5/22/2019Sold--
        Source: GSREIN #2199196 Report a problem
        4/27/2019Pending sale$259,000$141/sqft
        Source: Smith & Core, Inc. #2199196 Report a problem
        4/12/2019Listed for sale$259,000+146.9%$141/sqft
        Source: Smith & Core, Inc. #2199196 Report a problem
        8/7/2012Sold--
        Source: GSREIN #916892 Report a problem
        6/15/2012Price change$104,900-8.7%$57/sqft
        Source: Real Living #916892 Report a problem
        6/7/2012Listed for sale$114,900-34.3%$63/sqft
        Source: Real Living #916892 Report a problem
        2/9/2012Sold--
        Source: Public Record Report a problem
        12/29/2011Sold--
        Source: Public Record Report a problem
        12/25/2011Listed for sale$174,900$95/sqft
        Source: isNowListed.com Report a problem

        Public tax history

        YearProperty taxesTax assessment
        2025$3,865 +6.4%$38,678 +8%
        2024$3,632 +53%$35,797 +46%
        2023$2,374 0%$24,521
        2022$2,374 +0.2%$24,521
        2021$2,370 -0.2%$24,521
        2020$2,375 +109.8%$24,521 +59.3%
        2019$1,132 -0.1%$15,394
        2018$1,133 -49.7%$15,394
        2017$2,251 +94.2%$15,394
        2016$1,159 $15,394 +3.5%
        2015$1,159 +5.3%$14,874
        2014$1,101 +0.9%$14,874
        2013$1,091 -48.2%$14,874 +4.3%
        2012$2,108 $14,262

        Find assessor info on the county website

        Monthly payment

        Est. payment

        Payment breakdown

        Explore the cost of this home by adjusting the details. Changes won't be saved.
        All calculations are estimates and provided by Zillow, Inc. for informational purposes only. Actual amounts may vary.
        HOA fees may include property taxes on listings classified as Co-Ops. Contact the listing agent and/or owner for fee details.
        Mortgage interest rates are dependent on a number of factors, including credit score, down payment, and repayment length. Interest rate data provided by Zillow Group Marketplace, Inc. as of 1/1/1970 from various mortgage lenders with which we have lead or other similar arrangements; the Estimated Payment is an average of those rates.
        See how much you could borrow to make a competitive offer.

        Climate risks

        Neighborhood: 70437

        Getting around

        0 / 100
        Car-Dependent
        25 / 100
        Somewhat Bikeable

        Nearby schools

        GreatSchools rating

        A local agent can set up tours, give advice and negotiate with sellers.

        Browse local experts

        Similar homes

        Skip to the end of the carouselSkip to the beginning of the carousel