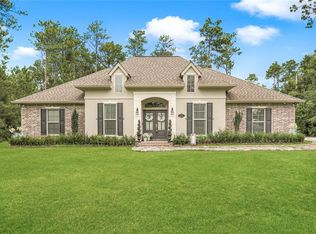
Imagine waking up to the quiet of the country while still being only minutes from downtown Covington. Situated on a corner 4.34-acre parcel in Merrywood Subdivision, this property offers the perfect balance of open manicured land and wooded privacy, with plenty of room for your horses to roam. The well-maintained 4-bedroom, 2.5-bath home was designed for comfortable everyday living and easy entertaining. The oversized kitchen serves as the heart of the home, featuring updated countertops, a stylish backsplash, and plenty of space for gathering and entertaining. Custom showers in both full bathrooms add thoughtful updates, while the beautiful courtyard creates a peaceful place to relax and enjoy the surrounding landscape. Step outside to an oversized patio made for weekend cookouts or simply enjoying the fresh air and wide-open views. The detached oversized workshop with RV storage provides exceptional space for hobbies, projects, equipment, and recreational vehicles. The home is also wired and ready for a whole-home generator and includes a concrete pad and buried propane tank, making it easy to add a generator in the future while providing added convenience and peace of mind.
With all-brick construction for low-maintenance living, public water service, a home elevation of approximately 111 feet, and placement in Flood Zone X, this property offers the space, functionality, and country setting you've been looking for.
Pending
$350,000
202 Denise St, Folsom, LA 70437
4beds
2,517sqft
Single Family Residence
Built in 1978
4.34 Acres Lot
$349,700 Zestimate®
$139/sqft
$5/mo HOA
What's special
Beautiful courtyardWide-open viewsStylish backsplashUpdated countertopsOversized kitchen
- 26 days |
- 362 |
- 16 |
Likely to sell faster than
Zillow last checked:
Listing updated:
Listed by:
Deana Bradley 504-610-3525,
Atlas Real Estate Company, LLC 504-399-4663
Source: GSREIN,MLS#: 2558979
Facts & features
Interior
Bedrooms & bathrooms
- Bedrooms: 4
- Bathrooms: 3
- Full bathrooms: 2
- 1/2 bathrooms: 1
Primary bedroom
- Level: Lower
- Dimensions: 16.2 x 13.8
Bedroom
- Level: Lower
- Dimensions: 11.9 x 11.8
Bedroom
- Level: Lower
- Dimensions: 11.6 x 11.0
Bedroom
- Level: Lower
- Dimensions: 16.6 x 11.8
Dining room
- Level: Lower
- Dimensions: 15.8 x 13.8
Living room
- Level: Lower
- Dimensions: 19.8 x 13.8
Heating
- Central, Multiple Heating Units
Cooling
- Central Air, 2 Units
Appliances
- Included: Cooktop, Dishwasher, Microwave, Oven
- Laundry: Washer Hookup, Dryer Hookup
Features
- Ceiling Fan(s), Handicap Access, Cable TV
- Has fireplace: Yes
- Fireplace features: Wood Burning
Interior area
- Total structure area: 3,087
- Total interior livable area: 2,517 sqft
Property
Parking
- Total spaces: 3
- Parking features: Garage, Off Street, Three or more Spaces, Boat, Garage Door Opener, RV Access/Parking
- Has garage: Yes
Accessibility
- Accessibility features: Accessibility Features
Features
- Levels: One
- Stories: 1
- Patio & porch: Concrete, Oversized
- Exterior features: Courtyard
- Pool features: None
Lot
- Size: 4.34 Acres
- Dimensions: 298 x 301 x 627 x 627
- Features: 1 to 5 Acres, Corner Lot, Outside City Limits
Details
- Additional structures: Workshop
- Parcel number: 15365
- Special conditions: None
Construction
Type & style
- Home type: SingleFamily
- Architectural style: Traditional
- Property subtype: Single Family Residence
Materials
- Brick
- Foundation: Slab
- Roof: Metal
Condition
- Very Good Condition
- Year built: 1978
Utilities & green energy
- Sewer: Septic Tank
- Water: Public
Community & HOA
Community
- Subdivision: Merrywood
HOA
- Has HOA: Yes
- HOA fee: $60 annually
Location
- Region: Folsom
Financial & listing details
- Price per square foot: $139/sqft
- Tax assessed value: $271,009
- Annual tax amount: $2,120
- Date on market: 6/9/2026
Estimated market value
$349,700
$332,000 - $367,000
$2,374/mo
Price history
| Date | Event | Price |
|---|---|---|
| 6/12/2026 | Pending sale | $350,000$139/sqft |
Source: | ||
| 6/10/2026 | Contingent | $350,000$139/sqft |
Source: | ||
| 6/9/2026 | Listed for sale | $350,000+27.3%$139/sqft |
Source: | ||
| 10/25/2017 | Sold | -- |
Source: | ||
| 9/18/2017 | Pending sale | $275,000$109/sqft |
Source: Mandeville #2109670 Report a problem | ||
| 7/26/2017 | Price change | $275,000-8.3%$109/sqft |
Source: Mandeville #2109670 Report a problem | ||
| 6/9/2017 | Listed for sale | $300,000$119/sqft |
Source: Keller Williams Realty Services #2109670 Report a problem | ||
Public tax history
| Year | Property taxes | Tax assessment |
|---|---|---|
| 2025 | $2,120 -3.4% | $27,101 |
| 2024 | $2,195 +5.9% | $27,101 +21.2% |
| 2023 | $2,074 +0% | $22,365 |
| 2022 | $2,073 +0.2% | $22,365 |
| 2021 | $2,070 -0.2% | $22,365 |
| 2020 | $2,075 +39.8% | $22,365 +25.3% |
| 2019 | $1,484 -0.1% | $17,850 |
| 2018 | $1,486 -53.9% | $17,850 -19.1% |
| 2017 | $3,226 -0.4% | $22,059 |
| 2016 | $3,239 | $22,059 +3.5% |
| 2015 | $3,239 +1.8% | $21,313 |
| 2014 | $3,181 +0.9% | $21,313 |
| 2013 | $3,153 | $21,313 |
Find assessor info on the county website
Monthly payment
Est. payment$--/mo
Payment breakdown
Explore the cost of this home by adjusting the details. Changes won't be saved.All calculations are estimates and provided by Zillow, Inc. for informational purposes only. Actual amounts may vary.
HOA fees may include property taxes on listings classified as Co-Ops. Contact the listing agent and/or owner for fee details.
Mortgage interest rates are dependent on a number of factors, including credit score, down payment, and repayment length. Interest rate data provided by Zillow Group Marketplace, Inc. as of 1/1/1970 from various mortgage lenders with which we have lead or other similar arrangements; the Estimated Payment is an average of those rates.
See how much you could borrow to make a competitive offer.
Climate risks
Neighborhood: 70437
Nearby schools
GreatSchools rating
- 9/10Folsom Elementary SchoolGrades: PK-5Distance: 3.3 mi
- 9/10Folsom Junior High SchoolGrades: 6-8Distance: 4.8 mi
- 5/10Covington High SchoolGrades: 9-12Distance: 7.5 mi
Schools provided by the listing agent
- Elementary: STPSB
Source: GSREIN. This data may not be complete. We recommend contacting the local school district to confirm school assignments for this home.
A local agent can set up tours, give advice and negotiate with sellers.
- Louisiana
- Saint Tammany Parish
- Folsom
- 70437
- 202 Denise St