Situated on 5.91 acres, this unique property offers approximately 3,703 square feet of living area with 4 bedrooms and 4 bathrooms. A defining feature of the estate is the expansive pond that occupies roughly 5 acres of the property, creating a scenic waterfront setting that can be enjoyed from multiple areas of the home. Large windows throughout the residence provide natural light and showcase views of the surrounding landscape and pond. The sunroom features original Amite brick pavers, adding character and a distinctive design element to the space. The main living area includes a wood-burning fireplace that opens to both the living room and breakfast area, creating a central gathering space within the home. A grand staircase in the living room leads to the upper level, which includes two bedrooms, a study, and a bathroom, offering additional flexible space. A hallway lined with windows leads to the primary suite, where pond views can be enjoyed from within the home. Outdoor living space includes a wooden deck overlooking the water, providing an area to relax and take in the natural surroundings. The property has undergone partial renovations that will not be completed by the seller. The home is being sold as-is, where-is, offering an opportunity for buyers to complete improvements according to their own plans and preferences. Buyers are encouraged to verify all measurements, property details, and intended uses.
Active
$525,000
60249 Anderson Ln, Amite, LA 70422
4beds
3,703sqft
Single Family Residence
Built in 1994
5.91 Acres Lot
$512,000 Zestimate®
$142/sqft
$-- HOA
What's special
- 215 days
- 124
- 7
Zillow last checked:
Listing updated:
Listed by:
Lindsey Dillon 985-974-7317,
Geaux South Realty LLC 985-662-0624
Source: GSREIN,MLS#: 2546835
Facts & features
Interior
Bedrooms & bathrooms
- Bedrooms: 4
- Bathrooms: 4
- Full bathrooms: 4
Primary bedroom
- Level: First
- Dimensions: 23x14.06
Bedroom
- Level: First
- Dimensions: 11x11
Bedroom
- Level: Second
- Dimensions: 11.08x9.04
Bedroom
- Level: Second
- Dimensions: 16x10
Primary bathroom
- Level: First
- Dimensions: 19.02x12.03
Bathroom
- Level: Second
- Dimensions: 16.03x9.09
Breakfast room nook
- Level: First
- Dimensions: 17.09x16
Dining room
- Level: First
- Dimensions: 14.02x12.08
Kitchen
- Level: First
- Dimensions: 13.08x21.01
Laundry
- Level: First
- Dimensions: 12x9
Living room
- Level: First
- Dimensions: 23.08x21
Sunroom
- Description: Flooring: Brick
- Level: First
- Dimensions: 18x10.03
Heating
- Central
Cooling
- Central Air
Appliances
- Included: Oven, Range
Features
- Wet Bar
- Has fireplace: Yes
- Fireplace features: Wood Burning
Interior area
- Total structure area: 4,503
- Total interior livable area: 3,703 sqft
Property
Parking
- Total spaces: 2
- Parking features: Attached, Carport, Two Spaces
- Has carport: Yes
Features
- Levels: Two
- Stories: 2
- Patio & porch: Brick, Wood, Patio
- Exterior features: Patio
- Pool features: None
- Waterfront features: Lake
Lot
- Size: 5.91 Acres
- Dimensions: 5.91
- Features: 6-10 Units/Acre, Outside City Limits, Pond on Lot
Details
- Parcel number: 04387309
- Special conditions: None
Construction
Type & style
- Home type: SingleFamily
- Architectural style: Other
- Property subtype: Single Family Residence
Materials
- Brick, Stucco
- Foundation: Slab
- Roof: Shingle
Condition
- Average Condition
- Year built: 1994
Utilities & green energy
- Sewer: Treatment Plant
- Water: Public
Community & HOA
Community
- Security: Closed Circuit Camera(s)
- Subdivision: Not a Subdivision
HOA
- Has HOA: No
Location
- Region: Amite
Financial & listing details
- Price per square foot: $142/sqft
- Tax assessed value: $223,727
- Annual tax amount: $1,445
- Date on market: 3/10/2026
Estimated market value
$512,000
$486,000 - $538,000
$3,207/mo
Price history
| Date | Event | Price |
|---|---|---|
| 9/10/2026 | Listed for sale | $525,000-4.5%$142/sqft |
Source:  GSREIN #2546835 Report a problem GSREIN #2546835 Report a problem | ||
| 3/10/2026 | Listed for sale | $550,000+37.5%$149/sqft |
Source: GSREIN #2546835 Report a problem | ||
| 9/30/2024 | Listing removed | $400,000$108/sqft |
Source: GSREIN #2411123 Report a problem | ||
| 8/26/2024 | Price change | $400,000-11.1%$108/sqft |
Source: GSREIN #2411123 Report a problem | ||
| 5/14/2024 | Price change | $450,000-5.3%$122/sqft |
Source: GSREIN #2411123 Report a problem | ||
| 12/19/2023 | Price change | $475,000-5%$128/sqft |
Source: GSREIN #2411123 Report a problem | ||
| 8/29/2023 | Listed for sale | $500,000$135/sqft |
Source: GSREIN #2411123 Report a problem | ||
| 9/14/2005 | Sold | -- |
Source: Public Record Report a problem | ||
Public tax history
| Year | Property taxes | Tax assessment |
|---|---|---|
| 2025 | $1,445 +1% | $22,373 |
| 2024 | $1,430 -3% | $22,373 -4.8% |
| 2023 | $1,474 -0.1% | $23,505 |
| 2022 | $1,475 +0% | $23,505 |
| 2021 | $1,474 +0.1% | $23,505 |
| 2020 | $1,473 -0.1% | $23,505 |
| 2019 | $1,475 -31.9% | $23,505 |
| 2018 | $2,167 +46.7% | $23,505 |
| 2017 | $1,476 +0% | $23,505 |
| 2016 | $1,476 | $23,505 -2% |
| 2015 | $1,476 +15.9% | $23,996 |
| 2014 | $1,273 | $23,996 |
| 2013 | $1,273 | $23,996 |
| 2012 | $1,273 +2.3% | $23,996 -3% |
| 2011 | $1,245 -0.3% | $24,743 |
| 2010 | $1,249 | $24,743 |
| 2009 | $1,249 +1% | $24,743 |
| 2008 | $1,236 +12.8% | $24,743 +9.3% |
| 2007 | $1,096 -0.5% | $22,636 -0.3% |
| 2006 | $1,101 | $22,704 |
| 2005 | -- | $22,704 |
| 2004 | -- | $22,704 +14.8% |
| 2003 | -- | $19,782 |
| 2002 | -- | $19,782 |
| 2001 | -- | $19,782 |
| 2000 | -- | $19,782 |
Find assessor info on the county website
Monthly payment
Est. payment
Payment breakdown
Explore the cost of this home by adjusting the details. Changes won't be saved.Climate risks
Neighborhood: 70422
Similar homes
- $510,0003 bd3 ba2.7k sqft1200 N Duncan Ave, Amite, LA 70422For Sale

 MLS ID #2561738, Larissa Dean, DRUDE RENTAL MANAGEMENT. GSREIN
 - $480,0004 bd4 ba3.3k sqft704 Ellis Rd, Amite, LA 70422For Sale
 MLS ID #2557699, David Bales, Keller Williams Realty Services. GSREIN
 - $599,9974 bd4 ba3.8k sqft61180 Doe Run Dr, Amite, LA 70422For Sale
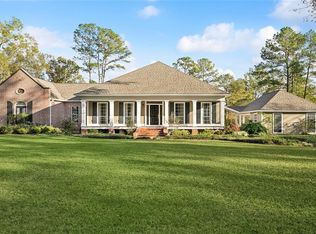 MLS ID #2533959, Jena Regan, REVE, REALTORS. GSREIN
 - $475,0004 bd3 ba2.6k sqft63279 Lowery Rd, Amite, LA 70422For Sale
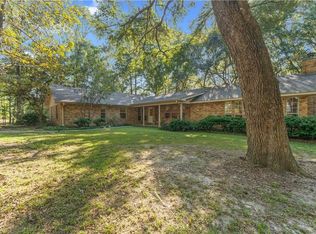 MLS ID #2577995, Andrew LeSaicherre, Honeycomb Homes & Properties. GSREIN
 - $599,0005 bd4 ba4.6k sqft60222 N Bell Rd, Amite, LA 70422For SaleMLS ID #2574152, Mitch Crayton, NextHome Real Estate Professionals. GSREIN
- $299,0004 bd3 ba2.9k sqft60388 Highway 1054, Amite, LA 70422For SaleMLS ID #2578524, Yvonne Hulsey, NextHome Real Estate Professionals. GSREIN
- $349,5003 bd2 ba2.9k sqft210 N Myrtle St, Amite, LA 70422For SaleMLS ID #2571378, Collin Kent, Century 21 J. Carter & Company. GSREIN
- $282,5003 bd2 ba2.3k sqft525 N Laurel St, Amite, LA 70422For SaleMLS ID #2573260, Maggie Warmack, Simply Real Estate LLC. GSREIN
- $325,0003 bd3 ba2.6k sqft605 Ash St, Amite, LA 70422For SaleMLS ID #2579258, Meg Sharkey, K Company Realty. GSREIN
- $495,0004 bd3 ba2.7k sqft16536 40th Hwy, Independence, LA 70443For SaleMLS ID #2547295, Loraine Reed, Simply Real Estate LLC. GSREIN
- $449,9003 bd4 ba3.5k sqft62459 Russell Town Rd, Roseland, LA 70456For SaleMLS ID #2558759, Kimberly Doughty, K Company Realty. GSREIN
- $285,0004 bd2 ba2.4k sqft61064 Highway 1046, Amite, LA 70422For SaleMLS ID #2543732, David Tucker, NextHome Real Estate Professionals. GSREIN
- $480,0005 bd4 ba3.6k sqft676 E Railroad Ave, Independence, LA 70443For SaleMLS ID #2562565, Shawn Fox, Keller Williams Realty Services. GSREIN
- $510,0004 bd3 ba2.5k sqft33063 Highway 43, Independence, LA 70443For SaleMLS ID #2562178, Shawn Fox, Keller Williams Realty Services. GSREIN
- $275,0004 bd3 ba2k sqft1610 N Duncan Ave, Amite, LA 70422For SaleMLS ID #2560121, Suzanne Butler, K Company Realty. GSREIN
- $480,0004 bd3 ba4.1k sqft52146 Harmon Trce, Loranger, LA 70446For SaleMLS ID #2573294, George LeBlanc, Downtown Realty. GSREIN
- $514,9003 bd3 ba2.5k sqft3 Park Ln, Folsom, LA 70437For SaleMLS ID #2580187, Christine Curtis, NOLA Living Realty. GSREIN
- $525,0007 bd4 ba3.9k sqft29645 J Wilson Rd, Albany, LA 70711For SaleMLS ID #2570717, William Frederick, Keller Williams Realty Services. GSREIN
