Space, comfort, and privacy come together on this stunning 3-acre estate in Albany. This 7-bedroom, 3.5-bath traditional brick home offers 3,994 square feet of living space (5,610 total) and is loaded with room to grow, entertain, or work from home.
Inside you'll find a bright, open layout with wood flooring throughout the main living areas, a spacious kitchen with a large island, ample cabinetry, and a walk-in pantry area that flows into the living room, complete with a brick fireplace and built-in shelving. Every bedroom includes a walk-in closet. The primary suite is generously sized, and the additional bedrooms offer flexibility for a growing family, guests, or a home office setup. The primary bath includes a soaking tub and separate walk-in shower.
Outside, the property sits on a beautiful over 3-acre lot with mature trees and a long paved driveway leading to a 4-car garage featuring an additional full bath. Built in 2001 and maintained in excellent condition, the home features a durable slab foundation, newer shingle roof (2021), newer HVAC, and is located in flood zone X.
Located just minutes from local schools and everyday conveniences while still offering the peace and privacy of acreage living, this one checks all the boxes. Schedule your private showing today!
Active
$550,000
29645 J Wilson Rd, Albany, LA 70711
7beds
3,994sqft
Single Family Residence
Built in 2000
3.26 Acres Lot
$533,900 Zestimate®
$138/sqft
$-- HOA
What's special
Ample cabinetryLong paved drivewayBright open layoutWalk-in pantry area
- 52 days
- 554
- 35
Zillow last checked:
Listing updated:
Listed by:
William Frederick 985-215-3100,
Keller Williams Realty Services 985-727-7000
Source: GSREIN,MLS#: 2570717
Facts & features
Interior
Bedrooms & bathrooms
- Bedrooms: 7
- Bathrooms: 4
- Full bathrooms: 3
- 1/2 bathrooms: 1
Primary bedroom
- Level: Lower
- Dimensions: 16.00 X 17.40
Bedroom
- Level: Lower
- Dimensions: 12.20 X 12.00
Bedroom
- Level: Lower
- Dimensions: 12.00 X 12.00
Bedroom
- Level: Lower
- Dimensions: 8.70 X 14.00
Bedroom
- Level: Lower
- Dimensions: 11.90 X 12.00
Bedroom
- Level: Lower
- Dimensions: 12.20 X 12.00
Bedroom
- Level: Lower
- Dimensions: 12.60 X 16.20
Dining room
- Level: Lower
- Dimensions: 12.40 X 16.00
Kitchen
- Level: Lower
- Dimensions: 16.90 X 16.00
Laundry
- Level: Lower
- Dimensions: 8.40 X 6.90
Living room
- Level: Lower
- Dimensions: 25.60 X 20.80
Heating
- Central
Cooling
- Central Air
Features
- Has fireplace: Yes
- Fireplace features: Wood Burning
Interior area
- Total structure area: 5,610
- Total interior livable area: 3,994 sqft
Property
Parking
- Total spaces: 3
- Parking features: Garage, Three or more Spaces
- Has garage: Yes
Features
- Levels: One
- Stories: 1
Lot
- Size: 3.26 Acres
- Dimensions: 312 x 456 x 312 x 461
- Features: 1 to 5 Acres, Outside City Limits
Details
- Parcel number: 0040128371
- Special conditions: None
Construction
Type & style
- Home type: SingleFamily
- Architectural style: Traditional
- Property subtype: Single Family Residence
Materials
- Brick
- Foundation: Slab
- Roof: Shingle
Condition
- Excellent
- Year built: 2000
Utilities & green energy
- Sewer: Septic Tank
- Water: Public
Community & HOA
HOA
- Has HOA: No
Location
- Region: Albany
Financial & listing details
- Price per square foot: $138/sqft
- Tax assessed value: $466,150
- Annual tax amount: $3,082
- Date on market: 8/3/2026
Estimated market value
$533,900
$507,000 - $561,000
$3,414/mo
Price history
| Date | Event | Price |
|---|---|---|
| 8/3/2026 | Listed for sale | $550,000$138/sqft |
Source:  GSREIN #2570717 Report a problem GSREIN #2570717 Report a problem | ||
| 3/9/2015 | Sold | -- |
Source: Public Record Report a problem | ||
Public tax history
| Year | Property taxes | Tax assessment |
|---|---|---|
| 2025 | $3,082 -1.4% | $46,615 |
| 2024 | $3,124 +38.5% | $46,615 +39.6% |
| 2023 | $2,256 -1% | $33,380 |
| 2022 | $2,278 -0.4% | $33,380 |
| 2021 | $2,288 +0.9% | $33,380 |
| 2020 | $2,268 +21% | $33,380 +16.6% |
| 2019 | $1,875 +7.8% | $28,630 +5.2% |
| 2017 | $1,740 -28.1% | $27,220 -22.1% |
| 2015 | $2,419 | $34,920 |
| 2014 | $2,419 -21.7% | $34,920 -8.7% |
| 2011 | $3,090 -3.4% | $38,230 |
| 2010 | $3,199 -1.3% | $38,230 -90% |
| 2009 | $3,242 -0.5% | $382,300 |
| 2008 | $3,257 +88.7% | $382,300 +75.1% |
| 2007 | $1,726 -12.1% | $218,300 |
| 2006 | $1,963 +12.5% | $218,300 +900% |
| 2005 | $1,745 +2.4% | $21,830 |
| 2004 | $1,705 -2.8% | $21,830 |
| 2003 | $1,754 -3.7% | $21,830 |
| 2002 | $1,822 -1.1% | $21,830 |
| 2001 | $1,842 | $21,830 |
Find assessor info on the county website
Monthly payment
Est. payment
Payment breakdown
Explore the cost of this home by adjusting the details. Changes won't be saved.Climate risks
Neighborhood: 70711
Similar homes
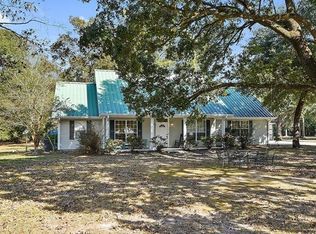
- $550,0004 bd3 ba2.3k sqft29638 Prokop Rd, Albany, LA 70711For Sale

 MLS ID #2572505, Tabitha Tillis, Keller Williams Realty Services. GSREIN
 - $560,0004 bd3 ba2.9k sqft42251 Jefferson Dr, Hammond, LA 70403For Sale
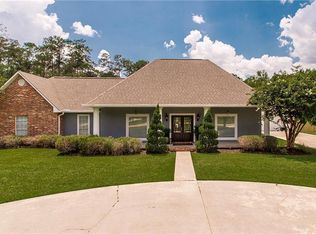 MLS ID #2572892, Amanda McDaniel, Downtown Realty. GSREIN
 - $398,0004 bd2 ba2.9k sqft29636 Wagner Rd, Albany, LA 70711For Sale
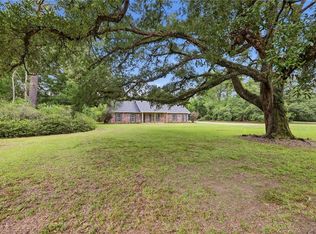 MLS ID #2567149, Thomas Anthony, Monument Real Estate, LLC. GSREIN
 - $599,9004 bd4 ba3.1k sqft41155 Rue Maison, Ponchatoula, LA 70454For Sale
 MLS ID #2570604, Tammy Whitehead, Compass Mandeville. GSREIN
 - $550,0004 bd3 ba2.6k sqft21255 Wittie Rd, Ponchatoula, LA 70454For SaleMLS ID #2576864, Andrew LeSaicherre, Honeycomb Homes & Properties. GSREIN
- $510,0004 bd3 ba2.5k sqft33063 Highway 43, Independence, LA 70443For SaleMLS ID #2562178, Shawn Fox, Keller Williams Realty Services. GSREIN
- $570,0004 bd3 ba2.7k sqft41459 Rue Maison, Ponchatoula, LA 70454For SaleMLS ID #2561389, Amanda Miller, Amanda Miller Realty, LLC. GSREIN
- $565,0005 bd4 ba3.4k sqft23901 Carter Trce, Springfield, LA 70462For SaleMLS ID #2564823, Judy Sharp, Sharp Outdoors, L.L.C.. GSREIN
- $525,0005 bd4 ba3.1k sqft23308 Cypress Cv, Springfield, LA 70462For SaleMLS ID #2574323, William Frederick, Keller Williams Realty Services. GSREIN
- $598,9004 bd5 ba4.7k sqft43019 Loyds Ln, Hammond, LA 70403For SaleMLS ID #2547416, Daphne Misuraca, Hanemann Realty, Inc.. GSREIN
- $500,0004 bd3 ba4.1k sqft52146 Harmon Trce, Loranger, LA 70446For SaleMLS ID #2573294, George LeBlanc, Downtown Realty. GSREIN
- $465,0004 bd3 ba2.6k sqft14018 Wadesboro Rd, Ponchatoula, LA 70454For SaleMLS ID #2570739, Cody LeBoeuf, 1 Percent Lists. GSREIN
- $535,0008 bd6 ba5.1k sqft26111 Harvey Lavigne Rd, Ponchatoula, LA 70454For SaleMLS ID #2577448, Jena Nichols, Elite Real Estate Advisors . GSREIN
- $597,0005 bd4 ba3.7k sqft31702 River Pines Dr, Springfield, LA 70462For SaleMLS ID #2560438, Tonita Mack, REMAX ALLIANCE. GSREIN
- $560,0004 bd3 ba2.9k sqft51131 Highway 445, Loranger, LA 70446For SaleMLS ID #2576913, Lisa Nunez, Homesmart Realty South. GSREIN
- $525,0004 bd4 ba3.7k sqft60249 Anderson Ln, Amite, LA 70422For SaleMLS ID #2546835, Lindsey Dillon, Geaux South Realty LLC. GSREIN
- $514,9005 bd5 ba2.6k sqft29700 Henderson Ln, Walker, LA 70785For Sale
 MLS ID #2026014617, Christy Romig, Magnolia Roots Realty LLC. ROAM MLS
 - $574,9955 bd3 ba2.9k sqft15511 Patricks Dr, Ponchatoula, LA 70454For SaleMLS ID #2570745, MaryJo Hoover, Keller Williams Realty Services. GSREIN
- $475,0004 bd3 ba3k sqft42514 Yokum Rd, Ponchatoula, LA 70454For SaleMLS ID #2566862, Kimberly Huszar, United Real Estate Partners. GSREIN
- $480,0005 bd4 ba3.6k sqft676 E Railroad Ave, Independence, LA 70443For SaleMLS ID #2562565, Shawn Fox, Keller Williams Realty Services. GSREIN
