Experience true grand-scale living on nearly 2 acres of private paradise. The moment you step through the entry, this magnificent estate captivates w/its beautiful wood flooring & amazing sprawling layout. At the heart of the home is a massive, 908 sq ft climate-controlled sunroom adorned with a wall of windows w/plantation shutters, an ultimate year-round sanctuary for entertaining. Office/bedroom w/lg closet, linen closet & ensuite full bath. End your day in the breathtaking primary suite which is a destination of its own featuring a dual-sided fireplace, wet bar, keeping rm for morning coffee or evening retreat to relax & an add'l exercise equipmt area. The spa-inspired bath boasts a double-entry glass block shower w/dual shower heads, Jacuzzi tub, his & her wings each w/private toilet area, solid wood vanities, desk area, linen & walkin closets. The right wing includes a formal dining room w/an array of natural light, a gourmet kitchen overlooks the den & breakfast area, beautiful custom solid wood cabinetry, granite tops, pots & pans drawers, glass pane cabinets & desk area, new farmhouse sink, newer dishwasher, double ovens, smooth top cooktop, window overlooking the sunroom & doorway thereto, a ½ bath off the kitchen. Fall in love w/the Cathedral ceilings & sun-drenched den, enjoy cozy nights along the fireplace w/massive granite hearth & bookcases, French drs opening to the sunroom. Two guest bedrooms share a jack-n-jill bathrm w/separate toilet & walk-in tub area. 3 car garage w/storage area & full bath & a multiple vehicle driveway, full home generator ran by propane gives peace of mind during electrical outages, separate driveway leads to a 1600+ sf wkshop w/two garage doors, concrete patio, office & bathroom. With meticulous custom finishes throughout, this home blends massive space w/cozy, intimate details. You must see this fabulous estate to appreciate all it has to offer. New roof 2021, new right-wing a/c unit, resurfaced flat roof 3/2026
Active
$598,900
43019 Loyds Ln, Hammond, LA 70403
4beds
4,702sqft
:
Get pre-qualified$3,718/mo
Single Family Residence
Built in 2005
1.93 Acres Lot
$582,200 Zestimate®
$127/sqft
$-- HOA
What's special
Gourmet kitchenGlass pane cabinetsDouble ovensMultiple vehicle drivewayJacuzzi tubSmooth top cooktopNew farmhouse sink
- 126 days |
- 223 |
- 5 |
Zillow last checked:
Listing updated:
Listed by:
Daphne Misuraca 985-264-2555,
Hanemann Realty, Inc. 985-273-1091
Source: GSREIN,MLS#: 2547416
Facts & features
Interior
Bedrooms & bathrooms
- Bedrooms: 4
- Bathrooms: 5
- Full bathrooms: 4
- 1/2 bathrooms: 1
Primary bedroom
- Description: Flooring: Wood
- Level: Lower
- Dimensions: 30.5 x 21
Bedroom
- Description: Flooring: Wood
- Level: Lower
- Dimensions: 14 x 13
Bedroom
- Description: Flooring: Wood
- Level: Lower
- Dimensions: 17 x 12.5
Bedroom
- Description: Flooring: Wood
- Level: Lower
- Dimensions: 14.5 x 12
Primary bathroom
- Description: Flooring: Tile
- Level: Lower
- Dimensions: 24 x 20
Breakfast room nook
- Description: Flooring: Wood
- Level: Lower
- Dimensions: 14.5 x 10
Den
- Description: Flooring: Wood
- Level: Lower
- Dimensions: 22.8 x 16
Dining room
- Description: Flooring: Wood
- Level: Lower
- Dimensions: 15.5 x 12.5
Foyer
- Description: Flooring: Wood
- Level: Lower
- Dimensions: 8.6 x 7.8
Kitchen
- Description: Flooring: Tile
- Level: Lower
- Dimensions: 18.5 x 13.8
Laundry
- Description: Flooring: Tile
- Level: Lower
- Dimensions: 13 x 7
Living room
- Description: Flooring: Wood
- Level: Lower
- Dimensions: 21 x 15
Other
- Description: Flooring: Tile
- Level: Lower
- Dimensions: 32.8 x 21
Heating
- Central, Multiple Heating Units
Cooling
- Central Air, 2 Units
Appliances
- Included: Cooktop, Double Oven, Dishwasher, Microwave, ENERGY STAR Qualified Appliances
Features
- Cathedral Ceiling(s), Granite Counters, High Ceilings, Jetted Tub, Pantry, Vaulted Ceiling(s), Air Filtration
- Has fireplace: Yes
- Fireplace features: Wood Burning
Interior area
- Total structure area: 5,724
- Total interior livable area: 4,702 sqft
Property
Parking
- Total spaces: 3
- Parking features: Attached, Garage, Three or more Spaces, Garage Door Opener
- Has attached garage: Yes
Features
- Levels: One
- Stories: 1
- Patio & porch: Concrete
- Pool features: None
- Has spa: Yes
Lot
- Size: 1.93 Acres
- Dimensions: 1.93 Acres
- Features: 1 to 5 Acres, Outside City Limits
Details
- Additional structures: Workshop
- Parcel number: 04810708
- Special conditions: None
Construction
Type & style
- Home type: SingleFamily
- Architectural style: Contemporary
- Property subtype: Single Family Residence
Materials
- Brick, Stucco
- Foundation: Slab
- Roof: Flat,Shingle
Condition
- Excellent
- Year built: 2005
Utilities & green energy
- Electric: Generator
- Sewer: Septic Tank
- Water: Public
Green energy
- Energy efficient items: Appliances
Community & HOA
Community
- Security: Security System
- Subdivision: Not a Subdivision
HOA
- Has HOA: No
Location
- Region: Hammond
Financial & listing details
- Price per square foot: $127/sqft
- Tax assessed value: $323,185
- Annual tax amount: $2,971
- Date on market: 3/20/2026
Estimated market value
$582,200
$553,000 - $611,000
$3,752/mo
Price history
| Date | Event | Price |
|---|---|---|
| 4/18/2026 | Price change | $598,900-11.3%$127/sqft |
Source:  GSREIN #2547416 Report a problem GSREIN #2547416 Report a problem | ||
| 3/20/2026 | Listed for sale | $675,000$144/sqft |
Source: GSREIN #2547416 Report a problem | ||
Public tax history
| Year | Property taxes | Tax assessment |
|---|---|---|
| 2025 | $2,971 -0.5% | $32,319 |
| 2024 | $2,986 -0.7% | $32,319 |
| 2023 | $3,006 | $32,319 |
| 2022 | $3,006 +0% | $32,319 |
| 2021 | $3,005 0% | $32,319 |
| 2020 | $3,005 +5.5% | $32,319 |
| 2019 | $2,849 -23.4% | $32,319 |
| 2018 | $3,720 +30.2% | $32,319 |
| 2017 | $2,858 | $32,319 |
| 2016 | $2,858 | $32,319 |
| 2015 | $2,858 +3.5% | $32,319 |
| 2014 | $2,761 +15.1% | $32,319 |
| 2013 | $2,399 -11.2% | $32,319 |
| 2012 | $2,703 +8.7% | $32,319 |
| 2011 | $2,486 +2% | $32,319 |
| 2010 | $2,436 -1.8% | $32,319 |
| 2009 | $2,480 -0.1% | $32,319 |
| 2008 | $2,481 -2.4% | $32,319 |
| 2007 | $2,542 -3.3% | $32,319 -6.3% |
| 2006 | $2,629 | $34,493 +1910.1% |
| 2005 | -- | $1,716 |
Find assessor info on the county website
Monthly payment
Est. payment
Payment breakdown
Explore the cost of this home by adjusting the details. Changes won't be saved.Climate risks
Neighborhood: 70403
Nearby schools
GreatSchools rating
- 4/10Hammond Eastside Elementary Magnet SchoolGrades: PK-8Distance: 3.3 mi
- 4/10Hammond High Magnet SchoolGrades: 9-12Distance: 3.5 mi
- $6,480-- bd-- ba-- sqft18267 N Interstate Highway 12 Service Rd, Hammond, LA 70403Off Market
- $7,560-- bd-- ba-- sqftLoyds Ln, Hammond, LA 70403Off Market
- $166,900-- bd-- ba1.5k sqft18283 N Interstate Highway 12 Service Rd, Hammond, LA 70403Off Market
- $1,400,0008.39 AcresI N Interstate Highway 12 Service Rd, Hammond, LA 70403Lot/Land

- $700,0004.2 AcresN Interstate Highway 12 Service Rd, Hammond, LA 70403Lot/Land
- $--2 bd2 ba1.2k sqft20450 S Interstate Highway 12 Service Rd #1, Ponchatoula, LA 70454Off Market
- $--2 bd2 ba1.1k sqft20450 S Interstate Highway 12 Service Rd #1-B, Ponchatoula, LA 70454Off Market
- $--2 bd2 ba1.2k sqft20450 S Interstate Highway 12 Service Rd #A, Ponchatoula, LA 70454Off Market
A local agent can set up tours, give advice and negotiate with sellers.
A local lender can help you make sure your offer is ready when you are.
Similar homes
- $560,0004 bd3 ba2.9k sqft42251 Jefferson Dr, Hammond, LA 70403For Sale
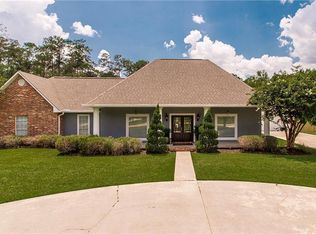
 MLS ID #2543109, Amanda McDaniel, Downtown Realty. GSREIN
 - $615,0006 bd3 ba3.6k sqft41531 Yokum Rd, Ponchatoula, LA 70454For Sale
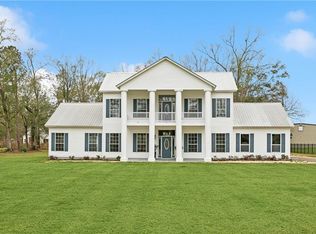 MLS ID #2540436, Andrew Recotta, Keller Williams Realty Services. GSREIN
 - $425,0004 bd3 ba2.7k sqft43232 Sontheimer Rd, Hammond, LA 70403For Sale
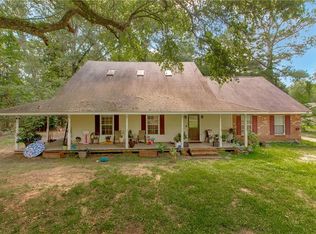 MLS ID #2563000, Will Frederick, Keller Williams Realty Services. GSREIN
 - $440,0004 bd5 ba3k sqft13485 General Ott Rd, Hammond, LA 70403For Sale
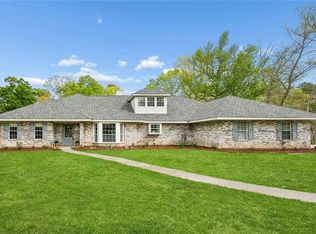 MLS ID #2549570, Rob Davis, The W Group Real Estate LLC. GSREIN
 - $580,0004 bd3 ba2.7k sqft41459 Rue Maison, Ponchatoula, LA 70454For SaleMLS ID #2561389, Amanda Miller, Amanda Miller Realty, LLC. GSREIN
- $540,0004 bd3 ba3k sqft39267 Z Oaks Ln, Ponchatoula, LA 70454For SaleMLS ID #2505974, Steve Scoggin, Scoggin Properties, Inc.. GSREIN
- $635,0003 bd3 ba2.5k sqft609 W Dakota St, Hammond, LA 70401For SaleMLS ID #2555683, Coco Farnet, Bennett & Company, LLC. GSREIN
- $615,9003 bd4 ba3.1k sqft41155 Rue Maison, Ponchatoula, LA 70454For SaleMLS ID #2537876, Earl Yates, United Real Estate Partners. GSREIN
- $378,0004 bd3 ba2.4k sqft17253 Churchill Dr, Hammond, LA 70403For SaleMLS ID #2548076, Mandi Braiwick, NextHome Real Estate Professionals. GSREIN
- $392,0003 bd3 ba2.4k sqft43485 McClain Ln, Hammond, LA 70403For SaleMLS ID #2459663, Kelly Cox, Crescent Sotheby's International Realty. GSREIN
- $599,9974 bd4 ba3.8k sqft61180 Doe Run Dr, Amite, LA 70422For SaleMLS ID #2533959, Jena Regan, REVE, REALTORS. GSREIN
- $400,0003 bd2 ba3.3k sqft16013 Halbert Rd, Hammond, LA 70403For SaleMLS ID #2533367, Jennifer Dinser, Compass Perkins (CJBR01). GSREIN
- $489,9003 bd3 ba2.7k sqft39360 Babin Ln, Ponchatoula, LA 70454For SaleNextHome
- $489,0004 bd5 ba3.5k sqft14336 Hickory Dr, Ponchatoula, LA 70454For SaleMLS ID #2559229, Amanda McDaniel, Downtown Realty. GSREIN
- $695,0005 bd3 ba4k sqft45501 Durbin Rd, Hammond, LA 70401For SaleMLS ID #2551108, Michelle Downing, Epique Realty. GSREIN
- $595,0003 bd3 ba2.8k sqft213 Hawthorne Hollow Dr, Madisonville, LA 70447For SaleMLS ID #2561872, Jamie Munaco, Coldwell Banker TEC. GSREIN
- $565,0004 bd3 ba2.9k sqft51131 Highway 445, Loranger, LA 70446For SaleMLS ID #2489097, Lisa Nunez, Homesmart Realty South. GSREIN
- $635,0004 bd4 ba3.1k sqft329 Dummy Line Rd, Madisonville, LA 70447For SaleMLS ID #2563996, Grant Waters, Kellby Realty, LLC. GSREIN
- $799,9005 bd6 ba4.8k sqft21035 Beau Chateau Blvd, Ponchatoula, LA 70454For SaleMLS ID #2544988, Tiffini Helg, Blue Heron Realty. GSREIN
- $475,0004 bd3 ba2.6k sqft350 S 5th St, Ponchatoula, LA 70454For SaleMLS ID #2554375, Donna Ribbeck, Keller Williams Realty Services. GSREIN
