LISTED BELOW APPRAISAL VALUE!
Welcome home! Looking for the perfect balance of comfort, convenience, and the best of Hammond living? Located just minutes from Southeastern Louisiana University, home of the SLU Lions, this beautifully maintained property is also just a short drive from North Oaks Medical Center, making it an excellent choice for healthcare professionals, university faculty, students, & anyone seeking easy access to some of the local employers. Enjoy everything that makes Hammond one of Southeast Louisiana's most vibrant communities. Spend Saturday mornings exploring the beloved Hammond Farmers Market, where you'll find fresh local produce, artisan goods, & a welcoming community atmosphere. Historic downtown Hammond has locally owned restaurants, coffee shops, boutiques, art galleries, festivals, & year-round events that give the city its unique charm. When it's time to come home, you'll appreciate a custom built home w/ just over 2,400 square feet of living, split floor plan, granite countertops throughout, & a spacious layout enhancing everyday living & entertaining. The outdoor area features accordion patio doors that seamlessly connect the indoor & outdoor spaces, a Viking outdoor grill, & a spacious covered patio that's great for game days, family gatherings, or relaxing evenings at home. A whole-house generator provides peace of mind during Louisiana's unpredictable weather, allowing you to enjoy comfort year-round. Whether you're cheering on the Lions at a football game, enjoying dinner in downtown Hammond, visiting the Farmers Market on Saturday morning, or taking advantage of the nearby shopping or local events, this home places you within minutes of the very best the area has to offer. Don't miss the opportunity to own a home that combines exceptional amenities w/ easy access to everything that makes Hammond such a desirable place to live. SELLER OFFERING 1 YEAR HOME WARRANTY! Schedule your private showing today & see it for yourself!
Active
$392,000
43485 McClain Ln, Hammond, LA 70403
3beds
2,446sqft
Single Family Residence
Built in 2002
0.48 Acres Lot
$384,100 Zestimate®
$160/sqft
$-- HOA
What's special
Viking outdoor grillSplit floor planGranite countertops throughout
- 83 days
- 208
- 20
Zillow last checked:
Listing updated:
Listed by:
Kelly Cox 985-974-4400,
Crescent Sotheby's International Realty 985-345-6802,
Joann Bernard 985-320-5292,
Crescent Sotheby's International Realty
Source: GSREIN,MLS#: 2570584
Facts & features
Interior
Bedrooms & bathrooms
- Bedrooms: 3
- Bathrooms: 3
- Full bathrooms: 2
- 1/2 bathrooms: 1
Primary bedroom
- Description: Flooring: Plank,Simulated Wood
- Level: Lower
- Dimensions: 15.2 x 14.9
Bedroom
- Description: Flooring: Plank,Simulated Wood
- Level: Lower
- Dimensions: 14.6 x 13.1
Bedroom
- Description: Flooring: Plank,Simulated Wood
- Level: Lower
- Dimensions: 15.7 x 14.2
Breakfast room nook
- Description: Flooring: Tile
- Level: Lower
- Dimensions: 10.2 x 5.9
Dining room
- Description: Flooring: Tile
- Level: Lower
- Dimensions: 12.6 x 11.8
Kitchen
- Description: Flooring: Tile
- Level: Lower
- Dimensions: 14.8 x 14.1
Laundry
- Description: Flooring: Tile
- Level: Lower
- Dimensions: 8.7 x 6.6
Living room
- Description: Flooring: Tile
- Level: Lower
- Dimensions: 18.3 x 16.10
Other
- Description: Flooring: Tile
- Level: Lower
- Dimensions: 12 x 9
Heating
- Central, Multiple Heating Units
Cooling
- Central Air, 2 Units
Features
- Cathedral Ceiling(s), High Ceilings, Vaulted Ceiling(s)
- Has fireplace: No
- Fireplace features: None
Interior area
- Total structure area: 3,339
- Total interior livable area: 2,446 sqft
Property
Parking
- Total spaces: 2
- Parking features: Two Spaces
Features
- Levels: One
- Stories: 1
Lot
- Size: 0.48 Acres
- Dimensions: 144 x 148 x 143 x 144
- Features: Outside City Limits, Rectangular Lot
Details
- Parcel number: 5996905
- Special conditions: None
Construction
Type & style
- Home type: SingleFamily
- Architectural style: Traditional
- Property subtype: Single Family Residence
Materials
- Stucco
- Foundation: Slab
- Roof: Shingle
Condition
- Very Good Condition
- Year built: 2002
Utilities & green energy
- Sewer: Public Sewer
- Water: Public
Community & HOA
Community
- Subdivision: Avalon Terrace
HOA
- Has HOA: No
Location
- Region: Hammond
Financial & listing details
- Price per square foot: $160/sqft
- Tax assessed value: $210,992
- Annual tax amount: $1,628
- Date on market: 8/2/2026
Estimated market value
$384,100
$365,000 - $403,000
$2,086/mo
Price history
| Date | Event | Price |
|---|---|---|
| 8/3/2026 | Listed for sale | $392,000$160/sqft |
Source:  GSREIN #2570584 Report a problem GSREIN #2570584 Report a problem | ||
| 7/28/2026 | Listing removed | $392,000$160/sqft |
Source: GSREIN #2459663 Report a problem | ||
| 6/15/2026 | Price change | $392,000-1%$160/sqft |
Source: GSREIN #2459663 Report a problem | ||
| 5/15/2026 | Price change | $396,000-1%$162/sqft |
Source: GSREIN #2459663 Report a problem | ||
| 2/2/2026 | Price change | $399,900-2%$163/sqft |
Source: GSREIN #2459663 Report a problem | ||
| 1/11/2026 | Listed for sale | $407,900-2.4%$167/sqft |
Source: GSREIN #2459663 Report a problem | ||
| 5/28/2025 | Price change | $417,900-1.6%$171/sqft |
Source: GSREIN #2459663 Report a problem | ||
| 1/26/2025 | Price change | $424,900-2.3%$174/sqft |
Source: GSREIN #2459663 Report a problem | ||
| 11/20/2024 | Price change | $434,900-3.3%$178/sqft |
Source: GSREIN #2459663 Report a problem | ||
| 9/18/2024 | Price change | $449,900-3.2%$184/sqft |
Source: GSREIN #2459663 Report a problem | ||
| 7/27/2024 | Listed for sale | $464,740$190/sqft |
Source: GSREIN #2459663 Report a problem | ||
Public tax history
| Year | Property taxes | Tax assessment |
|---|---|---|
| 2025 | $1,628 -0.5% | $21,099 |
| 2024 | $1,636 -0.6% | $21,099 +0% |
| 2023 | $1,647 | $21,097 |
| 2022 | $1,647 +0% | $21,097 |
| 2021 | $1,646 0% | $21,097 |
| 2020 | $1,646 +1.1% | $21,097 |
| 2019 | $1,629 -35.7% | $21,097 |
| 2018 | $2,534 +55.1% | $21,097 |
| 2017 | $1,634 -0.8% | $21,097 |
| 2016 | $1,648 +0.8% | $21,097 |
| 2015 | $1,634 +3.4% | $21,097 |
| 2014 | $1,581 +14.4% | $21,097 |
| 2013 | $1,382 -10.8% | $21,097 |
| 2012 | $1,549 +5.8% | $21,097 -0.9% |
| 2011 | $1,464 -0.9% | $21,291 |
| 2010 | $1,478 -1.6% | $21,291 |
| 2009 | $1,502 +3.8% | $21,291 |
| 2008 | $1,448 +7.6% | $21,291 +5.7% |
| 2007 | $1,345 +4.9% | $20,138 |
| 2006 | $1,282 | $20,138 |
| 2005 | -- | $20,138 |
| 2004 | -- | $20,138 +6.4% |
| 2003 | -- | $18,934 |
Find assessor info on the county website
Monthly payment
Est. payment
Payment breakdown
Explore the cost of this home by adjusting the details. Changes won't be saved.Climate risks
Neighborhood: 70403
Similar homes
- $389,0003 bd2 ba1.6k sqft42465 Happywoods Rd, Hammond, LA 70403For Sale

 MLS ID #2545568, Lauren Usey, Blue Heron Realty. GSREIN
 - $399,0003 bd3 ba3.1k sqft20 Fairway View Dr, Hammond, LA 70401For Sale
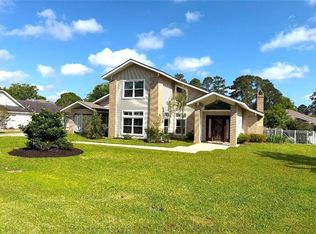 MLS ID #2551294, Kim Prokop, Crescent Sotheby's International Realty. GSREIN
 - $476,0003 bd2 ba2.7k sqft47103 Monticello Dr, Hammond, LA 70401For Sale
 MLS ID #2570974, David Derks, NextHome Real Estate Professionals. GSREIN
 - $298,0004 bd3 ba2.6k sqft901 Delmar Blvd, Hammond, LA 70403For Sale
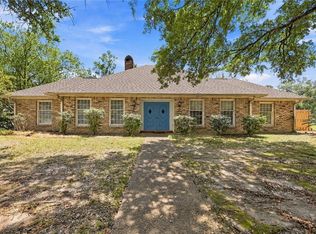 MLS ID #2570975, Andrea Wade, French Country Real Estate, LL. GSREIN
 - $245,0003 bd2 ba1.4k sqft20012 Twin Oaks Dr, Hammond, LA 70403For SaleMLS ID #2580895, Tiffany Pierce, NextHome Real Estate Professionals. GSREIN
- $425,0003 bd3 ba2.5k sqft39797 River Oaks Dr, Ponchatoula, LA 70454For SaleMLS ID #2576204, Donna Ribbeck, Keller Williams Realty Services. GSREIN
- $425,0003 bd3 ba2.7k sqft39360 Babin Ln, Ponchatoula, LA 70454For SaleMLS ID #2573523, William Frederick, Keller Williams Realty Services. GSREIN
- $314,9994 bd3 ba2.1k sqft20291 Long Lake Dr, Hammond, LA 70403For SaleMLS ID #2548906, Shane McArthur, Downtown Realty. GSREIN
- $239,0003 bd2 ba1.8k sqft81 Whitmar Dr, Hammond, LA 70401For SaleMLS ID #2582468, Stephen Gillies, Elite Real Estate Advisors . GSREIN
- $560,0004 bd3 ba2.9k sqft42251 Jefferson Dr, Hammond, LA 70403For SaleMLS ID #2572892, Amanda McDaniel, Downtown Realty. GSREIN
- $370,0003 bd2 ba2.1k sqft21497 Bluefin Dr, Springfield, LA 70462For SaleMLS ID #2582402, Charlotte Lyons, Berkshire Hathaway HomeServices Preferred, REALTOR. GSREIN
- $236,0003 bd2 ba1.5k sqft42082 Red Maple St, Hammond, LA 70403For SaleMLS ID #2570240, Thomas Anthony, Monument Real Estate, LLC. GSREIN
- $425,0004 bd3 ba2.5k sqft23399 Noble Oak Dr, Springfield, LA 70462For SaleMLS ID #2581897, Jennifer Robertson, Thrive Real Estate LLC. GSREIN
- $360,0005 bd3 ba3.3k sqft19 Fairway View Dr, Hammond, LA 70401For SaleMLS ID #2563092, Jena Nichols, Elite Real Estate Advisors . GSREIN
- $249,9003 bd2 ba1.6k sqft42713 Scarlett Cir, Hammond, LA 70403For SaleMLS ID #2580822, Melissa Mejia, NOLA Living Realty. GSREIN
- $524,9004 bd3 ba2.6k sqft21255 Wittie Rd, Ponchatoula, LA 70454For SaleMLS ID #2576864, Andrew LeSaicherre, Honeycomb Homes & Properties. GSREIN
- $350,0003 bd2 ba2.2k sqft52245 Ditta Dr, Loranger, LA 70446For SaleMLS ID #2578841, Sam DiVittorio, Realty Executives Florida Parishes. GSREIN
- $219,9003 bd2 ba1.5k sqft519 Whip St, Hammond, LA 70403For SaleMLS ID #2560638, Terry Fitzsimmons, Berkshire Hathaway HomeServices Preferred, REALTOR. GSREIN
- $389,0004 bd3 ba2.2k sqft512 English Oak Dr, Madisonville, LA 70447For SaleMLS ID #2571133, Rob Davis, The W Group Real Estate LLC. GSREIN
- $445,0004 bd3 ba2.2k sqft52150 Taylor Dr, Loranger, LA 70446For SaleMLS ID #2575382, Anthony Neeson, Keller Williams Realty Services. GSREIN
