Here’s your chance to step right outside your front door and onto SLU campus! This beautiful Southern charmer in the heart of Hammond offers the perfect blend of charm, comfort, and unbeatable convenience. Designed for both relaxing and entertaining, the home features expansive front and back porches ideal for morning coffee or evening gatherings. Just painted for a fresh, updated feel, the open-concept interior boasts soaring ceilings, a spacious living area, and a cozy fireplace that instantly makes you feel at home. Enjoy being just moments from shopping, dining, and all the energy of campus life and Downtown Hammond—this is a rare opportunity in a truly prime location.
Active
Price cut: $14K (7/13)
$635,000
609 W Dakota St, Hammond, LA 70401
3beds
2,532sqft
:
Get pre-qualified$3,942/mo
Single Family Residence
Built in 2005
0.32 Acres Lot
$614,300 Zestimate®
$251/sqft
$-- HOA
What's special
Soaring ceilingsOpen-concept interiorCozy fireplace
- 70 days |
- 212 |
- 6 |
Zillow last checked:
Listing updated:
Listed by:
Coco Farnet 985-951-9398,
Bennett & Company, LLC 985-276-9410
Source: GSREIN,MLS#: 2555683
Facts & features
Interior
Bedrooms & bathrooms
- Bedrooms: 3
- Bathrooms: 3
- Full bathrooms: 2
- 1/2 bathrooms: 1
Primary bedroom
- Description: Flooring: Wood
- Level: Lower
- Dimensions: 16.4x14
Bedroom
- Level: Lower
- Dimensions: 12.9x11.9
Bedroom
- Level: Lower
- Dimensions: 14x11
Breakfast room nook
- Description: Flooring: Tile
- Level: Lower
- Dimensions: 11x10
Dining room
- Description: Flooring: Wood
- Level: Lower
- Dimensions: 14x11
Foyer
- Description: Flooring: Wood
- Level: Lower
- Dimensions: 11x7
Kitchen
- Description: Flooring: Tile
- Level: Lower
- Dimensions: 14x14.8
Laundry
- Description: Flooring: Tile
- Level: Lower
- Dimensions: 9x8.6
Living room
- Description: Flooring: Wood
- Level: Lower
- Dimensions: 19.8x17.6
Sitting room
- Description: Flooring: Wood
- Level: Lower
- Dimensions: 11x10
Storage room
- Description: Flooring: Other
- Level: Lower
- Dimensions: 21x11.6
Heating
- Central, Multiple Heating Units
Cooling
- Central Air, 2 Units
Appliances
- Included: Cooktop, Double Oven, Dryer, Dishwasher, Disposal, Microwave, Range, Refrigerator, Washer
- Laundry: Washer Hookup, Dryer Hookup
Features
- Ceiling Fan(s), Granite Counters, Pantry, Stone Counters
- Has fireplace: Yes
- Fireplace features: Gas
Interior area
- Total structure area: 3,836
- Total interior livable area: 2,532 sqft
Property
Parking
- Total spaces: 3
- Parking features: Covered, Carport, Three or more Spaces
- Has carport: Yes
Features
- Levels: One
- Stories: 1
- Patio & porch: Concrete, Covered, Porch
- Exterior features: Porch
- Pool features: None
Lot
- Size: 0.32 Acres
- Dimensions: 95 x 150
- Features: City Lot, Rectangular Lot
Details
- Additional structures: Workshop
- Parcel number: 06133940
- Special conditions: None
Construction
Type & style
- Home type: SingleFamily
- Architectural style: Traditional
- Property subtype: Single Family Residence
Materials
- Brick, Stone
- Foundation: Slab
- Roof: Asphalt,Shingle
Condition
- Excellent
- Year built: 2005
Utilities & green energy
- Sewer: Public Sewer
- Water: Public
Community & HOA
Community
- Security: Smoke Detector(s)
- Subdivision: Hammond
HOA
- Has HOA: No
Location
- Region: Hammond
Financial & listing details
- Price per square foot: $251/sqft
- Tax assessed value: $348,765
- Annual tax amount: $2,277
- Date on market: 5/20/2026
Estimated market value
$614,300
$584,000 - $645,000
$1,918/mo
Price history
| Date | Event | Price |
|---|---|---|
| 7/13/2026 | Price change | $635,000-2.2%$251/sqft |
Source:  GSREIN #2555683 Report a problem GSREIN #2555683 Report a problem | ||
| 5/20/2026 | Listed for sale | $649,000+9.1%$256/sqft |
Source: GSREIN #2555683 Report a problem | ||
| 11/21/2025 | Sold | -- |
Source: Public Record Report a problem | ||
| 6/11/2025 | Price change | $595,000-4%$235/sqft |
Source: GSREIN #2499423 Report a problem | ||
| 5/2/2025 | Listed for sale | $620,000-4.5%$245/sqft |
Source: GSREIN #2499423 Report a problem | ||
| 4/23/2025 | Listing removed | $649,000$256/sqft |
Source: GSREIN #2489835 Report a problem | ||
| 3/5/2025 | Listed for sale | $649,000$256/sqft |
Source: GSREIN #2489835 Report a problem | ||
Public tax history
| Year | Property taxes | Tax assessment |
|---|---|---|
| 2025 | $2,277 +0.5% | $34,877 |
| 2024 | $2,266 +3.3% | $34,877 +3.3% |
| 2023 | $2,195 | $33,759 |
| 2022 | $2,195 +0% | $33,759 |
| 2021 | $2,194 0% | $33,759 |
| 2020 | $2,194 +0.3% | $33,759 |
| 2019 | $2,187 -22.5% | $33,759 |
| 2018 | $2,821 +28.5% | $33,759 |
| 2017 | $2,195 | $33,759 |
| 2016 | $2,195 | $33,759 -2.4% |
| 2015 | $2,195 +1.6% | $34,595 |
| 2014 | $2,160 +22.4% | $34,595 |
| 2013 | $1,765 -15.8% | $34,595 |
| 2012 | $2,097 +11.6% | $34,595 -0.8% |
| 2011 | $1,879 +3% | $34,874 |
| 2010 | $1,824 -2.6% | $34,874 |
| 2009 | $1,872 -0.1% | $34,874 |
| 2008 | $1,873 +6.4% | $34,874 +7.8% |
| 2007 | $1,761 +7.6% | $32,340 |
| 2006 | $1,636 | $32,340 +362% |
| 2005 | -- | $7,000 |
Find assessor info on the county website
Monthly payment
Est. payment
Payment breakdown
Explore the cost of this home by adjusting the details. Changes won't be saved.Climate risks
Neighborhood: 70401
Nearby schools
GreatSchools rating
- 4/10Greenville Park Leadership AcademyGrades: 4-8Distance: 0.8 mi
- 4/10Hammond High Magnet SchoolGrades: 9-12Distance: 5.4 mi
- 4/10Woodland Park Elementary Magnet SchoolGrades: PK-3Distance: 1.5 mi
- $780,800-- bd-- ba3.5k sqft701 W Dakota St, Hammond, LA 70401Off Market
- $530,3003 bd3 ba3.8k sqft605 W Dakota St, Hammond, LA 70401Off Market
- $205,900-- bd-- ba1.2k sqft701 N Hazel St, Hammond, LA 70401Off Market
- $241,800-- bd-- ba1.4k sqft709 W Colorado Ave, Hammond, LA 70401Off Market
- $258,800-- bd-- ba1.7k sqft707 W Colorado Ave, Hammond, LA 70401Off Market
- $295,6002 bd1 ba800 sqft701 W Colorado Ave, Hammond, LA 70401Off Market
- $415,5004 bd3 ba2.8k sqft706 W Colorado St, Hammond, LA 70401Off Market
- $258,8002 bd2 ba1.5k sqft606 W Colorado Ave, Hammond, LA 70401Off Market
A local agent can set up tours, give advice and negotiate with sellers.
A local lender can help you make sure your offer is ready when you are.
Similar homes
- $560,0004 bd3 ba2.9k sqft42251 Jefferson Dr, Hammond, LA 70403For Sale
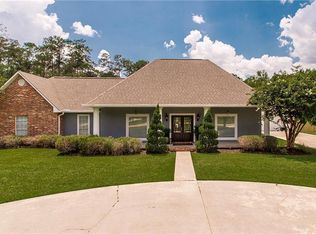
 MLS ID #2543109, Amanda McDaniel, Downtown Realty. GSREIN
 - $--4 bd2 ba2.4k sqft56057 Virgil White Ln, Loranger, LA 70446Auction
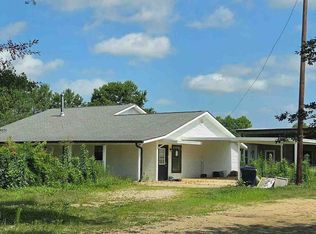 Auction.com 1
 - $434,9003 bd3 ba3.1k sqft20 Fairway View Dr, Hammond, LA 70401For Sale
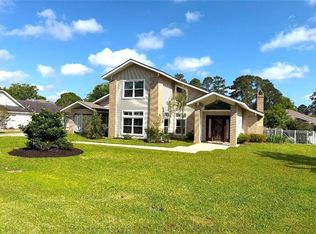 MLS ID #2551294, Kim Prokop, Crescent Sotheby's International Realty. GSREIN
 - $679,0003 bd3 ba2.6k sqft42587 Pleasant Ridge Road Ext, Ponchatoula, LA 70454For Sale
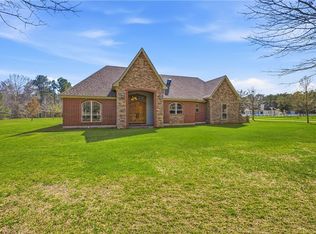 MLS ID #2546193, Lisa Cullop, Berkshire Hathaway HomeServices Preferred, REALTOR. GSREIN
 - $580,0004 bd3 ba2.7k sqft41459 Rue Maison, Ponchatoula, LA 70454For SaleMLS ID #2561389, Amanda Miller, Amanda Miller Realty, LLC. GSREIN
- $500,0003 bd3 ba3.4k sqft19477 Par Ln, Hammond, LA 70401For SaleBHHS broker feed
- $449,9004 bd4 ba2.8k sqft13101 Royal Oak Dr, Hammond, LA 70403For SaleMLS ID #2556757, Lynn Moriarity, United Real Estate Partners. GSREIN
- $440,0004 bd5 ba3k sqft13485 General Ott Rd, Hammond, LA 70403For SaleMLS ID #2549570, Rob Davis, The W Group Real Estate LLC. GSREIN
- $420,0004 bd3 ba3k sqft10 Fairway View Dr, Hammond, LA 70401For SaleMLS ID #2544036, Kelly Cox, Crescent Sotheby's International Realty. GSREIN
- $639,9004 bd4 ba3k sqft51439 Allen Dr, Loranger, LA 70446For SaleMLS ID #2530627, Joann Bernard, Crescent Sotheby's International Realty. GSREIN
- $649,9003 bd3 ba2.6k sqft32557 Pontchatrain Dr, Springfield, LA 70462For SaleMLS ID #2562198, Brad Giacona, Geaux South Realty LLC. GSREIN
- $325,0004 bd3 ba2k sqft42773 Robinwood Dr, Hammond, LA 70403For SaleMLS ID #2567761, Gina Constantino, ERA Top Agent Realty. GSREIN
- $649,9005 bd4 ba3.7k sqft31702 River Pines Dr, Springfield, LA 70462For SaleMLS ID #2560438, Tonita Mack, REMAX ALLIANCE. GSREIN
- $485,0003 bd5 ba2.9k sqft307 W Magnolia St, Ponchatoula, LA 70454For SaleMLS ID #2564862, Nancy Arnoult, Compass Covington (COMP27). GSREIN
- $587,0003 bd3 ba2.8k sqft213 Hawthorne Hollow Dr, Madisonville, LA 70447For SaleMLS ID #2561872, Jamie Munaco, Coldwell Banker TEC. GSREIN
- $489,0004 bd5 ba3.5k sqft14336 Hickory Dr, Ponchatoula, LA 70454For SaleMLS ID #2559229, Amanda McDaniel, Downtown Realty. GSREIN
- $360,0005 bd3 ba3.3k sqft19 Fairway View Dr, Hammond, LA 70401For SaleMLS ID #2563092, Jena Milazzo Nichols, Elite Real Estate Advisors . GSREIN
- $344,9003 bd3 ba2.1k sqft43325 Quiet Lake Dr, Hammond, LA 70403For SaleMLS ID #2556721, Stacy Gainey, Geaux South Realty LLC. GSREIN
- $639,9005 bd3 ba3.5k sqft497 Secluded Grove Loop, Madisonville, LA 70447For SaleMLS ID #2556862, Diane Huber, Gulf Meridian Realty . GSREIN
- $340,0003 bd2 ba2.1k sqft44161 Nicholas Cir, Hammond, LA 70403For SaleMLS ID #2567182, Shannon Wells-Guidry, Keller Williams Realty Services. GSREIN
