Welcome to this spacious and beautifully maintained home in the heart of Ponchatoula, offering 3 bedrooms plus 2 versatile bonus rooms that can easily serve as a home office, study, media room, game room, or playroom. Thoughtfully designed with both everyday living and entertaining in mind, this home features two staircases—one inside the home and another with convenient access from the garage.
The open and functional floor plan is complemented by durable hard-surface flooring throughout, with no carpet, making maintenance a breeze while providing a clean, modern look. The spacious primary suite offers a relaxing retreat with an aerated Jacuzzi tub, and the tankless water heater provides endless hot water.
Step outside to enjoy the large, covered patio for outdoor dining, relaxing with family and friends, or hosting weekend gatherings year-round. An outdoor sink adds extra convenience for entertaining, grilling, or gardening.
Additional highlights include the peace of mind of a whole-home generator, ensuring comfort during unexpected power outages. With generous living space, flexible bonus rooms, quality upgrades, and a fantastic location, this home offers the perfect combination of comfort, function, and convenience.
Active
$485,000
307 W Magnolia St, Ponchatoula, LA 70454
3beds
2,975sqft
Single Family Residence
Built in 2009
0.31 Acres Lot
$469,500 Zestimate®
$163/sqft
$-- HOA
What's special
Generous living spaceLarge covered patioOutdoor sinkTankless water heaterAerated jacuzzi tubDurable hard-surface flooring throughoutSpacious primary suite
- 116 days
- 131
- 4
Zillow last checked:
Listing updated:
Listed by:
Nancy Arnoult 504-296-6311,
Compass Covington (LATT27) 985-626-8589,
Monique King 504-251-3515,
Compass Covington (LATT27)
Source: GSREIN,MLS#: 2564862
Facts & features
Interior
Bedrooms & bathrooms
- Bedrooms: 3
- Bathrooms: 5
- Full bathrooms: 4
- 1/2 bathrooms: 1
Primary bedroom
- Description: Flooring: Laminate,Simulated Wood
- Level: First
- Dimensions: 20x14'1
Bedroom
- Description: Flooring: Laminate,Simulated Wood
- Level: Second
- Dimensions: 14'3x14'6
Bedroom
- Description: Flooring: Laminate,Simulated Wood
- Level: Second
- Dimensions: 12.9x14.2
Den
- Description: Flooring: Laminate,Simulated Wood
- Level: First
- Dimensions: 13.5x18'10
Dining room
- Description: Flooring: Laminate,Simulated Wood
- Level: First
- Dimensions: 9'8x14'4
Game room
- Description: Flooring: Laminate,Simulated Wood
- Level: Second
- Dimensions: 10.1x14
Kitchen
- Description: Flooring: Laminate,Simulated Wood
- Level: First
- Dimensions: 12'1x14'4
Media room
- Description: Flooring: Laminate,Simulated Wood
- Level: Second
- Dimensions: 16.3x19
Study
- Description: Flooring: Laminate,Simulated Wood
- Level: Second
- Dimensions: 13.1x10
Heating
- Central, Multiple Heating Units
Cooling
- Central Air, 3+ Units
Appliances
- Included: Dishwasher, Microwave, Oven, Range, Refrigerator, Wine Cooler
- Laundry: Washer Hookup, Dryer Hookup
Features
- Attic, Ceiling Fan(s), Pantry
- Has fireplace: Yes
- Fireplace features: Gas
Interior area
- Total structure area: 3,300
- Total interior livable area: 2,975 sqft
Property
Parking
- Total spaces: 2
- Parking features: Carport, Garage, Two Spaces, Garage Door Opener
- Has garage: Yes
- Has carport: Yes
Features
- Levels: Two
- Stories: 2
- Patio & porch: Concrete, Covered, Porch, Screened
- Exterior features: Enclosed Porch, Fence, IrrigationSprinklers
Lot
- Size: 0.31 Acres
- Dimensions: 45 x 150
- Features: City Lot, Irregular Lot
Details
- Parcel number: 01704702
- Special conditions: None
Construction
Type & style
- Home type: SingleFamily
- Architectural style: Traditional
- Property subtype: Single Family Residence
Materials
- Foundation: Raised, Slab
- Roof: Shingle
Condition
- Excellent
- Year built: 2009
Utilities & green energy
- Electric: Generator
- Sewer: Public Sewer
- Water: Public
Community & HOA
Community
- Security: Fire Sprinkler System
- Subdivision: None
HOA
- Has HOA: No
Location
- Region: Ponchatoula
Financial & listing details
- Price per square foot: $163/sqft
- Tax assessed value: $232,496
- Annual tax amount: $1,090
- Date on market: 6/26/2026
Estimated market value
$469,500
$446,000 - $493,000
$2,877/mo
Price history
| Date | Event | Price |
|---|---|---|
| 6/26/2026 | Listed for sale | $485,000$163/sqft |
Source:  GSREIN #2564862 Report a problem GSREIN #2564862 Report a problem | ||
Public tax history
| Year | Property taxes | Tax assessment |
|---|---|---|
| 2025 | $1,090 +1.5% | $23,249 |
| 2024 | $1,074 -2% | $23,249 |
| 2023 | $1,096 | $23,249 |
| 2022 | $1,096 +0.1% | $23,249 |
| 2021 | $1,094 0% | $23,249 |
| 2020 | $1,095 +0.3% | $23,249 |
| 2019 | $1,091 -32.6% | $23,249 |
| 2018 | $1,617 +47.5% | $23,249 |
| 2017 | $1,097 +0% | $23,249 |
| 2016 | $1,096 | $23,249 |
| 2015 | $1,096 +9.4% | $23,249 |
| 2014 | $1,002 | $23,249 |
| 2013 | $1,002 -5.9% | $23,249 |
| 2012 | $1,065 -5.3% | $23,249 |
| 2011 | $1,124 -1% | $23,249 |
| 2010 | $1,136 +253.8% | $23,249 +395.6% |
| 2008 | $321 -21.3% | $4,691 -18.5% |
| 2007 | $408 -2.7% | $5,753 |
| 2006 | $419 | $5,753 |
| 2005 | -- | $5,753 |
Find assessor info on the county website
Monthly payment
Est. payment
Payment breakdown
Explore the cost of this home by adjusting the details. Changes won't be saved.Climate risks
Neighborhood: 70454
Similar homes
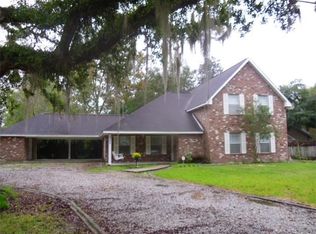
- $475,0004 bd3 ba2.6k sqft350 S 5th St, Ponchatoula, LA 70454For Sale
 MLS ID #2554375, Donna Ribbeck, Keller Williams Realty Services. GSREIN
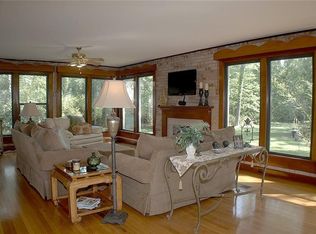
 - $465,0004 bd3 ba2.6k sqft14018 Wadesboro Rd, Ponchatoula, LA 70454For Sale
 MLS ID #2570739, Cody LeBoeuf, 1 Percent Lists. GSREIN
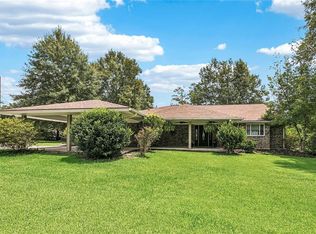
 - $425,0003 bd3 ba2.7k sqft39360 Babin Ln, Ponchatoula, LA 70454For Sale
 MLS ID #2573523, William Frederick, Keller Williams Realty Services. GSREIN
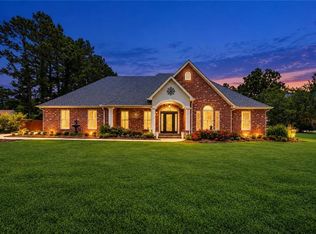
 - $570,0004 bd3 ba2.7k sqft41459 Rue Maison, Ponchatoula, LA 70454For Sale
 MLS ID #2561389, Amanda Miller, Amanda Miller Realty, LLC. GSREIN
 - $387,0004 bd3 ba2.1k sqft19212 Wildoak Ln, Ponchatoula, LA 70454For SaleMLS ID #2579635, Alicia Pecoraro, Gulf Meridian Realty . GSREIN
- $476,0003 bd2 ba2.7k sqft47103 Monticello Dr, Hammond, LA 70401For SaleMLS ID #2570974, David Derks, NextHome Real Estate Professionals. GSREIN
- $299,9003 bd3 ba1.9k sqft15346 Carlou Dr, Hammond, LA 70454For SaleMLS ID #2581415, Thomas Anthony, Monument Real Estate, LLC. GSREIN
- $599,9004 bd4 ba3.1k sqft41155 Rue Maison, Ponchatoula, LA 70454For SaleMLS ID #2570604, Tammy Whitehead, Compass Mandeville. GSREIN
- $274,9003 bd2 ba1.7k sqft40340 Crestwood Ln, Ponchatoula, LA 70454For SaleMLS ID #2581536, Bryan Cryer, LPT Realty, LLC.. GSREIN
- $539,0004 bd3 ba2.6k sqft308 Jade Ct, Madisonville, LA 70447For SaleMLS ID #2580236, Jeffery Puckett, Compass Slidell. GSREIN
- $375,0004 bd3 ba2.5k sqft42348 Hamilton Ln, Ponchatoula, LA 70454For Sale
 MLS ID #2026016676, Shaelisa Bradley-Hunt, Bradley-Hunt & Associates Real Estate, LLC. ROAM MLS
 - $479,0003 bd3 ba2.8k sqft31719 River Pines Dr, Springfield, LA 70462For SaleMLS ID #2026004884, Kathy Matte, Covington & Associates Real Estate, LLC. ROAM MLS
- $270,0004 bd2 ba2.1k sqft42169 Broderick Ave, Ponchatoula, LA 70454For SaleMLS ID #2576034, Lane Sheasby, Keller Williams Realty Services. GSREIN
- $300,0004 bd3 ba1.7k sqft42704 Brown Rd, Ponchatoula, LA 70454For SaleMLS ID #2576573, Julie Cook, Coldwell Banker TEC. GSREIN
- $389,0005 bd4 ba3.3k sqft28591 Water Oak Loop, Ponchatoula, LA 70454For SaleMLS ID #2572066, Tina Smith, K2 Realty LLC. GSREIN
- $519,9004 bd3 ba2.8k sqft533 Belle Pointe Loop, Madisonville, LA 70447For SaleMLS ID #2566084, Brent Drude, Coldwell Banker TEC HAMMOND. GSREIN
- $619,9003 bd3 ba2.7k sqft11139 Old Baton Rouge Hwy, Hammond, LA 70403For SaleMLS ID #2026018453, Kara Horne, Dawson Grey Real Estate. ROAM MLS
- $460,0004 bd3 ba2.6k sqft612 English Oak Dr, Madisonville, LA 70447For SaleMLS ID #2566977, Rob Davis, The W Group Real Estate LLC. GSREIN
- $365,0005 bd3 ba2.5k sqft40171 Cypress View Rd, Ponchatoula, LA 70454For SaleMLS ID #2579495, Blaine Tatje, Team Tatje Realtors, LLC. GSREIN
