Welcome to this beautiful home in The Crossings that truly has it all! From the moment you arrive, you’ll love the curb appeal, spacious lot, and inviting entry! Inside, this home offers an airy floor plan for both everyday living and entertaining, complete with granite countertops and stylish finishes throughout.
Featuring 4 bedrooms and 2.5 baths, the layout is thoughtfully designed with the primary suite conveniently located on the first floor, while additional bedrooms and a versatile space upstairs provide flexibility for family, guests, or a home office.
Step outside and enjoy the large, fenced in yard with plenty of space to relax, play, or entertain. Situated in a desirable location with easy access to amenities, this home checks every box.
Active
$399,900
832 Lee Dr, Ponchatoula, LA 70454
4beds
2,265sqft
:
Get pre-qualified$2,555/mo
Single Family Residence
Built in 2020
0.47 Acres Lot
$394,800 Zestimate®
$177/sqft
$47/mo HOA
What's special
Inviting entryAiry floor planLarge fenced in yardGranite countertopsCurb appealVersatile space upstairsSpacious lot
- 70 days |
- 204 |
- 14 |
Zillow last checked:
Listing updated:
Listed by:
Terry Fitzsimmons 985-687-4588,
Berkshire Hathaway HomeServices Preferred, REALTOR 985-718-1482,
Riley Fitzsimmons 985-320-8430,
Berkshire Hathaway HomeServices Preferred, REALTOR
Source: GSREIN,MLS#: 2556392
Facts & features
Interior
Bedrooms & bathrooms
- Bedrooms: 4
- Bathrooms: 3
- Full bathrooms: 2
- 1/2 bathrooms: 1
Primary bedroom
- Level: First
- Dimensions: 14.50 x 13.50
Bedroom
- Level: Second
- Dimensions: 11.50 x 12.90
Bedroom
- Level: Second
- Dimensions: 11.50 x 13.60
Bedroom
- Level: First
- Dimensions: 13.10 x 11.10
Dining room
- Level: First
- Dimensions: 11.60 x 12.00
Kitchen
- Level: First
- Dimensions: 13.10 x 16.20
Living room
- Level: First
- Dimensions: 19.90 x 16.20
Heating
- Central
Cooling
- Central Air, 1 Unit
Appliances
- Included: Dishwasher, Microwave, Oven
Features
- Has fireplace: Yes
- Fireplace features: Gas
Interior area
- Total structure area: 2,938
- Total interior livable area: 2,265 sqft
Property
Parking
- Total spaces: 2
- Parking features: Garage, Two Spaces
- Has garage: Yes
Features
- Levels: Two
- Stories: 2
- Patio & porch: Concrete
- Exterior features: Fence
Lot
- Size: 0.47 Acres
- Dimensions: .47
- Features: City Lot, Oversized Lot
Details
- Parcel number: 70454832LeeDR
- Special conditions: None
Construction
Type & style
- Home type: SingleFamily
- Architectural style: Traditional
- Property subtype: Single Family Residence
Materials
- Brick, Stucco
- Foundation: Slab
- Roof: Shingle
Condition
- Excellent
- Year built: 2020
Utilities & green energy
- Sewer: Public Sewer
- Water: Public
Green energy
- Energy efficient items: Water Heater, Windows
Community & HOA
Community
- Subdivision: The Crossings
HOA
- Has HOA: Yes
- HOA fee: $140 quarterly
Location
- Region: Ponchatoula
Financial & listing details
- Price per square foot: $177/sqft
- Tax assessed value: $285,588
- Annual tax amount: $1,457
- Date on market: 5/2/2026
Estimated market value
$394,800
$375,000 - $415,000
$2,311/mo
Price history
| Date | Event | Price |
|---|---|---|
| 5/17/2026 | Listed for sale | $399,900$177/sqft |
Source:  GSREIN #2556392 Report a problem GSREIN #2556392 Report a problem | ||
| 5/7/2026 | Listing removed | $399,900$177/sqft |
Source: BHHS broker feed #2556392 Report a problem | ||
| 5/6/2026 | Listed for sale | $399,900+11.1%$177/sqft |
Source: GSREIN #2556392 Report a problem | ||
| 3/16/2022 | Sold | -- |
Source: GSREIN #2322022 Report a problem | ||
| 2/13/2022 | Pending sale | $360,000$159/sqft |
Source: GSREIN #2322022 Report a problem | ||
| 2/10/2022 | Price change | $360,000-2.7%$159/sqft |
Source: GSREIN #2322022 Report a problem | ||
| 1/17/2022 | Listed for sale | $370,000-2.6%$163/sqft |
Source: GSREIN #2322022 Report a problem | ||
| 12/8/2021 | Listing removed | -- |
Source: GSREIN #2322022 Report a problem | ||
| 11/24/2021 | Price change | $380,000-2.6%$168/sqft |
Source: GSREIN #2322022 Report a problem | ||
| 11/11/2021 | Listed for sale | $390,000$172/sqft |
Source: GSREIN #2322022 Report a problem | ||
| 11/17/2020 | Sold | -- |
Source: Public Record Report a problem | ||
Public tax history
| Year | Property taxes | Tax assessment |
|---|---|---|
| 2025 | $1,457 +1.5% | $28,559 |
| 2024 | $1,436 -0.5% | $28,559 +1.1% |
| 2023 | $1,443 | $28,239 |
| 2022 | $1,443 +24.2% | $28,239 +16.6% |
| 2021 | $1,162 +317.9% | $24,218 +505.4% |
| 2020 | $278 +0.3% | $4,000 |
| 2019 | $277 -0.4% | $4,000 |
| 2018 | $278 | $4,000 |
Find assessor info on the county website
Monthly payment
Est. payment
Payment breakdown
Explore the cost of this home by adjusting the details. Changes won't be saved.Climate risks
Neighborhood: 70454
Nearby schools
GreatSchools rating
- 6/10D.C. Reeves Elementary SchoolGrades: 3-4Distance: 0.9 mi
- 4/10Ponchatoula Junior High SchoolGrades: 7-8Distance: 1.5 mi
- 5/10Ponchatoula High SchoolGrades: 9-12Distance: 2.6 mi
- $335,3004 bd2 ba1.8k sqft834 Lee Dr, Ponchatoula, LA 70454Off Market
- $359,200-- bd-- ba2.2k sqft830 Lee Dr, Ponchatoula, LA 70454Off Market
- $339,2004 bd2 ba1.9k sqft836 Lee Dr, Ponchatoula, LA 70454Off Market
- $353,000-- bd-- ba2.3k sqft817 Lee Dr, Ponchatoula, LA 70454Off Market
- $363,700-- bd-- ba1.8k sqft828 Lee Dr, Ponchatoula, LA 70454Off Market
- $21,600-- bd-- ba-- sqft17256 Kayla Dr, Ponchatoula, LA 70454Off Market
- $360,000-- bd-- ba2.2k sqft819 Lee Dr, Ponchatoula, LA 70454Off Market
- $370,800-- bd-- ba2.3k sqft821 Lee Dr, Ponchatoula, LA 70454Off Market
A local agent can set up tours, give advice and negotiate with sellers.
A local lender can help you make sure your offer is ready when you are.
Similar homes
- $345,0004 bd2 ba2.3k sqft42634 Brown Rd, Ponchatoula, LA 70454For Sale
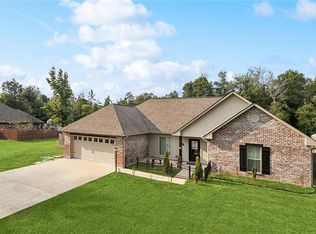
 MLS ID #2550691, Spencer Rossie, Century 21 J. Carter & Company. GSREIN
 - $365,0004 bd2 ba2.7k sqft42465 Jasper Ln, Ponchatoula, LA 70454For Sale
 MLS ID #2563609, Louis Williams, Keller Williams Realty Services. GSREIN
 - $331,9004 bd3 ba2.1k sqft38505 Maddy Ln, Ponchatoula, LA 70454For Sale
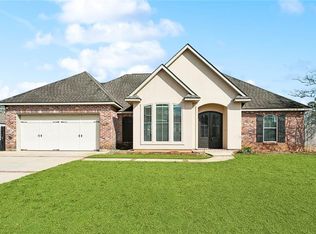 MLS ID #2543751, Mike Williams, RE/MAX Partners. GSREIN
 - $410,0004 bd3 ba2.3k sqft23374 Cypress Cove Dr, Springfield, LA 70462For Sale
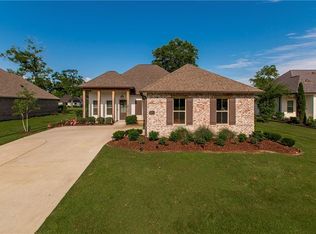 MLS ID #2565905, Amanda McDaniel, Downtown Realty. GSREIN
 - $264,0003 bd2 ba1.8k sqft585 Ponderosa Dr, Ponchatoula, LA 70454For SaleMLS ID #2565758, Lauren Schindler, United Real Estate Partners. GSREIN
- $485,0003 bd5 ba2.9k sqft307 W Magnolia St, Ponchatoula, LA 70454For SaleMLS ID #2564862, Nancy Arnoult, Compass Covington (COMP27). GSREIN
- $378,0004 bd3 ba2.4k sqft17253 Churchill Dr, Hammond, LA 70403For SaleMLS ID #2548076, Mandi Braiwick, NextHome Real Estate Professionals. GSREIN
- $290,0004 bd2 ba2.1k sqft42169 Broderick Ave, Ponchatoula, LA 70454For SaleMLS ID #2564946, Kiley Martin, Engel & Völkers New Orleans. GSREIN
- $361,0005 bd3 ba3.1k sqft40123 Cypress Reserve Blvd, Ponchatoula, LA 70454For SaleMLS ID #2544235, Jeveen Williams, United Real Estate Partners. GSREIN
- $399,0005 bd3 ba2.6k sqft47013 Rivergate Dr, Robert, LA 70455For SaleMLS ID #2544439, Tangie Stephens, KELLER WILLIAMS REALTY 455-0100. GSREIN
- $285,0005 bd3 ba2.4k sqft39267 Franklin St, Ponchatoula, LA 70454For SaleMLS ID #2545499, Amanda McDaniel, Downtown Realty. GSREIN
- $290,0003 bd2 ba1.6k sqft137 Marionbelle Dr, Ponchatoula, LA 70454For SaleMLS ID #2561964, Samantha Ekinia, Downtown Realty. GSREIN
- $259,9994 bd2 ba1.9k sqft42132 Wood Ave, Ponchatoula, LA 70454For SaleMLS ID #2553859, Rachel Pisciotta, Simply Real Estate LLC. GSREIN
- $265,0003 bd2 ba1.7k sqft578 Ponderosa Dr, Ponchatoula, LA 70454For SaleMLS ID #2562533, Kristy Franatovich, ABEK Real Estate. GSREIN
- $319,0004 bd3 ba2.4k sqft19298 Providence Ridge Blvd, Hammond, LA 70403For Sale
 MLS ID #2026010050, Darren James, LPT Realty, LLC. ROAM MLS
 - $277,5003 bd2 ba1.7k sqft42277 Broderick Ave, Ponchatoula, LA 70454For SaleMLS ID #2560307, Jennifer Robertson, Thrive Real Estate LLC. GSREIN
- $269,0004 bd2 ba2.2k sqft24070 Laurel Oak Ave, Ponchatoula, LA 70454For SaleMLS ID #2561242, David Derks, NextHome Real Estate Professionals. GSREIN
- $265,0003 bd2 ba1.8k sqft42157 Wood Ave, Ponchatoula, LA 70454For SaleMLS ID #2564817, Tonita Mack, REMAX ALLIANCE. GSREIN
- $400,0004 bd3 ba2.2k sqft1517 Audubon Pkwy, Madisonville, LA 70447For SaleMLS ID #2557594, Allison Palmer, Palmetto Realty LLC. GSREIN
- $229,9004 bd3 ba2.2k sqft15538 Wadesboro Rd, Ponchatoula, LA 70454For SaleMLS ID #2558987, Angie Beasley, Properties Unlimited Realty LLC. GSREIN
