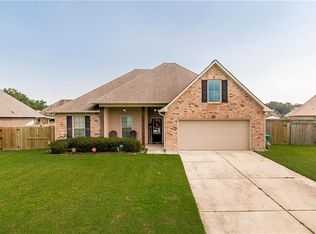
Welcome home to this well-kept 3 bedroom, 2 bath beauty in Ponchatoula! Inside, you’ll find an inviting open floor plan with wood flooring throughout the living area and bedrooms, tile in the wet areas, granite countertops, stainless appliances, and a spacious kitchen that flows easily into the dining and living spaces. The split floor plan offers privacy for the primary suite, complete with a walk-in closet and private bath. Generator-ready home with existing whole-home setup already in place. The large covered back patio is a standout feature, creating the perfect spot for outdoor dining, entertaining, or relaxing while overlooking the spacious fenced yard. Complete with a 2-car garage and plenty of room to enjoy inside and out, this one is move-in ready and easy to love.
Active
Price cut: $2.1K (8/8)
$262,900
578 Ponderosa Dr, Ponchatoula, LA 70454
3beds
1,757sqft
Single Family Residence
Built in 2016
-- sqft lot
$261,500 Zestimate®
$150/sqft
$20/mo HOA
What's special
Inviting open floor planLarge covered back patioStainless appliancesGranite countertopsPrivate bathWalk-in closet
- 65 days |
- 255 |
- 6 |
Zillow last checked:
Listing updated:
Listed by:
Kristy Franatovich 504-650-4455,
ABEK Real Estate 985-259-4605
Source: GSREIN,MLS#: 2562533
Facts & features
Interior
Bedrooms & bathrooms
- Bedrooms: 3
- Bathrooms: 2
- Full bathrooms: 2
Primary bedroom
- Level: Lower
- Dimensions: 13.5x12.7
Bedroom
- Level: Lower
- Dimensions: 9.10x12.7
Bedroom
- Level: Lower
- Dimensions: 10.3x11.2
Primary bathroom
- Level: Lower
- Dimensions: 8x11.8
Dining room
- Level: Lower
- Dimensions: 13.7x10.4
Foyer
- Level: Lower
- Dimensions: 9.10x12.7
Garage
- Level: Lower
- Dimensions: 19.3x20.7
Kitchen
- Level: Lower
- Dimensions: 13.7x12.2
Laundry
- Level: Lower
- Dimensions: 6.11x6.5
Living room
- Level: Lower
- Dimensions: 15.4x14.10
Patio
- Level: Lower
- Dimensions: 18.7x23.6
Heating
- Central
Cooling
- Central Air, 1 Unit
Appliances
- Included: Dryer, Dishwasher, Disposal, Microwave, Oven, Range
- Laundry: Washer Hookup, Dryer Hookup
Features
- Attic, Ceiling Fan(s), Carbon Monoxide Detector, Granite Counters, Pantry, Pull Down Attic Stairs
- Attic: Pull Down Stairs
- Has fireplace: No
- Fireplace features: None
Interior area
- Total structure area: 2,594
- Total interior livable area: 1,757 sqft
Video & virtual tour
Property
Parking
- Total spaces: 2
- Parking features: Garage, Two Spaces, Garage Door Opener
- Has garage: Yes
Features
- Levels: One
- Stories: 1
- Patio & porch: Concrete, Covered, Porch
- Exterior features: Fence, Porch
- Pool features: None
Lot
- Dimensions: 87 x 141 x 62 x 140
- Features: City Lot, Oversized Lot
Details
- Parcel number: 06416330
- Special conditions: None
Construction
Type & style
- Home type: SingleFamily
- Architectural style: Traditional
- Property subtype: Single Family Residence
Materials
- Brick, Stucco, Vinyl Siding
- Foundation: Slab
- Roof: Shingle
Condition
- Excellent
- Year built: 2016
Utilities & green energy
- Sewer: Public Sewer
- Water: Public
Green energy
- Energy efficient items: Insulation, Windows
Community & HOA
Community
- Security: Security System
- Subdivision: Pine Island
HOA
- Has HOA: Yes
- HOA fee: $240 annually
Location
- Region: Ponchatoula
Financial & listing details
- Price per square foot: $150/sqft
- Tax assessed value: $157,626
- Annual tax amount: $572
- Date on market: 6/16/2026
Estimated market value
$261,500
$248,000 - $275,000
$1,952/mo
Price history
| Date | Event | Price |
|---|---|---|
| 8/8/2026 | Price change | $262,900-0.8%$150/sqft |
Source:  GSREIN #2562533 Report a problem GSREIN #2562533 Report a problem | ||
| 6/16/2026 | Listed for sale | $265,000$151/sqft |
Source: GSREIN #2562533 Report a problem | ||
| 9/6/2016 | Sold | -- |
Source: GSREIN #2059977 Report a problem | ||
Public tax history
| Year | Property taxes | Tax assessment |
|---|---|---|
| 2025 | $572 +1.5% | $15,763 |
| 2024 | $563 +0.9% | $15,763 +1.6% |
| 2023 | $558 | $15,522 |
| 2022 | $558 +0.1% | $15,522 |
| 2021 | $557 0% | $15,522 |
| 2020 | $558 +0.3% | $15,522 |
| 2019 | $556 -48.5% | $15,522 |
| 2018 | $1,080 +93.2% | $15,522 |
| 2017 | $559 +0% | $15,522 +417.4% |
| 2016 | $559 | $3,000 |
Find assessor info on the county website
Monthly payment
Est. payment
Payment breakdown
Explore the cost of this home by adjusting the details. Changes won't be saved.Climate risks
Neighborhood: 70454
Nearby schools
GreatSchools rating
- 6/10D.C. Reeves Elementary SchoolGrades: 3-4Distance: 1.5 mi
- 4/10Ponchatoula Junior High SchoolGrades: 7-8Distance: 1.9 mi
- 5/10Ponchatoula High SchoolGrades: 9-12Distance: 3.4 mi
- $303,200-- bd-- ba2.2k sqft574 Ponderosa Dr, Ponchatoula, LA 70454Off Market
- $309,300-- bd-- ba2.2k sqft582 Ponderosa Dr, Ponchatoula, LA 70454Off Market
- $263,100-- bd-- ba1.6k sqft570 Ponderosa Dr, Ponchatoula, LA 70454Off Market
- $--4 bd2 ba1.8k sqft847 White Pine Dr, Ponchatoula, LA 70454Sold
- $--4 bd2 ba2.1k sqft843 White Pine Dr, Ponchatoula, LA 70454Sold
- $305,000-- bd-- ba2.2k sqft584 Ponderosa Dr, Ponchatoula, LA 70454Off Market
- $--3 bd2 ba1.7k sqft575 Ponderosa Dr, Ponchatoula, LA 70454Sold
- $309,100-- bd-- ba2.2k sqft577 Ponderosa Dr, Ponchatoula, LA 70454Off Market
A local agent can set up tours, give advice and negotiate with sellers.
A local lender can help you make sure your offer is ready when you are.
Similar homes
- $264,0003 bd2 ba1.8k sqft585 Ponderosa Dr, Ponchatoula, LA 70454For Sale

 MLS ID #2565758, Lauren Schindler, United Real Estate Partners. GSREIN
 - $269,9004 bd2 ba1.9k sqft117 Jack Pine Ln, Ponchatoula, LA 70454For Sale
 MLS ID #2565904, Kenneth Barnes, DRUDE RENTAL MANAGEMENT. GSREIN
 - $234,0003 bd2 ba1.3k sqft20105 Elijah Bnd, Ponchatoula, LA 70454For Sale
 MLS ID #2573178, Cody LeBoeuf, 1% Lists Realty Professionals. GSREIN
 - $249,9003 bd2 ba1.6k sqft42087 Wood Ave, Ponchatoula, LA 70454For Sale
 MLS ID #2561670, Thomas Anthony, Monument Real Estate, LLC. GSREIN
 - $259,9994 bd2 ba1.9k sqft42132 Wood Ave, Ponchatoula, LA 70454For SaleMLS ID #2553859, Rachel Pisciotta, Simply Real Estate LLC. GSREIN
- $254,9004 bd2 ba1.8k sqft39506 N Pond Trl, Ponchatoula, LA 70454For SaleMLS ID #2566204, Ashley Womack, 1 Percent Lists. GSREIN
- $257,5003 bd2 ba1.6k sqft22294 Fletcher Rd, Ponchatoula, LA 70454For SaleNextHome
- $277,5003 bd2 ba1.7k sqft42277 Broderick Ave, Ponchatoula, LA 70454For SaleMLS ID #2560307, Jennifer Robertson, Thrive Real Estate LLC. GSREIN
- $239,9003 bd2 ba1.4k sqft16154 Derry St, Ponchatoula, LA 70454For SaleMLS ID #2558439, CELESTE JEANMARIE, Real Broker, LLC. GSREIN
- $245,0003 bd2 ba1.8k sqft42410 Blyth Ave, Ponchatoula, LA 70454For SaleMLS ID #2561223, Willam Frederick, Keller Williams Realty Services. GSREIN
- $244,9003 bd2 ba1.7k sqft20369 Rue Jondolyn, Ponchatoula, LA 70454For SaleMLS ID #2570386, Blake Borgstede, The W Group Real Estate LLC. GSREIN
- $290,0004 bd2 ba2.1k sqft42169 Broderick Ave, Ponchatoula, LA 70454For SaleMLS ID #2564946, Kiley Martin, Engel & Völkers New Orleans. GSREIN
- $283,0004 bd2 ba1.8k sqft40032 Cottonwood Blvd, Ponchatoula, LA 70454For SaleMLS ID #2569615, Bronwyn Land-Planchard, Keller Williams Realty Services. GSREIN
- $245,0003 bd2 ba1.6k sqft42092 Dothan Pl, Ponchatoula, LA 70454For SaleMLS ID #2571427, Beth Fisher, KELLER WILLIAMS REALTY 455-0100. GSREIN
- $234,9003 bd2 ba1.4k sqft20058 Elijah Bnd, Ponchatoula, LA 70454For SaleMLS ID #2561776, Megan Stevens, LEONE GNO REALTY LLC. GSREIN
- $229,9003 bd2 ba1.5k sqft39301 Franklin St, Ponchatoula, LA 70454For SaleMLS ID #2544950, Jessica Huguet, Crescent Sotheby's International Realty. GSREIN
- $259,9003 bd2 ba1.7k sqft11497 Autumn Brook Dr, Ponchatoula, LA 70454For SaleMLS ID #2548491, Lorraine Reed, Simply Real Estate LLC. GSREIN
- $279,0005 bd3 ba2.4k sqft39267 Franklin St, Ponchatoula, LA 70454For SaleMLS ID #2545499, Amanda McDaniel, Downtown Realty. GSREIN
- $269,0004 bd2 ba2.2k sqft24070 Laurel Oak Ave, Ponchatoula, LA 70454For SaleMLS ID #2561242, David Derks, NextHome Real Estate Professionals. GSREIN
- $319,0004 bd2 ba1.6k sqft41128 Berry Ridge Dr, Ponchatoula, LA 70454For SaleMLS ID #2535711, Holly Breaux, United Real Estate Partners. GSREIN
