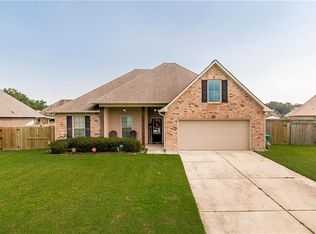
Location/Location/Location! This beautiful 4-bedroom home features a desirable split floor plan, perfectly situated in a sought-after neighborhood. Designed for comfort and convenience, it offers spacious living areas for entertaining. The large, open living areas provide plenty of room to relax and gather. The living room is enhanced by custom-built bookshelves and cabinets, flanking a cozy gas fireplace to create a welcoming ambiance. The kitchen boasts quartz countertops and an extra-large island equipped with ample cabinets and drawers. This thoughtful layout ensures plenty of workspace for meal preparation and storage, making it both functional and stylish. Each bathroom features framed mirrors, adding a touch of sophistication to these essential spaces. The flooring in key areas such as the foyer, kitchen, and bathrooms features enlarged tiles. This design choice is regarded as an upgrade, offering both aesthetic appeal and added value to the home. The garage is outfitted with custom built-in cabinets, providing excellent organization and storage solutions to keep your belongings neatly arranged. Enjoy entertaining family and friends in the backyard, which includes a spacious covered patio, and is great for outdoor gatherings. The huge, fenced-in backyard offers privacy and plenty of room for recreation. Conveniently located to I-12 and I-55, North Oaks Hospital, and multiple Shopping Areas.
Closed
Price Unknown
843 White Pine Dr, Ponchatoula, LA 70454
4beds
2,171sqft
Single Family Residence
Built in 2017
-- sqft lot
$309,000 Zestimate®
$--/sqft
$2,226 Estimated rent
Home value
$309,000
$260,000 - $368,000
$2,226/mo
Zestimate® history
Owner options
List your home for rent
$2,226/mo
Rent Zestimate®
Find your next renter with Zillow Rental Manager. Plus, with online applications, you can quickly screen prospective tenants – for free.
$2,226/mo
Rent Zestimate®
Refinance and save
$275/mo
Est. payment
Refinancing to a lower rate could help reduce your monthly payments and save thousands over the life of the loan.
$275/mo
Est. payment
Explore your selling options
Work with a Zillow partner agent
Leverage their expertise and Zillow's premium Showcase listings to get your home seen by more buyers.
Get startedList with your own agent
Get your home in front of millions of buyers by listing it on Zillow.
Learn how to do itSell it yourself
Take full control of how buyers see your home on Zillow by listing For Sale by Owner (FSBO).
List your homeWhat's special
Fenced-in backyardAmple cabinets and drawersSplit floor planSpacious covered patioQuartz countertopsEnlarged tilesExtra-large island
Zillow last checked:
Listing updated:
Listed by:
Gerri Delatte 985-507-1266,
Crescent Sotheby's International Realty
Bought with:
NON MEMBER
NON-MLS MEMBER
Source: GSREIN,MLS#: 2524959
Facts & features
Interior
Bedrooms & bathrooms
- Bedrooms: 4
- Bathrooms: 2
- Full bathrooms: 2
Primary bedroom
- Description: Flooring: Carpet
- Level: Lower
- Dimensions: 16.6X13.6
Bedroom
- Description: Flooring: Carpet
- Level: Lower
- Dimensions: 10 X14
Bedroom
- Description: Flooring: Carpet
- Level: Lower
- Dimensions: 10.6X10
Bedroom
- Description: Flooring: Carpet
- Level: Lower
- Dimensions: 14X10.6
Dining room
- Description: Flooring: Carpet
- Level: Lower
- Dimensions: 14X10.6
Kitchen
- Description: Flooring: Tile
- Level: Lower
- Dimensions: 14x14.60
Living room
- Description: Flooring: Wood
- Level: Lower
- Dimensions: 20 X 19
Heating
- Central
Cooling
- Central Air, 1 Unit
Appliances
- Included: Dishwasher, Microwave, Oven, Range, ENERGY STAR Qualified Appliances
- Laundry: Washer Hookup, Dryer Hookup
Features
- Tray Ceiling(s), Ceiling Fan(s), Pantry, Stone Counters, Stainless Steel Appliances
- Windows: Screens
- Has fireplace: Yes
- Fireplace features: Gas
Interior area
- Total structure area: 2,922
- Total interior livable area: 2,171 sqft
Property
Parking
- Total spaces: 2
- Parking features: Garage, Two Spaces, Garage Door Opener
- Has garage: Yes
Features
- Levels: One
- Stories: 1
- Patio & porch: Covered, Oversized, Patio, Porch
- Exterior features: Fence, Porch, Patio
- Pool features: None
Lot
- Dimensions: 63 x 1040 x 111 x 149
- Features: City Lot, Irregular Lot
Details
- Parcel number: 6427626
- Special conditions: None
Construction
Type & style
- Home type: SingleFamily
- Architectural style: Traditional
- Property subtype: Single Family Residence
Materials
- Brick, Stucco, Vinyl Siding
- Foundation: Slab
- Roof: Shingle
Condition
- Excellent
- Year built: 2017
Utilities & green energy
- Sewer: Public Sewer
- Water: Public
Green energy
- Energy efficient items: Appliances, Insulation, Water Heater
Community & HOA
Community
- Security: Security System
- Subdivision: Pine Island
HOA
- Has HOA: Yes
- HOA fee: $275 annually
Location
- Region: Ponchatoula
Financial & listing details
- Tax assessed value: $190,578
- Annual tax amount: $800
- Date on market: 10/6/2025
Price history
| Date | Event | Price |
|---|---|---|
| 4/24/2026 | Sold | -- |
Source:  GSREIN #2524959 Report a problem GSREIN #2524959 Report a problem | ||
| 2/27/2026 | Contingent | $313,000$144/sqft |
Source: GSREIN #2524959 Report a problem | ||
| 12/3/2025 | Price change | $313,000-1.9%$144/sqft |
Source: GSREIN #2524959 Report a problem | ||
| 10/6/2025 | Listed for sale | $319,000$147/sqft |
Source: GSREIN #2524959 Report a problem | ||
| 9/4/2025 | Sold | -- |
Source: Public Record Report a problem | ||
| 12/18/2017 | Sold | -- |
Source: GSREIN #2124886 Report a problem | ||
Public tax history
| Year | Property taxes | Tax assessment |
|---|---|---|
| 2025 | $800 +1.5% | $19,058 |
| 2024 | $788 +0.8% | $19,058 +1.7% |
| 2023 | $782 | $18,737 |
| 2022 | $782 +0.1% | $18,737 |
| 2021 | $781 0% | $18,737 |
| 2020 | $781 +0.3% | $18,737 |
| 2019 | $778 -40.3% | $18,737 |
| 2018 | $1,304 | $18,737 |
Find assessor info on the county website
Neighborhood: 70454
Nearby homes
- $290,000-- bd-- ba2k sqft839 White Pine Dr, Ponchatoula, LA 70454Off Market
- $--4 bd2 ba1.8k sqft847 White Pine Dr, Ponchatoula, LA 70454Sold
- $303,200-- bd-- ba2.2k sqft574 Ponderosa Dr, Ponchatoula, LA 70454Off Market
- $302,700-- bd-- ba2.1k sqft835 White Pine Dr, Ponchatoula, LA 70454Off Market
- $262,9003 bd2 ba1.7k sqft578 Ponderosa Dr, Ponchatoula, LA 70454For Sale
- $263,100-- bd-- ba1.6k sqft570 Ponderosa Dr, Ponchatoula, LA 70454Off Market
- $282,300-- bd-- ba2k sqft849 White Pine Dr, Ponchatoula, LA 70454Off Market
- $309,300-- bd-- ba2.2k sqft582 Ponderosa Dr, Ponchatoula, LA 70454Off Market
Nearby schools
GreatSchools rating
- 6/10D.C. Reeves Elementary SchoolGrades: 3-4Distance: 1.5 mi
- 4/10Ponchatoula Junior High SchoolGrades: 7-8Distance: 2 mi
- 5/10Ponchatoula High SchoolGrades: 9-12Distance: 3.5 mi
Schools provided by the listing agent
- Elementary: TPSB
- Middle: TPSB
- High: TPSB
Source: GSREIN. This data may not be complete. We recommend contacting the local school district to confirm school assignments for this home.
Get a cash offer in 3 minutes
Find out how much your home could sell for in as little as 3 minutes with a no-obligation cash offer.
Estimated market value
$309,000
Get a cash offer in 3 minutes
Find out how much your home could sell for in as little as 3 minutes with a no-obligation cash offer.
Estimated market value
$309,000
- Louisiana
- Tangipahoa Parish
- Ponchatoula
- 70454
- 843 White Pine Dr
Nearby cities
Nearby zip codes
Other Ponchatoula Topics
