Beautifully updated home in the gated Forbes Farm community offering the kind of layout you are searching for — spacious, open, functional, and move-in ready. With over 2,400 square feet, 12-foot ceilings, and no carpet throughout, this home feels bright, clean, and easy to live in from the moment you walk through the door. The oversized living and dining spaces flow seamlessly into the kitchen, creating the perfect setup for entertaining, holidays, and everyday family life. Large windows and tall ceilings make the entire home feel airy and inviting, while the screened back porch extends the living space outdoors for relaxing evenings year-round.
Major updates have already been completed, including a new roof in 2024, newer HVAC system, remodeled guest bathroom, fresh exterior paint, new pergola columns, updated landscaping, and irrigation system — giving buyers peace of mind on the big-ticket items. Located in one of Hammond’s most desirable gated neighborhoods, with an easy HOA, friendly community, and a community pool and park that are never crowded. Move-in ready homes with this amount of space, updates, and character in Forbes Farm rarely become available.
Pending
Price cut: $21K (6/15)
$378,000
17253 Churchill Dr, Hammond, LA 70403
4beds
2,417sqft
:
Get pre-qualified$2,412/mo
Single Family Residence
Built in 2007
0.25 Acres Lot
$373,300 Zestimate®
$156/sqft
$65/mo HOA
What's special
Newer hvac systemRemodeled guest bathroom
- 144 days |
- 298 |
- 18 |
Zillow last checked:
Listing updated:
Listed by:
Mandi Braiwick 985-981-1672,
NextHome Real Estate Professionals 985-429-0777
Source: GSREIN,MLS#: 2548076
Facts & features
Interior
Bedrooms & bathrooms
- Bedrooms: 4
- Bathrooms: 3
- Full bathrooms: 3
Primary bedroom
- Description: Flooring: Vinyl
- Level: Lower
- Dimensions: 17.11x14.40
Bedroom
- Description: Flooring: Tile
- Level: Lower
- Dimensions: 12.20x12.11
Bedroom
- Description: Flooring: Vinyl
- Level: Lower
- Dimensions: 11.11x11.11
Bedroom
- Description: Flooring: Vinyl
- Level: Lower
- Dimensions: 14.00x11.90
Breakfast room nook
- Description: Flooring: Tile
- Level: Lower
- Dimensions: 11.90x7.70
Den
- Description: Flooring: Wood
- Level: Lower
- Dimensions: 18.20x18.50
Dining room
- Description: Flooring: Wood
- Level: Lower
- Dimensions: 15x14
Kitchen
- Description: Flooring: Tile
- Level: Lower
- Dimensions: 14.60x14
Laundry
- Description: Flooring: Tile
- Level: Lower
- Dimensions: 10.4x8.30
Heating
- Central
Cooling
- Central Air
Appliances
- Included: Disposal, Microwave, Oven, Range, Refrigerator
Features
- Ceiling Fan(s), Granite Counters, Jetted Tub, Stainless Steel Appliances
- Has fireplace: Yes
- Fireplace features: Wood Burning
Interior area
- Total structure area: 3,106
- Total interior livable area: 2,417 sqft
Property
Parking
- Total spaces: 2
- Parking features: Attached, Garage, Two Spaces, Garage Door Opener
- Has attached garage: Yes
Features
- Levels: One
- Stories: 1
- Patio & porch: Concrete, Covered, Porch, Screened
- Exterior features: Enclosed Porch
- Pool features: Community
- Has spa: Yes
Lot
- Size: 0.25 Acres
- Dimensions: 80 x 137
- Features: City Lot
Details
- Parcel number: 06177700
- Special conditions: None
Construction
Type & style
- Home type: SingleFamily
- Architectural style: Traditional
- Property subtype: Single Family Residence
Materials
- Brick, Stucco, Vinyl Siding
- Foundation: Slab
- Roof: Shingle
Condition
- Excellent
- Year built: 2007
Utilities & green energy
- Sewer: Public Sewer
- Water: Public
Community & HOA
Community
- Features: Gated, Pool
- Security: Gated Community, Smoke Detector(s)
- Subdivision: Forbes Farm
HOA
- Has HOA: Yes
- HOA fee: $65 monthly
Location
- Region: Hammond
Financial & listing details
- Price per square foot: $156/sqft
- Tax assessed value: $326,901
- Annual tax amount: $2,096
- Date on market: 3/17/2026
Estimated market value
$373,300
$355,000 - $392,000
$1,995/mo
Price history
| Date | Event | Price |
|---|---|---|
| 7/30/2026 | Pending sale | $378,000$156/sqft |
Source:  GSREIN #2548076 Report a problem GSREIN #2548076 Report a problem | ||
| 7/29/2026 | Contingent | $378,000$156/sqft |
Source: GSREIN #2548076 Report a problem | ||
| 6/15/2026 | Price change | $378,000-5.3%$156/sqft |
Source: GSREIN #2548076 Report a problem | ||
| 6/3/2026 | Price change | $399,000-0.2%$165/sqft |
Source: GSREIN #2548076 Report a problem | ||
| 4/29/2026 | Price change | $399,999-3.6%$165/sqft |
Source: GSREIN #2548076 Report a problem | ||
| 3/28/2026 | Price change | $415,000-2.4%$172/sqft |
Source: GSREIN #2548076 Report a problem | ||
| 3/17/2026 | Listed for sale | $425,000+6.3%$176/sqft |
Source: GSREIN #2548076 Report a problem | ||
| 12/16/2025 | Listing removed | $400,000$165/sqft |
Source: GSREIN #2513679 Report a problem | ||
| 12/9/2025 | Price change | $400,000-5.9%$165/sqft |
Source: GSREIN #2513679 Report a problem | ||
| 7/25/2025 | Listed for sale | $425,000+17.1%$176/sqft |
Source: GSREIN #2513679 Report a problem | ||
| 4/19/2022 | Sold | -- |
Source: GSREIN #2334672 Report a problem | ||
| 3/2/2022 | Pending sale | $363,000$150/sqft |
Source: GSREIN #2334672 Report a problem | ||
| 2/27/2022 | Listed for sale | $363,000+32%$150/sqft |
Source: GSREIN #2334672 Report a problem | ||
| 11/14/2019 | Sold | -- |
Source: GSREIN #2221856 Report a problem | ||
| 10/16/2019 | Pending sale | $275,000$114/sqft |
Source: Key Real Estate of LA LLC #2221856 Report a problem | ||
| 9/18/2019 | Listed for sale | $275,000$114/sqft |
Source: Key Real Estate of LA LLC #2221856 Report a problem | ||
| 9/10/2019 | Pending sale | $275,000$114/sqft |
Source: Key Real Estate of LA LLC #2221856 Report a problem | ||
| 9/5/2019 | Listed for sale | $275,000-5.1%$114/sqft |
Source: Key Real Estate of LA LLC #2221856 Report a problem | ||
| 8/1/2019 | Listing removed | $289,900$120/sqft |
Source: GARDNER, REALTORS #2161969 Report a problem | ||
| 5/14/2019 | Listed for sale | $289,900-6.5%$120/sqft |
Source: GARDNER, REALTORS #2161969 Report a problem | ||
| 6/28/2018 | Listing removed | $310,000$128/sqft |
Source: Keller Williams Realty Services #2134927 Report a problem | ||
| 5/31/2018 | Price change | $310,000-1.6%$128/sqft |
Source: Keller Williams Realty Services #2134927 Report a problem | ||
| 3/14/2018 | Price change | $315,000-3.1%$130/sqft |
Source: Keller Williams Realty Services #2134927 Report a problem | ||
| 12/13/2017 | Listed for sale | $325,000$134/sqft |
Source: Keller Williams Realty Services #2134927 Report a problem | ||
| 4/9/2007 | Sold | -- |
Source: Public Record Report a problem | ||
| 9/28/2006 | Sold | -- |
Source: Public Record Report a problem | ||
Public tax history
| Year | Property taxes | Tax assessment |
|---|---|---|
| 2025 | $2,096 +0.5% | $32,690 |
| 2024 | $2,085 +2.1% | $32,690 +2.4% |
| 2023 | $2,042 | $31,931 |
| 2022 | $2,042 +44.3% | $31,931 +30.7% |
| 2021 | $1,415 0% | $24,437 |
| 2020 | $1,415 -30.5% | $24,437 |
| 2019 | $2,035 -0.4% | $24,437 |
| 2018 | $2,042 +44.2% | $24,437 |
| 2017 | $1,416 | $24,437 |
| 2016 | $1,416 | $24,437 |
| 2015 | $1,416 +4.9% | $24,437 |
| 2014 | $1,350 +22.4% | $24,437 |
| 2013 | $1,103 -15.8% | $24,437 |
| 2012 | $1,311 -9.4% | $24,437 -14.5% |
| 2011 | $1,447 +3% | $28,585 |
| 2010 | $1,405 -2.6% | $28,585 |
| 2009 | $1,442 -0.1% | $28,585 |
| 2008 | $1,443 | $28,585 |
Find assessor info on the county website
Monthly payment
Est. payment
Payment breakdown
Explore the cost of this home by adjusting the details. Changes won't be saved.Climate risks
Neighborhood: 70403
Nearby schools
GreatSchools rating
- 4/10Hammond Eastside Elementary Magnet SchoolGrades: PK-8Distance: 3.9 mi
- 4/10Hammond High Magnet SchoolGrades: 9-12Distance: 4 mi
Schools provided by the listing agent
- Elementary: Please
Source: GSREIN. This data may not be complete. We recommend contacting the local school district to confirm school assignments for this home.
- $325,1004 bd3 ba2.4k sqft17253 Churchill Dr., Hammond, LA 70403Off Market
- $379,100-- bd-- ba2.5k sqft17261 Churchill Dr, Hammond, LA 70403Off Market
- $398,6003 bd2 ba2.5k sqft17245 Churchill Dr, Hammond, LA 70403Off Market
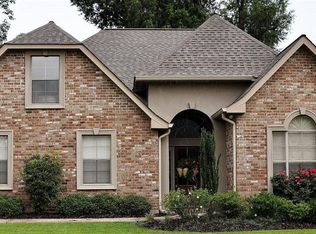
- $337,300-- bd-- ba2k sqft44260 Forbes Farm Dr, Hammond, LA 70403Off Market
- $--4 bd3 ba2.6k sqft44268 Forbes Farm Dr, Hammond, LA 70403Sold
- $354,7004 bd2 ba2.1k sqft17269 Churchill Dr, Hammond, LA 70403Off Market
- $374,600-- bd-- ba2k sqft44181 Halter Ln, Hammond, LA 70403Off Market
- $397,200-- bd-- ba2.7k sqft44196 Forbes Farm Dr, Hammond, LA 70403Off Market
A local agent can set up tours, give advice and negotiate with sellers.
A local lender can help you make sure your offer is ready when you are.
Similar homes
- $344,9003 bd3 ba2.1k sqft43325 Quiet Lake Dr, Hammond, LA 70403For Sale

 MLS ID #2556721, Stacy Gainey, Geaux South Realty LLC. GSREIN
 - $325,0004 bd3 ba2.1k sqft20317 Thornwood Dr, Hammond, LA 70403For Sale
 MLS ID #2566723, Madison Forrest, Simply Real Estate LLC. GSREIN
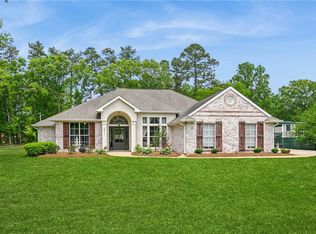
 - $419,9004 bd2 ba1.9k sqft12211 Troyville Rd, Hammond, LA 70403For Sale
 MLS ID #2555480, Eric Davis, Geaux South Realty LLC. GSREIN
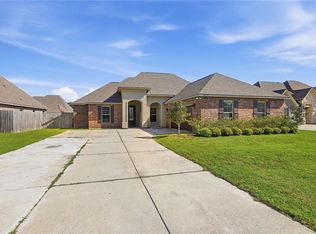
 - $324,9994 bd3 ba2.1k sqft20291 Long Lake Dr, Hammond, LA 70403For Sale
 MLS ID #2548906, Brody McArthur, Downtown Realty. GSREIN
 - $368,0004 bd3 ba2.5k sqft14370 Hickory Dr, Ponchatoula, LA 70454For SaleMLS ID #2543067, Jordan Harwell, LPT Realty, LLC.. GSREIN
- $280,0004 bd2 ba2.3k sqft19291 Providence Ridge Blvd, Hammond, LA 70403For SaleMLS ID #2543553, Nichole Liuzza, Crescent Sotheby's International Realty. GSREIN
- $318,9003 bd2 ba1.7k sqft44460 Hayley Dr, Hammond, LA 70403For SaleMLS ID #2569065, Jennifer Owens, Crescent Sotheby's International Realty. GSREIN
- $328,0004 bd2 ba2.1k sqft20599 Stone House Rd, Hammond, LA 70401For SaleMLS ID #2565872, Kelly Turner, Crescent Sotheby's International Realty. GSREIN
- $365,0004 bd2 ba2.1k sqft30253 Deaux Run, Albany, LA 70711For SaleMLS ID #2569384, Marlene Coats, Keller Williams Realty Services. GSREIN
- $370,0004 bd3 ba1.9k sqft3112 Lost Lake Ln, Madisonville, LA 70447For SaleMLS ID #2570854, Ashley Merritt, Coldwell Banker TEC METAIRIE. GSREIN
- $280,0004 bd2 ba1.9k sqft19463 Providence Ridge Blvd, Hammond, LA 70403For SaleMLS ID #2521156, Elaine Mier, Crescent Sotheby's International Realty. GSREIN
- $560,0004 bd3 ba2.9k sqft42251 Jefferson Dr, Hammond, LA 70403For SaleMLS ID #2543109, Amanda McDaniel, Downtown Realty. GSREIN
- $329,0004 bd3 ba2.6k sqft24161 Wigeon Ave, Ponchatoula, LA 70454For SaleMLS ID #2570056, Cara Rareshide, Crescent Sotheby's International Realty. GSREIN
- $360,0005 bd3 ba3.3k sqft19 Fairway View Dr, Hammond, LA 70401For SaleMLS ID #2563092, Jena Milazzo Nichols, Elite Real Estate Advisors . GSREIN
- $235,0003 bd2 ba1.5k sqft519 Whip St, Hammond, LA 70403For SaleMLS ID #2560638, Terry Fitzsimmons, Berkshire Hathaway HomeServices Preferred, REALTOR. GSREIN
- $245,0003 bd2 ba1.4k sqft20012 Twin Oaks Dr, Hammond, LA 70403For SaleMLS ID #2557014, Tiffany Pierce, NextHome Real Estate Professionals. GSREIN
- $259,0003 bd2 ba2.1k sqft1003 W University Ave, Hammond, LA 70401For SaleMLS ID #2567808, Summer Armond, ERA Top Agent Realty. GSREIN
- $331,9004 bd3 ba2.1k sqft38505 Maddy Ln, Ponchatoula, LA 70454For SaleMLS ID #2543751, Mike Williams, RE/MAX Partners. GSREIN
- $379,0004 bd3 ba2.5k sqft500 Drake Elm Ct, Madisonville, LA 70447For SaleMLS ID #2561493, Trinity Keller, NOLA Living Realty. GSREIN
- $445,0004 bd4 ba2.8k sqft38521 Brecher Ln, Ponchatoula, LA 70454For SaleMLS ID #2570309, Tristan Winn, Jagneaux Realty Group. GSREIN
