*** FORTIFIED ROOF 2024 *** Well landscaped .6 acre lot *** PRIDE of OWNERSHIP **** Custom beauty in Dominion Subdivision **** BUILT TO IMPRESS! **** Relax on your stunning brick porch with columns; double front doors & arched transom windows while enjoying the tranquil peace and beautiful landscaping. **** Welcoming you inside are soaring ceilings & a foyer showcasing amazing custom arched millwork leading into the living areas. ** Separate dining room with double trayed ceiling. ** Huge den with wood floors with a wall of windows overlooking the back pond while the corner fireplace adds warmth; custom shelving unit with storage too. **** Attention to detail throughout. **** Huge kitchen & spacious dining area; convenient for the hosts who love to cook while entertaining. Amenities include upscale brick floors, PLENTY of wood cabinets & gleaming granite counters; center island, brick wall accents, two pantries, stainless appliances including double oven. **** Primary bedroom is a spacious 374 sq ft with vaulted tray ceiling, wood floors, door to exterior. Enjoy the HUGE bath with double vanity areas; large walk in shower and relaxing corner spa tub. **** Cozy side porch entrance leads to spacious mudroom; split floorplan with indoor laundry and spare bedroom. Designed for outdoor living; back porch with expansive patio over looking the pond; wide garage door opens to backyard too; PLENTY of Parking & rear yard access. *** Come tour today! This home is BUILT TO IMPRESS!!
Active under contract
$539,000
308 Jade Ct, Madisonville, LA 70447
4beds
2,656sqft
Single Family Residence
Built in 2004
0.61 Acres Lot
$536,200 Zestimate®
$203/sqft
$67/mo HOA
What's special
Spacious mudroomPlenty of wood cabinetsCozy side porch entranceRelaxing corner spa tubCenter islandSoaring ceilingsGleaming granite counters
- 6 days
- 613
- 48
Likely to sell faster than
Zillow last checked:
Listing updated:
Listed by:
Jeffery Puckett 985-707-4145,
Compass Slidell 985-641-1000
Source: GSREIN,MLS#: 2580236
Facts & features
Interior
Bedrooms & bathrooms
- Bedrooms: 4
- Bathrooms: 3
- Full bathrooms: 3
Primary bedroom
- Description: Flooring: Wood
- Level: Lower
- Dimensions: 17 X 22
Bedroom
- Description: Flooring: Wood
- Level: Lower
- Dimensions: 13 X 15
Bedroom
- Description: Flooring: Wood
- Level: Lower
- Dimensions: 12 X 14
Bedroom
- Description: Flooring: Wood
- Level: Lower
- Dimensions: 13 X 15
Dining room
- Description: Flooring: Wood
- Level: Lower
- Dimensions: 10 x 14
Kitchen
- Description: Flooring: Brick
- Level: Lower
- Dimensions: 14 x 17
Living room
- Description: Flooring: Wood
- Level: Lower
- Dimensions: 17 X 21
Heating
- Central
Cooling
- Central Air
Appliances
- Included: Cooktop, Double Oven, Dishwasher, Microwave
- Laundry: Washer Hookup, Dryer Hookup
Features
- Jetted Tub, Pantry, Stainless Steel Appliances
- Has fireplace: Yes
- Fireplace features: Gas
Interior area
- Total structure area: 3,630
- Total interior livable area: 2,656 sqft
Property
Parking
- Total spaces: 2
- Parking features: Attached, Garage, Two Spaces
- Has attached garage: Yes
Features
- Levels: One
- Stories: 1
- Patio & porch: Concrete, Porch
- Exterior features: Fence, Porch
- Has spa: Yes
- On waterfront: Yes
- Waterfront features: Waterfront
Lot
- Size: 0.61 Acres
- Dimensions: 103 x 179 x 193 x 179
- Features: Outside City Limits, Oversized Lot, Pond on Lot
Details
- Additional structures: Shed(s)
- Parcel number: 9470
- Special conditions: None
Construction
Type & style
- Home type: SingleFamily
- Architectural style: French Provincial
- Property subtype: Single Family Residence
Materials
- Brick, Vinyl Siding
- Foundation: Slab
- Roof: Shingle
Condition
- Excellent
- Year built: 2004
Utilities & green energy
- Sewer: Public Sewer
- Water: Public
Green energy
- Energy efficient items: Windows
Community & HOA
Community
- Security: Smoke Detector(s)
- Subdivision: Dominion
HOA
- Has HOA: Yes
- HOA fee: $400 semi-annually
Location
- Region: Madisonville
Financial & listing details
- Price per square foot: $203/sqft
- Tax assessed value: $375,262
- Annual tax amount: $3,504
- Date on market: 10/17/2026
Estimated market value
$536,200
$509,000 - $563,000
$2,913/mo
Price history
| Date | Event | Price |
|---|---|---|
| 10/21/2026 | Contingent | $539,000$203/sqft |
Source:  GSREIN #2580236 Report a problem | ||
| 10/17/2026 | Listed for sale | $539,000+38.2%$203/sqft |
Source: GSREIN #2580236 Report a problem | ||
| 10/22/2015 | Listing removed | $389,900$147/sqft |
Source: Postlets Report a problem | ||
| 8/27/2015 | Price change | $389,900-1.3%$147/sqft |
Source: Postlets Report a problem | ||
| 7/19/2015 | Listed for sale | $394,900+10%$149/sqft |
Source: Postlets Report a problem | ||
| 3/23/2012 | Sold | -- |
Source: GSREIN #894956 Report a problem | ||
| 12/7/2011 | Price change | $359,000-10%$135/sqft |
Source: Frank Rubi Real Estate Report a problem | ||
| 11/7/2011 | Listed for sale | $399,000$150/sqft |
Source: Frank Rubi Real Estate Report a problem | ||
Public tax history
| Year | Property taxes | Tax assessment |
|---|---|---|
| 2025 | $3,504 -2.4% | $37,526 |
| 2024 | $3,591 +6.4% | $37,526 +11.9% |
| 2023 | $3,376 | $33,541 |
| 2022 | $3,376 +0.2% | $33,541 |
| 2021 | $3,369 -0.3% | $33,541 |
| 2020 | $3,378 -1.5% | $33,541 +1.2% |
| 2019 | $3,430 -0.1% | $33,145 |
| 2018 | $3,434 -23.2% | $33,145 |
| 2017 | $4,471 +28.7% | $33,145 |
| 2016 | $3,474 | $33,145 -0.1% |
| 2015 | $3,474 -2.4% | $33,185 |
| 2014 | $3,560 +1.1% | $33,185 |
| 2013 | $3,520 -4.2% | $33,185 -2.5% |
| 2011 | $3,676 +0.3% | $34,043 |
| 2010 | $3,667 | $34,043 |
Find assessor info on the county website
Monthly payment
Est. payment
Payment breakdown
Explore the cost of this home by adjusting the details. Changes won't be saved.Climate risks
Neighborhood: 70447
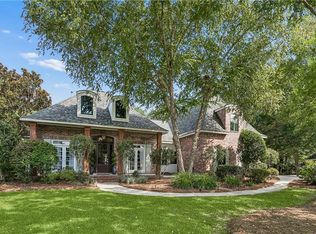
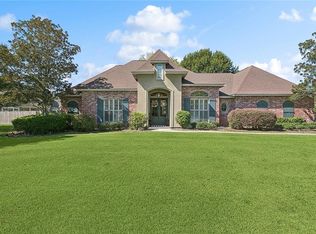
Similar homes
- $519,9004 bd3 ba2.8k sqft533 Belle Pointe Loop, Madisonville, LA 70447For Sale

 MLS ID #2566084, Brent Drude, Coldwell Banker TEC HAMMOND. GSREIN
- $550,0004 bd3 ba2.9k sqft348 Sandy Brook Cir, Madisonville, LA 70447For Sale
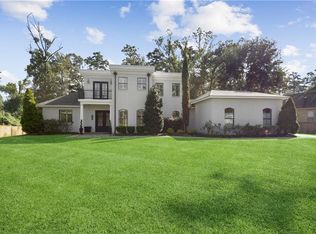 MLS ID #2570641, Darlene Gurievsky, Berkshire Hathaway HomeServices Preferred, REALTOR. GSREIN
- $550,0004 bd3 ba2.8k sqft512 Kristian Ct, Madisonville, LA 70447For Sale
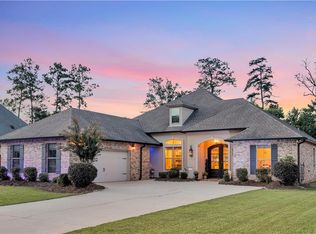 MLS ID #2568000, Michael Stawski, United Real Estate Partners LLC. GSREIN
- $460,0004 bd3 ba2.6k sqft612 English Oak Dr, Madisonville, LA 70447For Sale
 MLS ID #2566977, Rob Davis, The W Group Real Estate LLC. GSREIN
- $535,0005 bd3 ba2.6k sqft644 English Oak Dr, Madisonville, LA 70447For SaleMLS ID #2560683, Doneva Halphen, Homesmart Realty South. GSREIN
- $565,0004 bd3 ba2.7k sqft1264 Sweet Clover Way, Madisonville, LA 70447For SaleMLS ID #2565303, Deborah Relle, Select Living LLC. GSREIN
- $510,0004 bd3 ba2.4k sqft1712 Audubon Pkwy, Madisonville, LA 70447For SaleMLS ID #2566665, Stacia Lamulle, 1 Percent Lists Premier. GSREIN
- $590,0003 bd3 ba2.8k sqft213 Hawthorne Hollow Dr, Madisonville, LA 70447For SaleMLS ID #2561872, Jamie Munaco, Coldwell Banker TEC. GSREIN
- $439,9003 bd3 ba2.4k sqft206 Mack Ln, Madisonville, LA 70447For SaleMLS ID #2580283, Megan Helwick, Keller Williams Realty Services. GSREIN
- $384,0004 bd2 ba1.9k sqft605 English Oak Dr, Madisonville, LA 70447For Sale
 MLS ID #2026018424, Timothy Houk, Keller Williams Realty Red Stick Partners. ROAM MLS
- $625,0005 bd5 ba3.2k sqft420 White Ash Loop, Madisonville, LA 70447For SaleMLS ID #2578047, Jennifer DePhillips, Magnolia Lane Realty. GSREIN
- $389,0004 bd3 ba2.2k sqft512 English Oak Dr, Madisonville, LA 70447For SaleMLS ID #2571133, Rob Davis, The W Group Real Estate LLC. GSREIN
- $409,9004 bd2 ba2.6k sqft222 Red Fox Run Blvd, Madisonville, LA 70447For SaleMLS ID #2566293, Sharon Latino, Keller Williams Realty Services. GSREIN
- $525,0004 bd3 ba2.9k sqft713 Kellywood Ct, Covington, LA 70433For SaleMLS ID #2579658, Alicia Lagarde, ALC REALTY. GSREIN
- $410,0004 bd3 ba2.5k sqft829 Sand Fox Run, Madisonville, LA 70447For SaleMLS ID #2558881, Wendy Englande, Century 21 Investment Realty. GSREIN
- $410,0003 bd3 ba2.2k sqft114 Woodthrush Dr, Madisonville, LA 70447For SaleMLS ID #2576410, Lindsey McDaniel, REMAX ALLIANCE. GSREIN
- $535,0004 bd3 ba2.8k sqft52 Walnut Pl, Covington, LA 70433For SaleMLS ID #2577663, Sara Burns, United Real Estate Partners. GSREIN
- $530,0004 bd3 ba2.4k sqft773 Rue Bourdeaux, Covington, LA 70433For SaleMLS ID #2571100, Julie Autin, Cypress Key Realty LLC. GSREIN
- $350,0003 bd2 ba1.9k sqft452 Silver Oak Dr, Madisonville, LA 70447For SaleMLS ID #2581106, Rob Davis, The W Group Real Estate LLC. GSREIN
- $375,0004 bd2 ba2.3k sqft165 Wood Thrush Dr, Madisonville, LA 70447For SaleMLS ID #2566079, KELLI GOINGS, Goings Group Real Estate Services, Inc.. GSREIN
