Skip main navigation
Closed
  • Price Unknown

    313 Jade Ct, Madisonville, LA 70447

    3beds
    2,422sqft
    Single Family Residence
    Built in 2004
    0.3 Acres Lot
    $464,000 Zestimate®
    $--/sqft
    $2,630 Estimated rent

    Home value

    $464,000

    $422,000 - $506,000

    $2,630/mo

    Zestimate® history
    Loading
    Loading...

    Owner options

    List your home for rent

    $2,630/mo

    Rent Zestimate®

    Find your next renter with Zillow Rental Manager. Plus, with online applications, you can quickly screen prospective tenants – for free.

    Learn more

    $2,630/mo

    Rent Zestimate®

    Refinance and save

    $400/mo

    Est. payment

    Refinancing to a lower rate could help reduce your monthly payments and save thousands over the life of the loan.

    See today's rates

    $400/mo

    Est. payment

    Explore your selling options

    Work with a Zillow partner agent

    Leverage their expertise and Zillow's premium Showcase listings to get your home seen by more buyers.

    Get started

    List with your own agent

    Get your home in front of millions of buyers by listing it on Zillow.

    Learn how to do it

    Sell it yourself

    Take full control of how buyers see your home on Zillow by listing For Sale by Owner (FSBO).

    List your home

    What's special

    Eight foot entrance doorsExtensive counter spaceQuaint gazeboPlantation shuttersWhirlpool tubStainless steel appliancesTwo walk-in closets
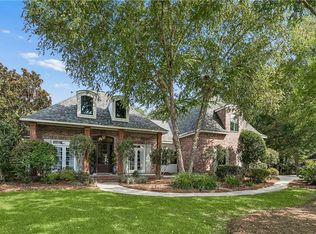
    Beautiful French Country Home on an Oversized Lot! This well-kept French Country home sits on an expansive 0.64-acre lot in desirable Dominion Subdivision. The floor plan is ideal, offering spacious open areas for gathering and comfortable private retreats for relaxation. The kitchen impresses with abundant cabinetry, stainless steel appliances, extensive counter space, and under-cabinet lighting for bright, functional work areas. A sunroom with central air and TV wiring provides a cheerful space to unwind. The laundry room includes additional cabinets and a large storage locker for convenience. The oversized garage features a dedicated workshop room complete with cabinets, a utility sink, and its own air conditioning. Both the garage and workshop floors have a durable epoxy-style finish. Recent updates include new paint, updated flooring, a roof under 7 years old and two water heaters under 5 years old. Don't miss the primary suite under-lit tray ceiling, whirlpool tub, updated glass-enclosed shower, and two walk-in closets. You will love the eight foot entrance doors and plantation shutters! Multiple air returns help maintain even cooling throughout the home. Outside, double aluminum gates provide backyard access, while a quaint gazebo and remote-powered sunshade create inviting outdoor living spaces. Located in the favorable 'X" flood zone. Dominion residents enjoy sidewalks, a community pool, playground, and scenic ponds, a wonderful neighborhood for walking, relaxing, and connecting with neighbors.

    Zillow last checked:

    Listing updated:

    Listed by:

    Christine Westenberger 985-264-2770,

    Fine Southern Properties, LLC

    Bought with:

    Felicity Kahn

    Berkshire Hathaway HomeServices Preferred, REALTOR

    Source: GSREIN,MLS#: 2543678MLS Logo

    Facts & features

    Interior

    Bedrooms & bathrooms
    • Bedrooms: 3
    • Bathrooms: 3
    • Full bathrooms: 2
    • 1/2 bathrooms: 1
    Primary bedroom
    • Description: Flooring: Other
    • Level: Lower
    • Dimensions: 14.2x15.10
    Bedroom
    • Description: Flooring: Carpet
    • Level: Lower
    • Dimensions: 11.8x13.2
    Bedroom
    • Description: Flooring: Carpet
    • Level: Lower
    • Dimensions: 13x12
    Breakfast room nook
    • Description: Flooring: Wood
    • Level: Lower
    • Dimensions: 14.2x13.2
    Dining room
    • Description: Flooring: Wood
    • Level: Lower
    • Dimensions: 13x11
    Foyer
    • Description: Flooring: Wood
    • Level: Lower
    Kitchen
    • Description: Flooring: Wood
    • Level: Lower
    • Dimensions: 14.2x13.2
    Laundry
    • Description: Flooring: Tile
    • Level: Lower
    • Dimensions: 9.2x9.2
    Living room
    • Description: Flooring: Other
    • Level: Lower
    • Dimensions: 21.7x11.2
    Sunroom
    • Description: Flooring: Laminate,Simulated Wood
    • Level: Lower
    • Dimensions: 17x10
    Workshop
    • Description: Flooring: Other
    • Level: Lower
    • Dimensions: 14.7x11.6
    Heating
    • Central
    Cooling
    • Central Air, 1 Unit
    Appliances
    • Included: Dishwasher, Disposal, Microwave, Oven, Range, Refrigerator
    Features
    • Tray Ceiling(s), Granite Counters, Jetted Tub, Stone Counters, Stainless Steel Appliances
    • Windows: Screens
    • Has fireplace: Yes
    • Fireplace features: Gas
    Interior area
    • Total structure area: 3,361
    • Total interior livable area: 2,422 sqft

    Property

    Parking
    • Total spaces: 2
    • Parking features: Attached, Garage, Two Spaces, Garage Door Opener
    • Has attached garage: Yes
    Features
    • Levels: One
    • Stories: 1
    • Patio & porch: Concrete, Covered
    • Exterior features: Fence, Sprinkler/Irrigation
    • Pool features: Community
    • Has spa: Yes
    Lot
    • Size: 0.3 Acres
    • Dimensions: 320 x 171 x 189
    • Features: Outside City Limits, Oversized Lot
    Details
    • Additional structures: Other, Workshop
    • Parcel number: 9303
    • Special conditions: None

    Construction

    Type & style
    • Home type: SingleFamily
    • Architectural style: French Provincial
    • Property subtype: Single Family Residence
    Materials
    • Brick, HardiPlank Type, Stucco
    • Foundation: Slab
    • Roof: Shingle
    Condition
    • Excellent
    • Year built: 2004

    Utilities & green energy

    • Sewer: Public Sewer
    • Water: Public

    Community & HOA

    Community
    • Features: Pool
    • Security: Fire Sprinkler System
    • Subdivision: Dominion
    HOA
    • Has HOA: Yes
    • HOA fee: $400 semi-annually
    Location
    • Region: Madisonville

    Financial & listing details

    • Tax assessed value: $371,633
    • Annual tax amount: $4,337
    • Date on market: 2/19/2026

    Price history

    DateEventPrice
    5/15/2026Sold--
    Source: GSREIN #2543678 Report a problem
    4/22/2026Pending sale$459,000$190/sqft
    Source: GSREIN #2543678 Report a problem
    3/20/2026Contingent$459,000$190/sqft
    Source: GSREIN #2543678 Report a problem
    2/20/2026Listed for sale$459,000-3%$190/sqft
    Source: GSREIN #2543678 Report a problem
    1/19/2026Listing removed$473,000$195/sqft
    Source: GSREIN #2525903 Report a problem
    10/10/2025Listed for sale$473,000+21.3%$195/sqft
    Source: GSREIN #2525903 Report a problem
    12/22/2021Sold--
    Source: GSREIN #2322451 Report a problem
    11/23/2021Pending sale$390,000$161/sqft
    Source: GSREIN #2322451 Report a problem
    11/19/2021Listed for sale$390,000$161/sqft
    Source: GSREIN #2322451 Report a problem

    Public tax history

    YearProperty taxesTax assessment
    2025$4,337 -2.4%$37,163
    2024$4,444 +6%$37,163 +14.9%
    2023$4,193 +0%$32,347
    2022$4,193 +38.9%$32,347 +4.9%
    2021$3,018 -0.3%$30,828
    2020$3,026 -1.4%$30,828 +1.3%
    2019$3,068 -0.1%$30,438
    2018$3,072 -25.2%$30,438
    2017$4,106 +32.1%$30,438
    2016$3,108 $30,438 -0.2%
    2015$3,108 -2.5%$30,491
    2014$3,187 +1.1%$30,491
    2013$3,151 +2.1%$30,491 +2.3%
    2011$3,087 +0.3%$29,791
    2010$3,080 $29,791
    Find assessor info on the county website

    Neighborhood: 70447

    Nearby schools

    GreatSchools rating
    Get a cash offer in 3 minutes
    Find out how much your home could sell for in as little as 3 minutes with a no-obligation cash offer.
    Estimated market value
    $464,000
    Get a cash offer in 3 minutes
    Find out how much your home could sell for in as little as 3 minutes with a no-obligation cash offer.
    Estimated market value
    $464,000