Nestled beneath mature trees in the highly sought after Dominion Subdivision, in Madisonville, this beautifully maintained 4BR/2.5BA brick home offers nearly 3,000 sq ft of thoughtfully designed living space and over 4,250 sq ft under beam. Timeless Southern charm meets modern comfort with an inviting front porch featuring cedar columns and lush landscaping. Inside, soaring ceilings, abundant natural light, rich wood accents, and an open concept floor plan create a warm, welcoming atmosphere. The split floorplan offers privacy for the primary suite, while a wall of windows fills the living and breakfast areas with natural light and showcases views of the oversized backyard, tranquil pond, and expansive covered patio.The well-appointed kitchen features granite countertops, custom cabinetry, stainless steel appliances, a gas cooktop, center island with prep sink, walk-in pantry, and an adjacent wet bar with glass-front cabinetry and beverage refrigerator. Above the garage, a large bonus room with its own closet offers outstanding flexibility and is currently used as a fifth bedroom. Whether you envision a media room, game room, home office, fitness studio, homeschool room, or playroom, this versatile space easily adapts to your lifestyle and changing needs.The covered patio features a wood-burning fireplace, wood-plank ceiling, chandelier, ceiling fans, and multiple seating areas. The outdoor kitchen includes granite countertops, built-in grill, sink, bar seating, and generous prep space. The fenced backyard overlooks a peaceful pond beneath mature Live Oaks with plenty of room for a future pool.Additional highlights include Flood Zone C (flood insurance not currently carried by sellers), abundant storage, neighborhood pool and playground, and a prime Madisonville location. This exceptional home offers the space, flexibility, and outdoor lifestyle today's buyers are looking for. Schedule your private showing today!
Sold
Price Unknown
312 Jade Ct, Madisonville, LA 70447
4beds
2,900sqft
Single Family Residence
Built in 2004
0.63 Acres Lot
$601,800 Zestimate®
$--/sqft
$3,002 Estimated rent
Home value
$601,800
$566,000 - $638,000
$3,002/mo
Zestimate® history
Owner options
List your home for rent
$3,002/mo
Rent Zestimate®
Find your next renter with Zillow Rental Manager. Plus, with online applications, you can quickly screen prospective tenants – for free.
$3,002/mo
Rent Zestimate®
Refinance and save
$400/mo
Est. payment
Refinancing to a lower rate could help reduce your monthly payments and save thousands over the life of the loan.
$400/mo
Est. payment
Explore your selling options
Work with a Zillow partner agent
Leverage their expertise and Zillow's premium Showcase listings to get your home seen by more buyers.
Get startedList with your own agent
Get your home in front of millions of buyers by listing it on Zillow.
Learn how to do itSell it yourself
Take full control of how buyers see your home on Zillow by listing For Sale by Owner (FSBO).
List your homeWhat's special
Zillow last checked:
Listing updated:
Listed by:
Julie Boyce Autin,
Cypress Key Realty LLC
Bought with:
John P Romano, 000013134
Compass Mandeville
Gia R Baker, 995714036
Compass Mandeville
Source: ROAM MLS,MLS#: 2570263
Facts & features
Interior
Bedrooms & bathrooms
- Bedrooms: 4
- Bathrooms: 3
- Full bathrooms: 2
- 1/2 bathrooms: 1
Primary bedroom
- Description: Ceiling Ht: 16, Flooring: Carpet
- Level: First
- Area: 217 Square Feet
- Dimensions: 14 x 15.5
Bedroom
- Description: Ceiling Ht: 10, Flooring: Carpet
- Level: First
- Area: 126.5 Square Feet
- Dimensions: 11 x 11.5
Bedroom
- Description: Ceiling Ht: 10, Flooring: Carpet
- Level: First
- Area: 143 Square Feet
- Dimensions: 13 x 11
Bedroom
- Description: Ceiling Ht: 10, Flooring: Carpet
- Level: First
- Area: 132 Square Feet
- Dimensions: 12 x 11
Primary bathroom
- Description: Ceiling Ht: 12, Flooring: Stained/Scored Concrete
- Level: First
- Area: 294.5 Square Feet
- Dimensions: 19 x 15.5
Bathroom
- Description: Ceiling Ht: 10, Flooring: Tile
- Level: First
- Area: 88 Square Feet
- Dimensions: 8 x 11
Breakfast
- Description: Ceiling Ht: 12, Flooring: Wood
- Level: First
- Area: 168 Square Feet
- Dimensions: 12 x 14
Den
- Description: Ceiling Ht: 12, Flooring: Wood
- Level: First
- Area: 446.25 Square Feet
- Dimensions: 25.5 x 17.5
Dining room
- Description: Ceiling Ht: 12, Flooring: Wood
- Level: First
- Area: 143 Square Feet
- Dimensions: 13 x 11
Foyer
- Description: Ceiling Ht: 12, Flooring: Wood
- Level: First
- Area: 78 Square Feet
- Dimensions: 13 x 6
Kitchen
- Description: Ceiling Ht: 12, Flooring: Wood
- Level: First
- Area: 245 Square Feet
- Dimensions: 17.5 x 14
Laundry
- Description: Ceiling Ht: 12, Flooring: Tile
- Level: First
- Area: 94.5 Square Feet
- Dimensions: 9 x 10.5
Other
- Description: Half Bath, Ceiling Ht: 10, Flooring: Tile
- Level: First
- Area: 72 Square Feet
- Dimensions: 8 x 9
Other
- Description: Ceiling Ht: 12, Flooring: Carpet
- Level: Second
- Area: 275 Square Feet
- Dimensions: 22 x 12.5
Heating
- Multiple Units
Cooling
- Central Air, Multi Units
Appliances
- Included: Disposal, Dishwasher, Microwave, Wine Refrigerator, Cooktop, Oven
Features
- Cathedral Ceiling(s)
- Flooring: Carpet, Tile, Wood, Painted/Stained, Concrete
- Has fireplace: Yes
- Fireplace features: Gas, Wood Burning
Interior area
- Total structure area: 4,251
- Total interior livable area: 2,900 sqft
Property
Parking
- Total spaces: 2
- Parking features: Off Street
Features
- Levels: Two
- Stories: 2
- Exterior features: Outdoor Kitchen
- Fencing: Full,Other,Wood
Lot
- Size: 0.63 Acres
- Dimensions: 122 x 181 x 176 x 193
- Features: Rear Yard Vehicle Access
Details
- Parcel number: 9245
Construction
Type & style
- Home type: SingleFamily
- Architectural style: French Provincial
- Property subtype: Single Family Residence
Materials
- Brick, Stucco
- Foundation: Slab
- Roof: Shingle
Condition
- Year built: 2004
- Major remodel year: 2021
Details
- Builder name: Conbeth, Inc.
Utilities & green energy
- Sewer: Other
- Water: Public
- Utilities for property: Natural Gas Available
Green energy
- Energy efficient items: Water Heater, Windows
Community & HOA
Community
- Subdivision: Dominion
HOA
- Has HOA: Yes
- HOA fee: $400 semi-annually
Location
- Region: Madisonville
Financial & listing details
- Tax assessed value: $348,896
- Annual tax amount: $3,196
- Date on market: 7/30/2026
Price history
| Date | Event | Price |
|---|---|---|
| 9/4/2026 | Sold | -- |
Source:  ROAM MLS #2570263 Report a problem | ||
| 8/3/2026 | Contingent | $599,000$207/sqft |
Source:  GSREIN #2570263 Report a problem | ||
| 7/31/2026 | Listed for sale | $599,000$207/sqft |
Source: GSREIN #2570263 Report a problem | ||
Public tax history
| Year | Property taxes | Tax assessment |
|---|---|---|
| 2025 | $3,196 -2.4% | $34,890 |
| 2024 | $3,275 +6.6% | $34,890 +11.8% |
| 2023 | $3,072 | $31,200 |
| 2022 | $3,072 +0.2% | $31,200 |
| 2021 | $3,066 -0.3% | $31,200 |
| 2020 | $3,074 -1.8% | $31,200 +1% |
| 2019 | $3,130 -0.1% | $30,902 |
| 2018 | $3,134 -24.8% | $30,902 |
| 2017 | $4,168 +31.5% | $30,902 |
| 2016 | $3,171 | $30,902 -0.3% |
| 2015 | $3,171 -2.7% | $31,010 |
| 2014 | $3,259 +1.1% | $31,010 |
| 2013 | $3,222 +2% | $31,010 +2.3% |
| 2011 | $3,159 +0.3% | $30,310 |
| 2010 | $3,151 | $30,310 |
Find assessor info on the county website
Neighborhood: 70447
Nearby homes
- $539,0004 bd3 ba2.6k sqft308 Jade Ct, Madisonville, LA 70447Pending
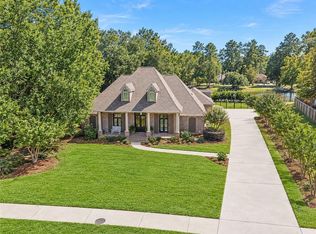
- $635,4004 bd3 ba3.4k sqft316 Jade Ct, Madisonville, LA 70447Off Market

- $--3 bd3 ba2.4k sqft313 Jade Ct, Madisonville, LA 70447Sold
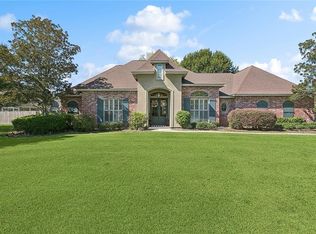
- $567,300-- bd-- ba3k sqft320 Jade Ct, Madisonville, LA 70447Off Market
- $519,500-- bd-- ba2.7k sqft304 Jade Ct, Madisonville, LA 70447Off Market
- $532,500-- bd-- ba2.8k sqft321 Jade Ct, Madisonville, LA 70447Off Market
- $554,800-- bd-- ba3.3k sqft108 Dominion Blvd, Madisonville, LA 70447Off Market
- $496,1004 bd3 ba2.5k sqft300 Jade Ct, Madisonville, LA 70447Off Market
Nearby schools
GreatSchools rating
- 8/10Joseph B. Lancaster Elementary SchoolGrades: 3-6Distance: 1.3 mi
- 7/10Madisonville Junior High SchoolGrades: 7-8Distance: 3.9 mi
- 9/10Mandeville High SchoolGrades: 9-12Distance: 7.9 mi
Schools provided by the listing agent
- Elementary: STPSB.com
- Middle: STPSB.com, STPSB.com
- High: STPSB.com
Source: ROAM MLS. This data may not be complete. We recommend contacting the local school district to confirm school assignments for this home.
Get a cash offer in 3 minutes
Find out how much your home could sell for in as little as 3 minutes with a no-obligation cash offer.
Estimated market value
$601,800
Get a cash offer in 3 minutes
Find out how much your home could sell for in as little as 3 minutes with a no-obligation cash offer.
Estimated market value
