***AMAZING LOCATION at an UNBEATABLE PRICE*** Welcome Home to Bedico Trace - A boutique, GATED community ideally located just a stones throw across the Tangi Parish line, where you'll enjoy LOWER PROPERTY TAXES AND LOWER INSURANCE RATES! Sprawling home with abundant curb appeal, poised on a corner lot in the popular, gated community, just minutes from the charm of Historic Madisonville, this spacious, multi-story home features a one of a kind floor plan that consists of 5 bedrooms, 3.5 baths, 2 separate dens, formal dining AND a multi-functional flex suite (the 982 sq. ft. flex suite has its own living, bed and bath). INTERIOR> The open kitchen features granite counters, white cabinets, s/s appliances, a breakfast bar and built in banquette seating. EXTRAS> Tankless gas water heater, NO carpet, freshly painted, newly installed flooring (down), and fresh landscaping. NEIGHBORHOOD> Small, covenant-restricted community featuring a playground and pavilion. LOCATION> Situated on Highway 22 at the Tangi/St. Tammany parish line, Bedico Trace combines the amenities of Madisonville living with the advantage of lower taxes and insurance. Flood Zone X = flood insurance is optional. BEST PRICE PER SQUARE FOOT IN BEDICO TRACE
Active
$389,000
28591 Water Oak Loop, Ponchatoula, LA 70454
5beds
3,359sqft
Single Family Residence
Built in 2015
10,018 Square Feet Lot
$384,200 Zestimate®
$116/sqft
$30/mo HOA
What's special
- 62 days
- 428
- 48
Zillow last checked:
Listing updated:
Listed by:
Tina Smith 504-577-9034,
K2 Realty LLC 985-234-9930
Source: GSREIN,MLS#: 2572066
Facts & features
Interior
Bedrooms & bathrooms
- Bedrooms: 5
- Bathrooms: 4
- Full bathrooms: 3
- 1/2 bathrooms: 1
Primary bedroom
- Description: Flooring: Wood
- Level: First
- Dimensions: 18.00 x 12.00
Bedroom
- Description: Flooring: Laminate,Simulated Wood
- Level: First
- Dimensions: 12 x 10
Bedroom
- Description: Flooring: Engineered Hardwood
- Level: Second
- Dimensions: 12.50 x 10.00
Bedroom
- Description: Flooring: Engineered Hardwood
- Level: Second
- Dimensions: 15.50 x 10.00
Bedroom
- Description: Flooring: Engineered Hardwood
- Level: Second
- Dimensions: 14 x 11
Breakfast room nook
- Description: Flooring: Tile
- Level: First
- Dimensions: 12 x 8.50
Den
- Description: Flooring: Wood
- Level: First
- Dimensions: 12.00 x 13.00
Den
- Description: Flooring: Laminate,Simulated Wood
- Level: First
- Dimensions: 20.2 x 16.1
Dining room
- Description: Flooring: Wood
- Level: First
- Dimensions: 12.00 x 14.50
Kitchen
- Description: Flooring: Tile
- Level: First
- Dimensions: 12 x 13.5
Living room
- Description: Flooring: Wood
- Level: First
- Dimensions: 16.50 x 16.50
Other
- Description: Flooring: Laminate,Simulated Wood
- Level: First
- Dimensions: 18.1 x 18
Heating
- Central, Multiple Heating Units
Cooling
- 3+ Units
Appliances
- Included: Dishwasher, Disposal, Microwave, Oven, Range
- Laundry: Washer Hookup, Dryer Hookup
Features
- Ceiling Fan(s), Granite Counters, Stainless Steel Appliances
- Has fireplace: Yes
- Fireplace features: Gas, Wood Burning
Interior area
- Total structure area: 3,928
- Total interior livable area: 3,359 sqft
Property
Parking
- Total spaces: 2
- Parking features: Attached, Garage, Two Spaces, Garage Door Opener
- Has attached garage: Yes
Accessibility
- Accessibility features: Accessibility Features
Features
- Levels: Two
- Stories: 2
- Patio & porch: Concrete, Covered
- Exterior features: Fence
- Pool features: None
Lot
- Size: 10,018 Square Feet
- Dimensions: 99 x 120
- Features: Corner Lot, Outside City Limits
Details
- Parcel number: 06201709
- Special conditions: None
Construction
Type & style
- Home type: SingleFamily
- Architectural style: French Provincial
- Property subtype: Single Family Residence
Materials
- Brick, Stucco, Vinyl Siding
- Foundation: Slab
- Roof: Shingle
Condition
- Excellent
- Year built: 2015
Details
- Warranty included: Yes
Utilities & green energy
- Sewer: Public Sewer
- Water: Public
Green energy
- Energy efficient items: Water Heater, Windows
Community & HOA
Community
- Features: Gated
- Security: Gated Community, Smoke Detector(s)
- Subdivision: Bedico Trace
HOA
- Has HOA: Yes
- HOA fee: $360 annually
- HOA name: Bedico Trace HOA
Location
- Region: Ponchatoula
Financial & listing details
- Price per square foot: $116/sqft
- Tax assessed value: $229,896
- Annual tax amount: $1,560
- Date on market: 8/13/2026
Estimated market value
$384,200
$365,000 - $403,000
$2,970/mo
Price history
| Date | Event | Price |
|---|---|---|
| 9/11/2026 | Listed for sale | $389,000-2.5%$116/sqft |
Source:  GSREIN #2572066 Report a problem GSREIN #2572066 Report a problem | ||
| 8/18/2025 | Listing removed | $399,000$119/sqft |
Source: GSREIN #2497846 Report a problem | ||
| 7/22/2025 | Price change | $3,000-14.3%$1/sqft |
Source: GSREIN #2509680 Report a problem | ||
| 6/30/2025 | Listed for rent | $3,500$1/sqft |
Source: GSREIN #2509680 Report a problem | ||
| 6/16/2025 | Price change | $399,000-11.1%$119/sqft |
Source: GSREIN #2497846 Report a problem | ||
| 6/7/2025 | Price change | $449,000-2.2%$134/sqft |
Source: GSREIN #2497846 Report a problem | ||
| 5/21/2025 | Price change | $459,000-6.1%$137/sqft |
Source: GSREIN #2497846 Report a problem | ||
| 5/17/2025 | Listed for sale | $489,000$146/sqft |
Source: GSREIN #2497846 Report a problem | ||
| 7/17/2015 | Sold | -- |
Source: GSREIN #2005282 Report a problem | ||
| 5/19/2008 | Sold | -- |
Source: Public Record Report a problem | ||
Public tax history
| Year | Property taxes | Tax assessment |
|---|---|---|
| 2025 | $1,560 +1% | $22,990 |
| 2024 | $1,545 +0.4% | $22,990 +1.2% |
| 2023 | $1,538 | $22,709 |
| 2022 | $1,538 +0.1% | $22,709 |
| 2021 | $1,536 0% | $22,709 |
| 2020 | $1,537 +0.2% | $22,709 |
| 2019 | $1,533 -33.2% | $22,709 |
| 2018 | $2,296 +49.2% | $22,709 |
| 2017 | $1,539 +0% | $22,709 +2.7% |
| 2016 | $1,538 +4.1% | $22,104 +531.5% |
| 2015 | $1,477 +343.4% | $3,500 |
| 2014 | $333 | $3,500 |
| 2013 | $333 -4.5% | $3,500 |
| 2012 | $349 -3.4% | $3,500 |
| 2011 | $361 -0.5% | $3,500 |
| 2010 | $363 +0.2% | $3,500 |
| 2009 | $362 +1.4% | $3,500 |
| 2008 | $357 +306% | $3,500 +311.8% |
| 2007 | $88 | $850 |
Find assessor info on the county website
Monthly payment
Est. payment
Payment breakdown
Explore the cost of this home by adjusting the details. Changes won't be saved.Climate risks
Neighborhood: 70454
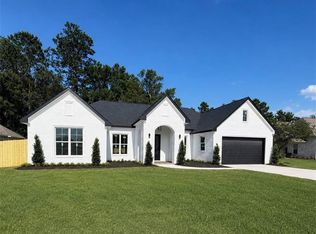
- $495,0004 bd3 ba2.3k sqft39626 Summer Ln, Ponchatoula, LA 70454New Construction
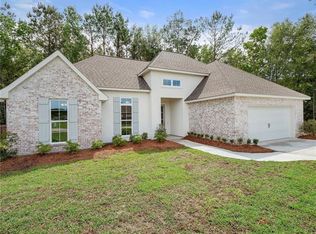
- $315,9004 bd2 ba1.9k sqft39632 Summer Ln, Ponchatoula, LA 70454Off Market
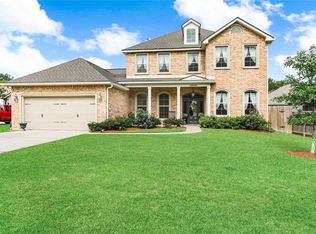
- $443,5004 bd3 ba3.3k sqft39629 Summer Ln, Ponchatoula, LA 70454Off Market
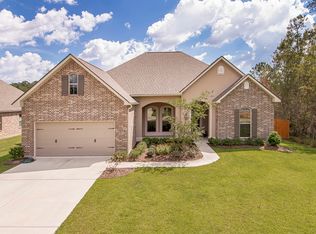
- $410,300-- bd-- ba2.5k sqft28607 Water Oak Loop, Ponchatoula, LA 70454Off Market
Similar homes
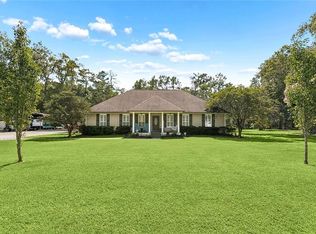
- $387,0004 bd3 ba2.1k sqft19212 Wildoak Ln, Ponchatoula, LA 70454For Sale
 MLS ID #2579635, Alicia Pecoraro, Gulf Meridian Realty . GSREIN
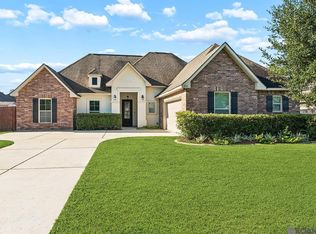
 - $384,0004 bd2 ba1.9k sqft605 English Oak Dr, Madisonville, LA 70447For Sale
 MLS ID #2026018424, Timothy Houk, Keller Williams Realty Red Stick Partners. ROAM MLS
 - $365,0005 bd3 ba2.5k sqft40171 Cypress View Rd, Ponchatoula, LA 70454For Sale
 MLS ID #2579495, Blaine Tatje, Team Tatje Realtors, LLC. GSREIN
 - $389,0004 bd3 ba2.2k sqft512 English Oak Dr, Madisonville, LA 70447For Sale
 MLS ID #2571133, Rob Davis, The W Group Real Estate LLC. GSREIN
 - $389,9004 bd3 ba3.5k sqft19232 Wildoak Ln, Ponchatoula, LA 70454For SaleMLS ID #2575570, Bridget Zahn, Geaux South Realty LLC. GSREIN
- $379,0004 bd3 ba2.5k sqft500 Drake Elm Ct, Madisonville, LA 70447For SaleMLS ID #2561493, Trinity Keller, NOLA Living Realty. GSREIN
- $345,0004 bd2 ba2.7k sqft42465 Jasper Ln, Ponchatoula, LA 70454For SaleMLS ID #2563609, Louis Williams, Keller Williams Realty Services. GSREIN
- $425,0003 bd3 ba2.7k sqft39360 Babin Ln, Ponchatoula, LA 70454For SaleMLS ID #2573523, William Frederick, Keller Williams Realty Services. GSREIN
- $319,9004 bd2 ba2.1k sqft23768 Goose Point Dr, Ponchatoula, LA 70454For SaleMLS ID #2570015, Melissa Richoux, NOLA Living Realty. GSREIN
- $409,9004 bd2 ba2.6k sqft222 Red Fox Run Blvd, Madisonville, LA 70447For SaleMLS ID #2566293, Sharon Latino, Keller Williams Realty Services. GSREIN
- $270,0003 bd2 ba1.8k sqft28436 Loiret Ct, Ponchatoula, LA 70454For SaleMLS ID #2569142, Aline Ulrich, Homesmart Realty South. GSREIN
- $309,0004 bd3 ba2.6k sqft24161 Wigeon Ave, Ponchatoula, LA 70454For SaleMLS ID #2570056, Cara Rareshide, Crescent Sotheby's International Realty. GSREIN
- $350,0003 bd2 ba1.9k sqft452 Silver Oak Dr, Madisonville, LA 70447For SaleMLS ID #2581106, Rob Davis, The W Group Real Estate LLC. GSREIN
- $410,0003 bd3 ba2.2k sqft114 Woodthrush Dr, Madisonville, LA 70447For SaleMLS ID #2576410, Lindsey McDaniel, REMAX ALLIANCE. GSREIN
- $345,0003 bd3 ba2.6k sqft20321 Highway 22, Ponchatoula, LA 70454For SaleMLS ID #2553586, Stacia Lamulle, 1 Percent Lists Premier. GSREIN
- $450,0004 bd3 ba2.5k sqft504 English Oak Dr, Madisonville, LA 70447For SaleMLS ID #2562759, James Clayton, 1 Percent Lists. GSREIN
- $411,0004 bd2 ba2.1k sqft1249 Fox Sparrow Loop, Madisonville, LA 70447For SaleMLS ID #2560951, Darlene Gurievsky, Berkshire Hathaway HomeServices Preferred, REALTOR. GSREIN
- $385,0005 bd4 ba3.3k sqft305 Stallion Ct, Covington, LA 70435For SaleMLS ID #2573289, Misty Lopez, 1 Percent Lists. GSREIN
- $384,9005 bd2 ba2.2k sqft869 Capistrano Ct, Covington, LA 70433For SaleMLS ID #2569203, Sherrie Ybarzabal, Keller Williams Realty Services. GSREIN
- $399,9004 bd3 ba2.2k sqft1517 Audubon Pkwy, Madisonville, LA 70447For SaleMLS ID #2557594, Allison Palmer, Palmetto Realty LLC. GSREIN
