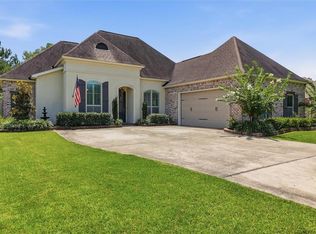
Welcome to 39626 Summer Lane, a stunning new construction home offering the perfect blend of modern elegance, thoughtful design and upscale finishes. Nestled within the gated community of Bedico Trace, this beautifully crafted residence features 4 bedrooms, 3 full bathrooms, and an open-concept layout designed for both everyday living and entertaining.
Step inside to discover gorgeous porcelain tile flooring throughout the entire home, creating a seamless and sophisticated look. The spacious living room serves as the heart of the home and showcases a sleek high-tech electric fireplace, adding both style and ambiance.
The chef-inspired kitchen is sure to impress with its six-burner gas range, decorative custom vent hood, abundant soft-close cabinetry, and open flow into the dining and living areas. Whether hosting guests or enjoying a quiet evening at home, this layout offers exceptional functionality and comfort.
The two car garage features a charging port for an electric car, anti-skid terrazzo flooring with additional room for storage. Upon entering the home from the garage you will find an expansive and gorgeous laundry room and mud bench in the hallway.
The private primary suite is thoughtfully situated on the opposite side of the home from the additional bedrooms, creating a peaceful retreat. The luxurious primary bath features designer finishes, a freestanding soaking tub, oversized walk-in shower, larger than expected water closet and an expansive custom walk-in closet. The other bedrooms offer abundant closet space, one having it's own private bath and walk-in closet.
Step out to the covered back patio which has plumbing, gas and electricity for an outdoor kitchen and a fenced backyard that is sure to please. Constructed with additional care this home also offers Low-E windows, borate treated wood for pest protection and much more. Call for a showing today!
Active
$495,000
39626 Summer Ln, Ponchatoula, LA 70454
4beds
2,380sqft
:
Get pre-qualified$3,069/mo
Single Family Residence
Built in 2026
8,722 Square Feet Lot
$494,300 Zestimate®
$208/sqft
$30/mo HOA
What's special
Two car garageFenced backyardCovered back patioOversized walk-in showerLuxurious primary bathFreestanding soaking tubChef-inspired kitchen
- 48 days |
- 216 |
- 11 |
Zillow last checked:
Listing updated:
Listed by:
Susan Brady 985-264-3014,
REMAX ALLIANCE 985-626-1561
Source: GSREIN,MLS#: 2561726
Facts & features
Interior
Bedrooms & bathrooms
- Bedrooms: 4
- Bathrooms: 3
- Full bathrooms: 3
Primary bedroom
- Description: Flooring: Other
- Level: Lower
- Dimensions: 16 X 14
Bedroom
- Description: Flooring: Other
- Level: Lower
- Dimensions: 15 X 11
Bedroom
- Description: Flooring: Other
- Level: Lower
- Dimensions: 14.5 X 11.5
Bedroom
- Description: Flooring: Other
- Level: Lower
- Dimensions: 12.5 X 11
Dining room
- Description: Flooring: Other
- Level: Lower
- Dimensions: 12 X 12
Kitchen
- Description: Flooring: Other
- Level: Lower
- Dimensions: 10 X 9.5
Living room
- Description: Flooring: Other
- Level: Lower
- Dimensions: 20 X 20
Heating
- Central
Cooling
- Central Air, 1 Unit
Appliances
- Included: Dishwasher, Microwave, Oven, Range
- Laundry: Washer Hookup, Dryer Hookup
Features
- Attic, Butler's Pantry, Tray Ceiling(s), Ceiling Fan(s), Pull Down Attic Stairs
- Attic: Pull Down Stairs
- Has fireplace: Yes
- Fireplace features: Gas, Other
Interior area
- Total structure area: 3,144
- Total interior livable area: 2,380 sqft
Property
Parking
- Total spaces: 2
- Parking features: Attached, Garage, Two Spaces, Garage Door Opener
- Has attached garage: Yes
Features
- Levels: One
- Stories: 1
- Patio & porch: Concrete, Porch
- Exterior features: Porch
- Pool features: None
Lot
- Size: 8,722 Square Feet
- Dimensions: 98' x 89'
- Features: Outside City Limits, Rectangular Lot
Details
- Parcel number: 6201873
- Special conditions: None
Construction
Type & style
- Home type: SingleFamily
- Architectural style: Other
- Property subtype: Single Family Residence
Materials
- Brick, Wood Siding
- Foundation: Slab
- Roof: Shingle
Condition
- New Construction
- New construction: Yes
- Year built: 2026
Details
- Warranty included: Yes
Utilities & green energy
- Sewer: Public Sewer
- Water: Public
Green energy
- Energy efficient items: Windows
Community & HOA
Community
- Subdivision: Bedico Trace
HOA
- Has HOA: Yes
- HOA fee: $360 annually
Location
- Region: Ponchatoula
Financial & listing details
- Price per square foot: $208/sqft
- Date on market: 6/5/2026
Estimated market value
$494,300
$470,000 - $519,000
$2,441/mo
Price history
| Date | Event | Price |
|---|---|---|
| 6/6/2026 | Listed for sale | $495,000$208/sqft |
Source:  GSREIN #2561726 Report a problem GSREIN #2561726 Report a problem | ||
Public tax history
Tax history is unavailable.
Monthly payment
Est. payment
Payment breakdown
Explore the cost of this home by adjusting the details. Changes won't be saved.Climate risks
Neighborhood: 70454
Nearby schools
GreatSchools rating
- 4/10Champ Cooper Elementary SchoolGrades: PK-8Distance: 5.5 mi
- 5/10Ponchatoula High SchoolGrades: 9-12Distance: 9.3 mi
Schools provided by the listing agent
- Elementary: tpsb.org
- Middle: tpsb.org
- High: tpsb.org
Source: GSREIN. This data may not be complete. We recommend contacting the local school district to confirm school assignments for this home.

- $--4 bd3 ba2.5k sqft39618 Summer Ln, Ponchatoula, LA 70454Sold
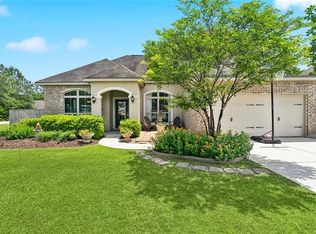
- $427,9005 bd4 ba3.3k sqft28591 Water Oak Loop, Ponchatoula, LA 70454Off Market
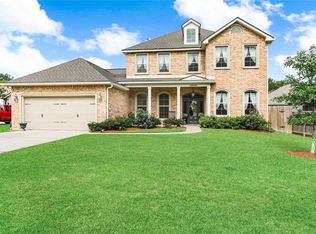
- $449,9004 bd3 ba3.3k sqft39629 Summer Ln, Ponchatoula, LA 70454Off Market
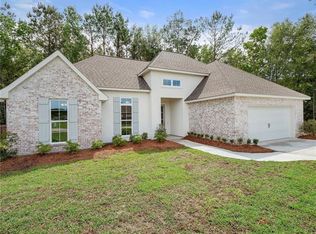
- $326,4004 bd2 ba1.9k sqft39632 Summer Ln, Ponchatoula, LA 70454Off Market
- $337,700-- bd-- ba1.9k sqft39610 Summer Ln, Ponchatoula, LA 70454Off Market
- $356,2004 bd3 ba2.3k sqft39613 Summer Ln, Ponchatoula, LA 70454Off Market
- $415,400-- bd-- ba2.5k sqft28607 Water Oak Loop, Ponchatoula, LA 70454Off Market
- $424,400-- bd-- ba2.4k sqft39605 Summer Ln, Ponchatoula, LA 70454Off Market
A local agent can set up tours, give advice and negotiate with sellers.
A local lender can help you make sure your offer is ready when you are.
Similar homes
- $460,0004 bd3 ba2.6k sqft612 English Oak Dr, Madisonville, LA 70447For Sale

 MLS ID #2566977, Rob Davis, The W Group Real Estate LLC. GSREIN
 - $515,0004 bd3 ba2.4k sqft1712 Audubon Pkwy, Madisonville, LA 70447For Sale
 MLS ID #2566665, Stacia Lamulle, 1 Percent Lists Premier. GSREIN
 - $499,0004 bd3 ba2.4k sqft4073 Oak Bend Ln, Madisonville, LA 70447For Sale
 MLS ID #2496521, Sharon Latino, Keller Williams Realty Services. GSREIN
 - $468,0004 bd3 ba2.2k sqft1013 Cypress Crossing Dr, Madisonville, LA 70447For Sale
 MLS ID #2564812, Brooke Loescher Torres, Weichert, Realtors- Loescher Properties. GSREIN
 - $399,9004 bd3 ba2.2k sqft832 Lee Dr, Ponchatoula, LA 70454For SaleMLS ID #2556392, Terry Fitzsimmons, Berkshire Hathaway HomeServices Preferred, REALTOR. GSREIN
- $559,0004 bd3 ba2.8k sqft348 Sandy Brook Cir, Madisonville, LA 70447For SaleMLS ID #2540017, Bridgette Raimer, Coldwell Banker TEC. GSREIN
- $585,0005 bd3 ba3.1k sqft40183 Azalea Dr, Ponchatoula, LA 70454For SaleMLS ID #2559608, Uland Thorn, Fathom Realty LA, LLC. GSREIN
- $575,0004 bd3 ba2.7k sqft1264 Sweet Clover Way, Madisonville, LA 70447For SaleMLS ID #2565303, Deborah Relle, Select Living LLC. GSREIN
- $485,0004 bd3 ba2.5k sqft105 Cerf Pl, Mandeville, LA 70471For SaleMLS ID #2555364, Cody Currier, 1 Percent Lists. GSREIN
- $599,0005 bd4 ba3.2k sqft300 Place Saint Julien Pl, Covington, LA 70433For SaleMLS ID #2569082, Ashley Womack, 1 Percent Lists. GSREIN
- $497,0004 bd2 ba2.2k sqft7013 Bald Eagle Cir, Madisonville, LA 70447For SaleMLS ID #2548980, Lindsay Santana, JW Property Services, LLC. GSREIN
- $339,9004 bd3 ba2.6k sqft40196 Hastings Ct, Ponchatoula, LA 70454New ConstructionGSREIN
- $345,0003 bd3 ba1.8k sqft440 Gainesway Dr, Madisonville, LA 70447For SaleMLS ID #2568617, Christina Bellino, United Real Estate Partners. GSREIN
- $559,0005 bd3 ba2.8k sqft200 Belle Pointe Dr, Madisonville, LA 70447For SaleMLS ID #2560837, Daniel Munn, Keller Williams Realty Services. GSREIN
- $495,0004 bd3 ba2.3k sqft2369 Bradbury Pl, Covington, LA 70433For SaleMLS ID #2559624, Johnnette Chauffe, Realty One Group Immobilia. GSREIN
- $465,0003 bd3 ba2.1k sqft2373 Bradbury Pl, Covington, LA 70433For SaleMLS ID #2545746, Johnnette Chauffe, Realty One Group Immobilia. GSREIN
- $302,2474 bd2 ba2k sqft25344 Blue Heron Dr, Ponchatoula, LA 70454New ConstructionGSREIN
- $450,0004 bd3 ba2.4k sqft243 Westwood Dr, Mandeville, LA 70471For SaleMLS ID #2562392, Jennifer Beilman, Grit Realty LLC. GSREIN
- $584,9004 bd3 ba2.4k sqft1660 Sweet Pea Ct, Madisonville, LA 70447New ConstructionMLS ID #2557504, Beth Jenkins, Select Realty Group, LLC. GSREIN
- $599,9004 bd3 ba2.4k sqft1613 Sweet Pea Ct, Madisonville, LA 70447New ConstructionMLS ID #2557970, Carol Upton-Sieverding, Compass Mandeville. GSREIN
