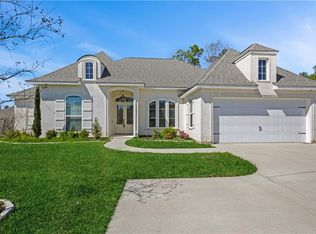
This beautifully maintained 4-bedroom, 3 full bath home offers the perfect blend of comfort, style, and convenience. Ideally located just minutes from shopping, restaurants, and everyday amenities, this home provides easy access to everything you need while still offering a peaceful residential feel.
The home looks almost new and features numerous thoughtful upgrades throughout. Enjoy relaxing or entertaining year-round on the extra-large screened-in patio added to the rear of the home — a true extension of the living space. Inside, custom built-in bookshelves add charm and functionality, while the added mudroom creates the perfect drop zone for busy households.
Additional features include a double attached garage, ample driveway parking for guests or multiple vehicles, spacious living areas, and a well-designed floor plan ideal for both everyday living and entertaining.
This move-in ready home combines modern convenience with added custom touches you’ll truly appreciate.
Make sure to notice the large walk-in primary
closet.
Active
$495,000
2369 Bradbury Pl, Covington, LA 70433
4beds
2,339sqft
Single Family Residence
Built in 2022
-- sqft lot
$487,500 Zestimate®
$212/sqft
$90/mo HOA
What's special
Added mudroomDouble attached garageExtra-large screened-in patioCustom built-in bookshelves
- 55 days |
- 214 |
- 15 |
Zillow last checked:
Listing updated:
Listed by:
Johnnette Chauffe 504-421-2521,
Realty One Group Immobilia 985-218-8081
Source: GSREIN,MLS#: 2559624
Loading...
Facts & features
Interior
Bedrooms & bathrooms
- Bedrooms: 4
- Bathrooms: 3
- Full bathrooms: 3
Primary bedroom
- Description: Flooring: Wood
- Level: Lower
- Dimensions: 14.17x14.11
Bedroom
- Description: Flooring: Wood
- Level: Lower
- Dimensions: 11x11
Bedroom
- Description: Flooring: Wood
- Level: Lower
- Dimensions: 11x10.5
Bedroom
- Description: Flooring: Wood
- Level: Lower
- Dimensions: 13x11
Primary bathroom
- Description: Flooring: Wood
- Level: Lower
- Dimensions: 15x7.2
Dining room
- Description: Flooring: Wood
- Level: Lower
- Dimensions: 12x11.6
Foyer
- Description: Flooring: Wood
- Level: Lower
- Dimensions: 14x6
Kitchen
- Description: Flooring: Wood
- Level: Lower
- Dimensions: 16x15
Living room
- Description: Flooring: Wood
- Level: Lower
- Dimensions: 17x16.10
Heating
- Central
Cooling
- Central Air
Appliances
- Included: Cooktop, Dishwasher, Disposal, Microwave, Refrigerator
- Laundry: Washer Hookup, Dryer Hookup
Features
- Attic, Granite Counters, High Speed Internet, Pantry, Pull Down Attic Stairs
- Windows: Screens
- Attic: Pull Down Stairs
- Has fireplace: Yes
- Fireplace features: Gas Starter, Wood Burning
Interior area
- Total structure area: 3,283
- Total interior livable area: 2,339 sqft
Property
Parking
- Total spaces: 2
- Parking features: Attached, Garage, Two Spaces, Garage Door Opener
- Has attached garage: Yes
Features
- Levels: One
- Stories: 1
- Patio & porch: Concrete, Porch, Screened
- Exterior features: Enclosed Porch, Fence
Lot
- Dimensions: 65 x 135 x 65 x 134
- Features: Outside City Limits, Rectangular Lot
Details
- Parcel number: 00
- Special conditions: None
Construction
Type & style
- Home type: SingleFamily
- Architectural style: Cottage
- Property subtype: Single Family Residence
Materials
- Brick, Hardboard
- Foundation: Slab
- Roof: Shingle
Condition
- Excellent
- Year built: 2022
Utilities & green energy
- Sewer: Treatment Plant
- Water: Public
Community & HOA
Community
- Subdivision: The Preserve at River Chase
HOA
- Has HOA: Yes
- HOA fee: $90 monthly
Location
- Region: Covington
Financial & listing details
- Price per square foot: $212/sqft
- Date on market: 5/24/2026
Estimated market value
$487,500
$463,000 - $512,000
$2,859/mo
Price history
| Date | Event | Price |
|---|---|---|
| 5/24/2026 | Listed for sale | $495,000+11.2%$212/sqft |
Source:  GSREIN #2559624 Report a problem GSREIN #2559624 Report a problem | ||
| 1/28/2022 | Sold | -- |
Source: GSREIN #2311036 Report a problem | ||
| 11/19/2021 | Listed for sale | $445,000$190/sqft |
Source: GSREIN #2311036 Report a problem | ||
| 10/7/2021 | Listing removed | -- |
Source: GSREIN #2311036 Report a problem | ||
| 8/2/2021 | Listed for sale | $445,000$190/sqft |
Source: GSREIN #2311036 Report a problem | ||
Public tax history
Tax history is unavailable.
Monthly payment
Est. payment
Payment breakdown
Explore the cost of this home by adjusting the details. Changes won't be saved.Climate risks
Neighborhood: 70433
Nearby schools
GreatSchools rating
- NAMadisonville Elementary SchoolGrades: PK-2Distance: 2.4 mi
- 7/10Madisonville Junior High SchoolGrades: 7-8Distance: 2.7 mi
- 9/10Mandeville High SchoolGrades: 9-12Distance: 4.3 mi
Schools provided by the listing agent
- High: Mandeville
Source: GSREIN. This data may not be complete. We recommend contacting the local school district to confirm school assignments for this home.
- $451,7003 bd2 ba1.9k sqft2351 Bradbury Pl, Covington, LA 70433Off Market

- $391,7003 bd2 ba1.9k sqft2329 Bradbury Pl, Covington, LA 70433Off Market
- $341,5003 bd2 ba1.4k sqft2320 Bradbury Pl, Covington, LA 70433Off Market
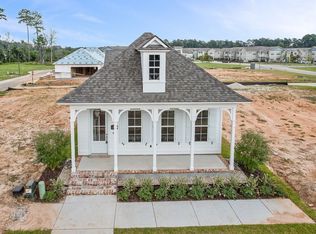
- $351,3003 bd2 ba1.5k sqft2325 Bradbury Pl, Covington, LA 70433Off Market
- $350,600-- bd-- ba1.5k sqft2321 Bradbury Pl, Covington, LA 70433Off Market
- $325,9003 bd2 ba1.4k sqft2324 Bradbury Pl, Covington, LA 70433Off Market
- $465,0003 bd3 ba2.1k sqft2373 Bradbury Pl, Covington, LA 70433For Sale
- $335,0003 bd2 ba1.4k sqft2312 Bradbury Pl, Covington, LA 70433Off Market
A local agent can set up tours, give advice and negotiate with sellers.
A local lender can help you make sure your offer is ready when you are.
Similar homes
- $499,9003 bd2 ba2k sqft708 Rue Courtney Dr, Covington, LA 70433For Sale
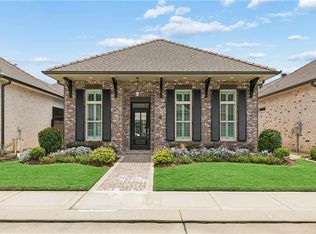
 MLS ID #2567710, Karen Morgan, Compass Covington (COMP27). GSREIN
 - $465,0003 bd3 ba2.1k sqft2373 Bradbury Pl, Covington, LA 70433For Sale
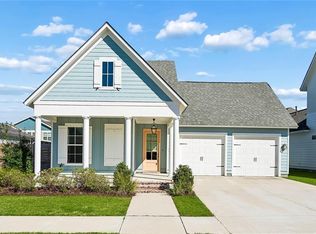 MLS ID #2545746, Johnnette Chauffe, Realty One Group Immobilia. GSREIN
 - $520,0004 bd3 ba2.5k sqft1680 Continental Dr, Covington, LA 70433For Sale
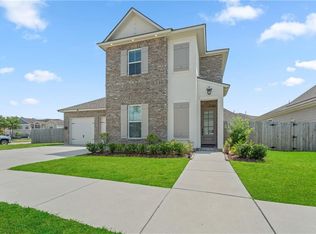 MLS ID #2515216, Richard Bulot, ERA Top Agent Realty. GSREIN
 - $495,0004 bd3 ba2.5k sqft2037 Begue Ln, Covington, LA 70433For Sale
 MLS ID #2547166, Nancy Arnoult, Compass Covington (COMP27). GSREIN
 - $468,5004 bd3 ba2.2k sqft1241 Abita River Dr, Covington, LA 70433For SaleMLS ID #2563585, Cody Currier, 1 Percent Lists. GSREIN
- $489,0003 bd3 ba2.2k sqft1305 Abita River Dr, Covington, LA 70433For SaleMLS ID #2560194, James Clayton, 1 Percent Lists. GSREIN
- $499,5003 bd2 ba1.7k sqft547 Hopscotch Rd, Covington, LA 70433For SaleMLS ID #2563652, Donna Naquin, Compass Mandeville. GSREIN
- $585,0004 bd4 ba2.1k sqft584 Bocage Ct, Covington, LA 70433For SaleMLS ID #2550930, Donna Naquin, Compass Mandeville. GSREIN
- $439,9004 bd3 ba2.4k sqft21428 Skyler Dove Dr, Covington, LA 70433For SaleMLS ID #2560639, Lance Daggs, REVE, REALTORS. GSREIN
- $460,0004 bd3 ba2.6k sqft612 English Oak Dr, Madisonville, LA 70447For SaleMLS ID #2566977, Rob Davis, The W Group Real Estate LLC. GSREIN
- $599,9004 bd3 ba2.6k sqft344 Ormond Dr, Covington, LA 70433For SaleMLS ID #2553232, Sherrie Ybarzabal, Keller Williams Realty Services. GSREIN
- $595,0003 bd3 ba2.5k sqft405 Gray Eagle Ct, Covington, LA 70433For SaleMLS ID #2551420, Nicholas LaRocca, Keller Williams Realty Services. GSREIN
- $550,0003 bd2 ba2.2k sqft869 S Corniche Du Lac, Covington, LA 70433For SaleMLS ID #2554746, Jessica Huguet, Crescent Sotheby's Intl Realty. GSREIN
- $555,0004 bd4 ba2.4k sqft5028 Twin River Pl, Covington, LA 70433New ConstructionMLS ID #2546037, Manuel Estrada, NOLA Living Realty. GSREIN
- $409,9994 bd2 ba2.3k sqft21212 White Wing Dove Dr, Covington, LA 70433For SaleMLS ID #2563928, Witney Arch, Realty One Group Immobilia. GSREIN
- $425,0003 bd2 ba1.8k sqft725 S Corniche Du Lac, Covington, LA 70433For SaleMLS ID #2549761, Leila Perez, Leila Perez Realty. GSREIN
- $630,0004 bd4 ba2.9k sqft456 N Corniche Du Lac, Covington, LA 70433For SaleMLS ID #2551339, Drionne Armantrout, United Real Estate Partners LLC. GSREIN
- $499,0004 bd5 ba2.6k sqft22009 Spring Clover Ln, Covington, LA 70435For SaleMLS ID #2537089, Jamie Mixon Cure, Keller Williams Realty Services. GSREIN
- $460,0004 bd3 ba2.4k sqft213 Saw Grass Loop, Covington, LA 70435For SaleMLS ID #2556730, Kristen Simpson, Homesmart Realty South. GSREIN
- $435,0004 bd3 ba2.2k sqft506 N Acadia Park Land, Covington, LA 70435For SaleMLS ID #2559511, Cherise Springer, Realty One Group Immobilia. GSREIN
