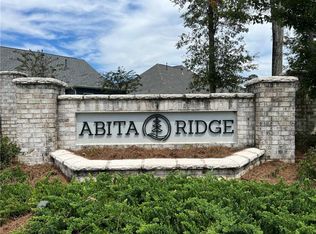
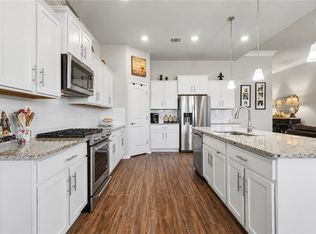
Well-Kept Acadian in Centrally Located Abita Ridge – Flood Zone X! Beautifully maintained 4-bedroom, 2.5-bath Acadian-style home in the desirable Abita Ridge subdivision. Centrally located with easy access to shopping, dining, schools, and commuter routes, this move-in-ready home combines classic curb appeal with modern finishes throughout. The open floor plan features a spacious living area and a stunning kitchen complete with an oversized island offering additional storage, subway tile backsplash, butler's pantry, and ample cabinet space. Rustic accents blend seamlessly with contemporary design, while wood-look tile flooring runs throughout the home with no carpet anywhere. The private primary suite offers a tray ceiling and a luxurious ensuite bath featuring a free-standing soaking tub, large custom tile shower with rain head, and plenty of space to unwind. Additional highlights include a large laundry room with utility sink and a functional layout ideal for everyday living. Step outside to enjoy the bricked back patio overlooking the fully fenced backyard, with direct access from the attached 2-car garage. Located in Flood Zone X, this home offers comfort, style, and peace of mind in one of the area's most convenient locations.
Active
Price cut: $5K (8/19)
$463,500
1241 Abita River Dr, Covington, LA 70433
4beds
2,200sqft
Single Family Residence
Built in 2019
9,561 Square Feet Lot
$458,900 Zestimate®
$211/sqft
$58/mo HOA
What's special
Classic curb appealOpen floor planFully fenced backyardBricked back patioSubway tile backsplashAmple cabinet spacePrivate primary suite
- 76 days
- 475
- 37
Likely to sell faster than
Zillow last checked:
Listing updated:
Listed by:
Cody Currier 985-517-8555,
1 Percent Lists 985-807-0001,
Scott McLaughlin 504-388-1487,
1 Percent Lists
Source: GSREIN,MLS#: 2563585
Facts & features
Interior
Bedrooms & bathrooms
- Bedrooms: 4
- Bathrooms: 3
- Full bathrooms: 2
- 1/2 bathrooms: 1
Primary bedroom
- Level: Lower
- Dimensions: 14x15
Bedroom
- Level: Lower
- Dimensions: 11x11
Bedroom
- Level: Lower
- Dimensions: 13x11
Bedroom
- Level: Lower
- Dimensions: 11x11
Breakfast room nook
- Level: Lower
- Dimensions: 14x10
Kitchen
- Level: Lower
- Dimensions: 17x14
Living room
- Level: Lower
- Dimensions: 20x20
Heating
- Central
Cooling
- Central Air
Features
- Granite Counters, Pantry, Stainless Steel Appliances
- Has fireplace: Yes
- Fireplace features: Gas
Interior area
- Total structure area: 3,142
- Total interior livable area: 2,200 sqft
Property
Parking
- Total spaces: 2
- Parking features: Attached, Garage, Two Spaces, Garage Door Opener
- Has attached garage: Yes
Features
- Levels: One
- Stories: 1
- Patio & porch: Brick, Covered
- Exterior features: Fence
Lot
- Size: 9,561 Square Feet
- Dimensions: 75 x 113 x 80 x 119
- Features: Corner Lot, Outside City Limits, Rectangular Lot
Details
- Parcel number: 34804
- Special conditions: None
Construction
Type & style
- Home type: SingleFamily
- Architectural style: Acadian
- Property subtype: Single Family Residence
Materials
- HardiPlank Type
- Foundation: Slab
- Roof: Shingle
Condition
- Excellent
- Year built: 2019
Utilities & green energy
- Sewer: Public Sewer
- Water: Public
Community & HOA
Community
- Subdivision: Abita Ridge
HOA
- Has HOA: Yes
- HOA fee: $700 annually
Location
- Region: Covington
Financial & listing details
- Price per square foot: $211/sqft
- Tax assessed value: $439,398
- Annual tax amount: $4,426
- Date on market: 6/19/2026
Estimated market value
$458,900
$436,000 - $482,000
$3,036/mo
Price history
| Date | Event | Price |
|---|---|---|
| 8/19/2026 | Price change | $463,500-1.1%$211/sqft |
Source:  GSREIN #2563585 Report a problem GSREIN #2563585 Report a problem | ||
| 7/6/2026 | Price change | $468,500-1.4%$213/sqft |
Source: GSREIN #2563585 Report a problem | ||
| 6/19/2026 | Listed for sale | $475,000$216/sqft |
Source: GSREIN #2563585 Report a problem | ||
| 7/30/2019 | Sold | -- |
Source: GSREIN #2200109 Report a problem | ||
Public tax history
| Year | Property taxes | Tax assessment |
|---|---|---|
| 2025 | $4,426 -3.5% | $43,940 |
| 2024 | $4,587 +47.6% | $43,940 +35.6% |
| 2023 | $3,108 +0% | $32,400 |
| 2022 | $3,108 +0.2% | $32,400 |
| 2021 | $3,101 +0.1% | $32,400 |
| 2020 | $3,097 +300.8% | $32,400 +440% |
| 2019 | $773 | $6,000 |
Find assessor info on the county website
Monthly payment
Est. payment
Payment breakdown
Explore the cost of this home by adjusting the details. Changes won't be saved.Climate risks
Neighborhood: 70433
Similar homes
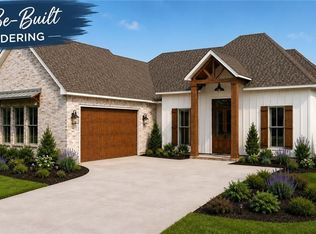
- $489,0003 bd3 ba2.2k sqft1305 Abita River Dr, Covington, LA 70433For Sale
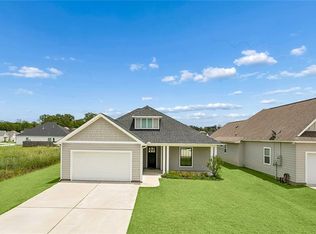
 MLS ID #2560194, James Clayton, 1 Percent Lists. GSREIN
 - $490,0003 bd3 ba2.2k sqft1312 Abita River Dr, Covington, LA 70433For Sale
 MLS ID #2559986, John Romano, Compass Mandeville. GSREIN
 - $375,0004 bd2 ba2.3k sqft613 Del Sol Pass, Covington, LA 70433For Sale
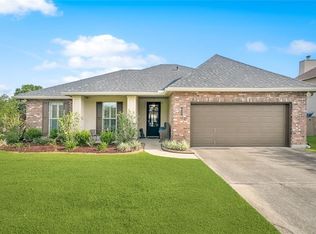 MLS ID #2575645, Connor Mulvany, Realty One Group Immobilia. GSREIN
 - $439,9004 bd3 ba2.4k sqft21428 Skyler Dove Dr, Covington, LA 70433For Sale
 MLS ID #2560639, Lance Daggs, REVE, REALTORS. GSREIN
 - $472,0003 bd3 ba2k sqft1506 Natchez Loop, Covington, LA 70433For SaleMLS ID #2554554, Lesley Troncoso, Crescent Sotheby's International Realty. GSREIN
- $409,9994 bd2 ba2.3k sqft21212 White Wing Dove Dr, Covington, LA 70433For SaleMLS ID #2563928, Witney Arch, Realty One Group Immobilia. GSREIN
- $549,9004 bd3 ba2.4k sqft773 Rue Bourdeaux, Covington, LA 70433For SaleMLS ID #2571100, Julie Autin, Cypress Key Realty LLC. GSREIN
- $522,0003 bd2 ba2.1k sqft117 Rue Marcelle, Covington, LA 70433For SaleMLS ID #2573536, Karen Morgan, Compass Covington (COMP27). GSREIN
- $390,0003 bd2 ba1.8k sqft19364 9th Ave, Covington, LA 70433For SaleMLS ID #2523296, Carol Upton-Sieverding, Compass Mandeville. GSREIN
- $420,0003 bd3 ba1.9k sqft2033 Prestwood Ln, Covington, LA 70433For SaleMLS ID #2570097, Tracy Marshall, ABEK Real Estate. GSREIN
- $639,9004 bd3 ba2.5k sqft4232 Cypress Point Dr, Covington, LA 70433New ConstructionMLS ID #2575358, Marisa White, Compass Metro. GSREIN
- $520,0004 bd3 ba2.5k sqft1680 Continental Dr, Covington, LA 70433For SaleMLS ID #2515216, Richard Bulot, ERA Top Agent Realty. GSREIN
- $359,0003 bd2 ba1.6k sqft319 W 6th Ave, Covington, LA 70433For SaleMLS ID #2568820, Janie Ellis, Compass Covington (COMP27). GSREIN
- $445,0004 bd2 ba2.6k sqft15184 Arleen Normand Dr, Covington, LA 70435For SaleMLS ID #2540339, Noel Tomingas, Keller Williams Realty Services. GSREIN
- $420,0004 bd3 ba2.2k sqft363 Saw Grass Loop, Covington, LA 70435For SaleMLS ID #2570476, Susie Malloy, Homesmart Realty South. GSREIN
- $450,0004 bd3 ba2.5k sqft504 English Oak Dr, Madisonville, LA 70447For SaleMLS ID #2562759, James Clayton, 1 Percent Lists. GSREIN
- $455,0004 bd2 ba2.1k sqft2037 White Dove Dr, Madisonville, LA 70447For SaleMLS ID #2573792, Anna Bottolfs, United Real Estate Partners. GSREIN
- $445,0004 bd3 ba2.4k sqft213 Saw Grass Loop, Covington, LA 70435For SaleMLS ID #2556730, Kristen Simpson, Homesmart Realty South. GSREIN
- $259,0003 bd2 ba1.6k sqft70081 10th St, Covington, LA 70433For SaleMLS ID #2571771, Jan Mackie, Century 21 Investment Realty. GSREIN
- $319,9004 bd2 ba1.8k sqft72388 Homestead St, Covington, LA 70435New ConstructionMLS ID #2561992, Image Hasselbeck, Community RealEstate LLC. GSREIN
