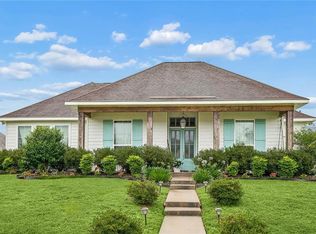
TBB- To Be Built- Completion scheduled for November 2026. Craftsman Farmhouse with Wooden Beams and accents throughout the Vaulted Living room, Kitchen, Dining and Primary Bedroom. Large back patio with garden and fountain to be installed on High Elevated, Flood Zone C lot in Abita Ridge. Buyer will be able to pick out : Flooring, counters, cabinets and colors if not already finished.
Active
$535,000
1209 Abita River Dr, Covington, LA 70433
4beds
2,213sqft
Single Family Residence
Built in 2026
8,640 Square Feet Lot
$533,300 Zestimate®
$242/sqft
$56/mo HOA
What's special
Craftsman farmhouseLarge back patio
- 146 days
- 129
- 24
Zillow last checked:
Listing updated:
Listed by:
Miles Coate 985-966-6295,
Coldwell Banker TEC 985-845-2001
Source: GSREIN,MLS#: 2559271
Facts & features
Interior
Bedrooms & bathrooms
- Bedrooms: 4
- Bathrooms: 3
- Full bathrooms: 2
- 1/2 bathrooms: 1
Primary bedroom
- Description: Flooring: Laminate,Simulated Wood
- Level: Lower
- Dimensions: 16.5x15
Bedroom
- Description: Flooring: Laminate,Simulated Wood
- Level: Lower
- Dimensions: 12.5x11.5
Bedroom
- Description: Flooring: Laminate,Simulated Wood
- Level: Lower
- Dimensions: 12.5x11.5
Bedroom
- Description: Flooring: Laminate,Simulated Wood
- Level: Lower
- Dimensions: 12.0x11.5
Primary bathroom
- Description: Flooring: Tile
- Level: Lower
- Dimensions: 10.2x10.2
Dining room
- Description: Flooring: Laminate,Simulated Wood
- Level: Lower
- Dimensions: 12.4x12.4
Kitchen
- Description: Flooring: Laminate,Simulated Wood
- Level: Lower
- Dimensions: 10x21
Living room
- Description: Flooring: Laminate,Simulated Wood
- Level: Lower
- Dimensions: 19x19
Heating
- Central, Gas
Cooling
- Central Air
Appliances
- Included: Cooktop, Dishwasher, Microwave, Oven
Features
- Stainless Steel Appliances, Vaulted Ceiling(s)
- Has fireplace: Yes
- Fireplace features: Gas
Interior area
- Total structure area: 2,985
- Total interior livable area: 2,213 sqft
Property
Parking
- Total spaces: 2
- Parking features: Attached, Two Spaces
- Has attached garage: Yes
Features
- Levels: One
- Stories: 1
- Patio & porch: Covered, Other, Porch
- Exterior features: Fence, Sprinkler/Irrigation, Porch
- Pool features: None
Lot
- Size: 8,640 Square Feet
- Dimensions: 72 x 120
- Features: City Lot, Rectangular Lot
Details
- Parcel number: 0
- Special conditions: None
Construction
Type & style
- Home type: SingleFamily
- Architectural style: Traditional
- Property subtype: Single Family Residence
Materials
- Brick, HardiPlank Type
- Foundation: Slab
- Roof: Shingle
Condition
- New Construction
- New construction: Yes
- Year built: 2026
Details
- Warranty included: Yes
Utilities & green energy
- Sewer: Public Sewer
- Water: Public
Community & HOA
Community
- Subdivision: Abita Ridge
HOA
- Has HOA: Yes
- HOA fee: $675 annually
Location
- Region: Covington
Financial & listing details
- Price per square foot: $242/sqft
- Date on market: 5/21/2026
Estimated market value
$533,300
$507,000 - $560,000
$2,674/mo
Price history
| Date | Event | Price |
|---|---|---|
| 5/21/2026 | Listed for sale | $535,000$242/sqft |
Source:  GSREIN #2559271 Report a problem GSREIN #2559271 Report a problem | ||
Public tax history
Tax history is unavailable.
Monthly payment
Est. payment
Payment breakdown
Explore the cost of this home by adjusting the details. Changes won't be saved.Climate risks
Neighborhood: 70433
Similar homes
- from $575,0003 bd3 ba2.3k sqftThe Jardin Cottage Plan, The Garden Walk, Covington, LA 70433New Construction
 Fortress Building Company, LLC
 - from $542,5003 bd3 ba2.1k sqftThe Bell Cour Plan, The Garden Walk, Covington, LA 70433New Construction
 Fortress Building Company, LLC
 - $400,0003 bd2 ba1.6k sqft1097 Abita River Dr, Covington, LA 70433New Construction

 MLS ID #2565129, James Coate, Coldwell Banker TEC. GSREIN
 - $514,9904 bd3 ba3k sqft667 Night Heron Ln, Madisonville, LA 70447New Construction

 MLS ID #2026015831, Carlos Alvarez, RE/MAX Total. ROAM MLS
 - $544,9904 bd3 ba3k sqft630 Night Heron Ln, Madisonville, LA 70447New ConstructionMLS ID #2026009099, Carlos Alvarez, RE/MAX Total. ROAM MLS
- $389,0004 bd2 ba2.7k sqft3101 Estelle Ct, Covington, LA 70435For SaleMLS ID #2568434, Cherice Cowan, The W Group Real Estate LLC. GSREIN
- $345,0004 bd2 ba2.1k sqft73004 Still Hollow Dr, Covington, LA 70433For SaleMLS ID #2562903, Anne Favret, REVE, REALTORS. GSREIN
- $539,9905 bd3 ba3k sqft683 Night Heron Ln, Madisonville, LA 70447New ConstructionMLS ID #2026011739, Carlos Alvarez, RE/MAX Total. ROAM MLS
- $655,9804 bd3 ba2.5k sqft1652 Sweet Pea Ct, Madisonville, LA 70447New ConstructionMLS ID #2559686, Wade Blondeau, Falaya. GSREIN
- $419,6314 bd2 ba2.2k sqft676 Elk Rdg, Covington, LA 70435New ConstructionGSREIN
- $430,9855 bd3 ba2.4k sqft698 Elk Rdg, Covington, LA 70435New ConstructionGSREIN
