Stunning 4-Bedroom Home with Great Curb Appeal & Entertainer’s Dream Layout!
Welcome to this beautifully maintained 4-bedroom, 2 full bath home that blends comfort, style, and functionality. With eye-catching curb appeal and a welcoming front entry, this practically brand new home makes a lasting first impression.
Step inside to a bright, open floor plan where the living, dining, and kitchen areas flow seamlessly—great for both everyday living and entertaining guests. The spacious kitchen offers generous counter space, modern appliances, and a large island that is great for casual dining or mingling during gatherings.
The primary suite offers a peaceful retreat with a private en-suite bath and a 200 square feet massive closet! Three additional bedrooms provide flexibility for a growing family, home office, or guest rooms.
Outdoors, enjoy a landscaped yard with plenty of room for play or relaxation. Whether hosting crawfish boils or cozy game nights, this home has space for it all.
Located in a friendly neighborhood with easy access to award winning schools, the Tammany Trace, shopping, and dining—this move-in ready home checks every box.
Don’t miss out—schedule your private showing today!
Active
Price cut: $5K (7/11)
$409,999
21212 White Wing Dove Dr, Covington, LA 70433
4beds
2,346sqft
Single Family Residence
Built in 2021
7,535 Square Feet Lot
$403,900 Zestimate®
$175/sqft
$41/mo HOA
What's special
Welcoming front entryBright open floor planGreat curb appealSpacious kitchenModern appliancesGenerous counter space
- 56 days |
- 396 |
- 21 |
Zillow last checked:
Listing updated:
Listed by:
Witney Arch 504-400-6111,
Realty One Group Immobilia 985-218-8081
Source: GSREIN,MLS#: 2563928
Facts & features
Interior
Bedrooms & bathrooms
- Bedrooms: 4
- Bathrooms: 2
- Full bathrooms: 2
Primary bedroom
- Description: Flooring: Plank,Simulated Wood
- Level: Lower
- Dimensions: 14.70x18.00
Bedroom
- Description: Flooring: Carpet
- Level: Lower
- Dimensions: 14.30x11.00
Bedroom
- Description: Flooring: Carpet
- Level: Lower
- Dimensions: 11.00x11.90
Bedroom
- Description: Flooring: Carpet
- Level: Lower
- Dimensions: 11.00x12.00
Primary bathroom
- Description: Flooring: Plank,Simulated Wood
- Level: Lower
- Dimensions: 10.60x12.00
Breakfast room nook
- Description: Flooring: Plank,Simulated Wood
- Level: Lower
- Dimensions: 11.50x14.50
Foyer
- Description: Flooring: Plank,Simulated Wood
- Level: Lower
- Dimensions: 21.00x5.90
Kitchen
- Description: Flooring: Plank,Simulated Wood
- Level: Lower
- Dimensions: 14.00x18.00
Living room
- Description: Flooring: Plank,Simulated Wood
- Level: Lower
- Dimensions: 20.00x19.00
Heating
- Has Heating (Unspecified Type)
Cooling
- Central Air, 1 Unit
Appliances
- Included: Dishwasher, Microwave, Oven, Range
- Laundry: Washer Hookup, Dryer Hookup
Features
- Ceiling Fan(s), Granite Counters, Pantry, Stainless Steel Appliances, Smart Home
- Has fireplace: Yes
- Fireplace features: Gas
Interior area
- Total structure area: 2,346
- Total interior livable area: 2,346 sqft
Property
Parking
- Total spaces: 2
- Parking features: Attached, Garage, Two Spaces, Garage Door Opener
- Has attached garage: Yes
Features
- Levels: One
- Stories: 1
- Patio & porch: Concrete, Covered
- Exterior features: Fence
- Pool features: None
Lot
- Size: 7,535 Square Feet
- Dimensions: 7535
- Features: Outside City Limits, Rectangular Lot
Details
- Parcel number: 134419
- Special conditions: None
Construction
Type & style
- Home type: SingleFamily
- Architectural style: Traditional
- Property subtype: Single Family Residence
Materials
- Brick, Stucco, Vinyl Siding
- Foundation: Slab
- Roof: Shingle
Condition
- Very Good Condition
- Year built: 2021
Utilities & green energy
- Sewer: Public Sewer
- Water: Public
Green energy
- Energy efficient items: Water Heater, Windows
Community & HOA
Community
- Subdivision: Dove Park
HOA
- Has HOA: Yes
- HOA fee: $495 annually
Location
- Region: Covington
Financial & listing details
- Price per square foot: $175/sqft
- Tax assessed value: $361,243
- Annual tax amount: $4,333
- Date on market: 6/19/2026
Estimated market value
$403,900
$384,000 - $424,000
$2,849/mo
Price history
| Date | Event | Price |
|---|---|---|
| 7/19/2026 | Listed for rent | $2,850+1.8%$1/sqft |
Source: GSREIN #2568391 Report a problem | ||
| 7/11/2026 | Price change | $409,999-1.2%$175/sqft |
Source:  GSREIN #2563928 Report a problem GSREIN #2563928 Report a problem | ||
| 6/18/2026 | Listed for sale | $414,999$177/sqft |
Source: GSREIN #2509199 Report a problem | ||
| 8/26/2025 | Listing removed | $414,999$177/sqft |
Source: GSREIN #2509199 Report a problem | ||
| 8/15/2025 | Listed for rent | $2,800+1.8%$1/sqft |
Source: GSREIN #2517042 Report a problem | ||
| 8/5/2025 | Price change | $414,999-1.2%$177/sqft |
Source: GSREIN #2509199 Report a problem | ||
| 7/17/2025 | Price change | $419,999-1.2%$179/sqft |
Source: GSREIN #2509199 Report a problem | ||
| 7/1/2025 | Listed for sale | $425,000+4.9%$181/sqft |
Source: GSREIN #2509199 Report a problem | ||
| 10/12/2024 | Listing removed | $405,000$173/sqft |
Source: Latter and Blum #2446293 Report a problem | ||
| 10/4/2024 | Price change | $405,000-1%$173/sqft |
Source: GSREIN #2446293 Report a problem | ||
| 10/3/2024 | Listing removed | $2,750$1/sqft |
Source: GSREIN #2465747 Report a problem | ||
| 9/13/2024 | Price change | $2,750-1.8%$1/sqft |
Source: GSREIN #2465747 Report a problem | ||
| 9/13/2024 | Price change | $409,000-0.2%$174/sqft |
Source: GSREIN #2446293 Report a problem | ||
| 8/30/2024 | Listed for rent | $2,800$1/sqft |
Source: GSREIN #2465747 Report a problem | ||
| 8/30/2024 | Price change | $410,000-0.5%$175/sqft |
Source: GSREIN #2446293 Report a problem | ||
| 8/23/2024 | Price change | $412,000-0.7%$176/sqft |
Source: GSREIN #2446293 Report a problem | ||
| 7/26/2024 | Price change | $415,000-0.7%$177/sqft |
Source: GSREIN #2446293 Report a problem | ||
| 7/1/2024 | Price change | $418,000-0.5%$178/sqft |
Source: GSREIN #2446293 Report a problem | ||
| 5/28/2024 | Price change | $420,000-0.7%$179/sqft |
Source: GSREIN #2446293 Report a problem | ||
| 5/22/2024 | Price change | $423,000-0.5%$180/sqft |
Source: GSREIN #2446293 Report a problem | ||
| 5/4/2024 | Listed for sale | $425,000$181/sqft |
Source: GSREIN #2446293 Report a problem | ||
| 6/7/2021 | Sold | -- |
Source: Public Record Report a problem | ||
Public tax history
| Year | Property taxes | Tax assessment |
|---|---|---|
| 2025 | $4,333 +21.7% | $36,124 |
| 2024 | $3,560 +13.1% | $36,124 +15.6% |
| 2023 | $3,149 | $31,256 |
| 2022 | -- | $31,256 |
Find assessor info on the county website
Monthly payment
Est. payment
Payment breakdown
Explore the cost of this home by adjusting the details. Changes won't be saved.Climate risks
Neighborhood: 70433
Nearby schools
GreatSchools rating
- NAMarigny Elementary SchoolGrades: PK-1Distance: 2.1 mi
- 7/10Fontainebleau Junior High SchoolGrades: 7-8Distance: 0.9 mi
- 8/10Fontainebleau High SchoolGrades: 9-12Distance: 0.9 mi
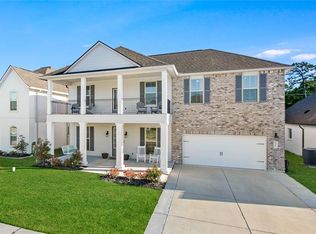
- $536,2005 bd3 ba3k sqft21216 White Wing Dove Dr, Covington, LA 70433Off Market
- $429,3004 bd2 ba2.4k sqft21208 White Wing Dove Dr, Covington, LA 70433Off Market
- $435,0004 bd3 ba2.4k sqft21220 White Wing Dove Dr, Covington, LA 70433Off Market
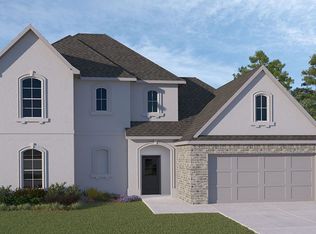
- $--4 bd3 ba2.4k sqft21204 White Wing Dove Dr, Covington, LA 70433Sold

- $467,7004 bd3 ba2.6k sqft21213 White Wing Dove Dr, Covington, LA 70433Off Market
- $--4 bd3 ba2.6k sqft21224 White Wing Dove Dr, Covington, LA 70433Sold
- $419,7004 bd2 ba2.3k sqft21217 White Wing Dove Dr, Covington, LA 70433Off Market
- $434,7004 bd3 ba2.4k sqft21209 White Wing Dove Dr, Covington, LA 70433Off Market
A local agent can set up tours, give advice and negotiate with sellers.
A local lender can help you make sure your offer is ready when you are.
Similar homes
- $439,9004 bd3 ba2.4k sqft21428 Skyler Dove Dr, Covington, LA 70433For Sale
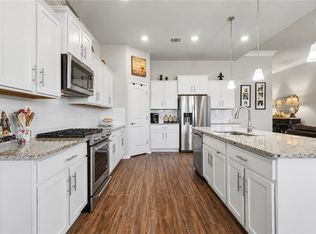
 MLS ID #2560639, Lance Daggs, REVE, REALTORS. GSREIN
 - $420,0003 bd3 ba1.9k sqft2033 Prestwood Ln, Covington, LA 70433For Sale
 MLS ID #2570097, Tracy Marshall, ABEK Real Estate. GSREIN
 - $415,0004 bd2 ba2k sqft2064 Molitor St, Mandeville, LA 70448For Sale
 MLS ID #2564284, Michelle Grubbs, Keller Williams Realty Services. GSREIN
 - $394,9005 bd2 ba2.2k sqft869 Capistrano Ct, Covington, LA 70433For Sale
 MLS ID #2569203, Sherrie Ybarzabal, Keller Williams Realty Services. GSREIN
 - $369,9004 bd2 ba1.7k sqft72657 Robindale Dr, Covington, LA 70435New ConstructionMLS ID #2571769, Beth Jenkins, Select Realty Group, LLC. GSREIN
- $489,0003 bd3 ba2.2k sqft1305 Abita River Dr, Covington, LA 70433For SaleMLS ID #2560194, James Clayton, 1 Percent Lists. GSREIN
- $365,0004 bd3 ba1.8k sqft1933 Marlin Dr, Mandeville, LA 70448For SaleMLS ID #2570957, Cody LeBoeuf, 1% Lists Realty Professionals. GSREIN
- $429,9004 bd3 ba2.2k sqft506 N Acadia Park Land, Covington, LA 70435For SaleMLS ID #2559511, Cherise Springer, Realty One Group Immobilia. GSREIN
- $420,0004 bd3 ba2.2k sqft363 Saw Grass Loop, Covington, LA 70435For SaleMLS ID #2570476, Susie Malloy, Homesmart Realty South. GSREIN
- $465,0003 bd3 ba2.1k sqft2373 Bradbury Pl, Covington, LA 70433For SaleMLS ID #2545746, Johnnette Chauffe, Realty One Group Immobilia. GSREIN
- $369,0004 bd3 ba2.3k sqft1317 Fairfield Dr, Mandeville, LA 70448For SaleMLS ID #2558901, Theresa Eschete, Fleur De Lis Realty Group. GSREIN
- $295,0003 bd2 ba1.4k sqft20358 Helenbirg Rd, Covington, LA 70433For SaleMLS ID #2570203, Nichole Eues, REVE, REALTORS. GSREIN
- $339,9004 bd2 ba1.8k sqft72388 Homestead St, Covington, LA 70435New ConstructionMLS ID #2561992, Image Hasselbeck, Community RealEstate LLC. GSREIN
- $282,0003 bd2 ba1.4k sqft20354 Helenbirg Rd, Covington, LA 70433For SaleMLS ID #2570518, Jessica Roberts, United Real Estate Partners. GSREIN
- $549,9004 bd3 ba2.4k sqft773 Rue Bourdeaux, Covington, LA 70433For SaleMLS ID #2571100, Julie Autin, Cypress Key Realty LLC. GSREIN
- $399,5003 bd2 ba1.8k sqft72412 Homestead St, Covington, LA 70435For SaleMLS ID #2571305, Sharon Bostwick, Coldwell Banker TEC. GSREIN
- $480,0004 bd3 ba2.3k sqft2369 Bradbury Pl, Covington, LA 70433For SaleMLS ID #2559624, Johnnette Chauffe, Realty One Group Immobilia. GSREIN
- $435,0004 bd2 ba2.1k sqft2653 Bluff Ct, Mandeville, LA 70448For SaleMLS ID #2554063, Ashley Womack, 1 Percent Lists. GSREIN
- $320,0003 bd2 ba1.6k sqft225 Highland Dr, Mandeville, LA 70471For SaleMLS ID #2566089, Wendy Englande, Century 21 Investment Realty. GSREIN
- $439,0004 bd3 ba2.5k sqft257 Coquille Ln, Madisonville, LA 70447For SaleMLS ID #2559580, Jeanne Comeaux, Coldwell Banker TEC. GSREIN
