Located within a 5 min walk to the Tammany Trace and just minutes to I-12, shops and restaurants, Dove Park is an exceptional subdivision for those that enjoy comfort, walkability and convenience! At only four years old, this well-maintained home features a desirable triple-split floor plan, that lives much larger, thanks to its thoughtfully designed layout, open-concept living areas, and soaring 10 and 11-foot ceilings.
A proper foyer welcomes you inside, where you'll find a spacious living room anchored by a cozy gas log fireplace and seamlessly connected to the kitchen and dining areas. The kitchen offers abundant cabinetry and counter space, granite countertops, stainless steel appliances, a five-burner gas range, and a large island with seating.
The primary suite easily accommodates king-size furnishings. The en suite bath features dual vanities, a large soaking tub, separate shower, private water closet, and the oversized walk-in closet most people dream of! One of the home's most convenient features is the laundry room's dual access, directly from the primary closet and from the hallway serving the secondary bedrooms.
This home provides fantastic outdoor living spaces. Being perfectly positioned across from the neighborhood playground, you can keep an eye on the kids while relaxing on the shaded front porch, an ideal spot to unwind after a long day or enjoy the rear patio and large, privately fenced backyard.
Don’t miss out! Call today to schedule your viewing and see why this home stands out from the rest!
Active
Price cut: $5.1K (6/29)
$439,900
21428 Skyler Dove Dr, Covington, LA 70433
4beds
2,468sqft
:
Get pre-qualified$2,719/mo
Single Family Residence
Built in 2022
7,500 Square Feet Lot
$434,800 Zestimate®
$178/sqft
$41/mo HOA
What's special
Desirable triple-split floor planProper foyerSeparate showerFantastic outdoor living spacesRear patioStainless steel appliancesGranite countertops
- 71 days |
- 271 |
- 8 |
Zillow last checked:
Listing updated:
Listed by:
Lance Daggs 225-938-1222,
REVE, REALTORS 504-300-0700
Source: GSREIN,MLS#: 2560639
Facts & features
Interior
Bedrooms & bathrooms
- Bedrooms: 4
- Bathrooms: 3
- Full bathrooms: 3
Primary bedroom
- Description: Flooring: Laminate,Simulated Wood
- Level: Lower
- Dimensions: 16.6x17.2
Bedroom
- Description: Flooring: Laminate,Simulated Wood
- Level: Lower
- Dimensions: 13.6x11.5
Bedroom
- Description: Flooring: Laminate,Simulated Wood
- Level: Lower
- Dimensions: 12.9x11.5
Bedroom
- Description: Flooring: Laminate,Simulated Wood
- Level: Lower
- Dimensions: 12.5x14.2
Primary bathroom
- Description: Flooring: Laminate,Simulated Wood
- Level: Lower
- Dimensions: 10.3x9.5
Other
- Description: Flooring: Laminate,Simulated Wood
- Level: Lower
- Dimensions: 10x18
Dining room
- Description: Flooring: Laminate,Simulated Wood
- Level: Lower
- Dimensions: 12.8x13.7
Foyer
- Description: Flooring: Laminate,Simulated Wood
- Level: Lower
- Dimensions: 6x18.6
Garage
- Description: Flooring: Other
- Level: Lower
- Dimensions: 19.6x17.9
Kitchen
- Description: Flooring: Laminate,Simulated Wood
- Level: Lower
- Dimensions: 13.7x15.2
Laundry
- Description: Flooring: Laminate,Simulated Wood
- Level: Lower
- Dimensions: 6.9x7.2
Living room
- Description: Flooring: Laminate,Simulated Wood
- Level: Lower
- Dimensions: 20.4x17.5
Patio
- Description: Flooring: Other
- Level: Lower
- Dimensions: 7.5x18.6
Porch
- Description: Flooring: Other
- Level: Lower
- Dimensions: 18x8.2
Heating
- Central
Cooling
- Central Air
Appliances
- Included: Dishwasher, Disposal, Microwave, Oven, Range
- Laundry: Washer Hookup, Dryer Hookup
Features
- Attic, Ceiling Fan(s), Granite Counters, Pantry, Pull Down Attic Stairs, Stainless Steel Appliances
- Attic: Pull Down Stairs
- Has fireplace: Yes
- Fireplace features: Gas
Interior area
- Total structure area: 3,088
- Total interior livable area: 2,468 sqft
Video & virtual tour
Property
Parking
- Parking features: Garage
- Has garage: Yes
Features
- Levels: One
- Stories: 1
- Patio & porch: Concrete, Porch
- Exterior features: Fence, Porch
- Pool features: None
Lot
- Size: 7,500 Square Feet
- Dimensions: 60 x 125
- Features: City Lot, Rectangular Lot
Details
- Parcel number: 136309
- Special conditions: None
Construction
Type & style
- Home type: SingleFamily
- Architectural style: Traditional
- Property subtype: Single Family Residence
Materials
- Frame
- Foundation: Slab
- Roof: Shingle
Condition
- Excellent
- Year built: 2022
Utilities & green energy
- Sewer: Public Sewer
- Water: Public
Green energy
- Energy efficient items: Water Heater, Windows
Community & HOA
Community
- Features: Common Grounds/Area
- Security: Security System
- Subdivision: Dove Park
HOA
- Has HOA: Yes
- HOA fee: $495 annually
- HOA name: Gulf South Property Mg
Location
- Region: Covington
Financial & listing details
- Price per square foot: $178/sqft
- Tax assessed value: $377,738
- Annual tax amount: $3,632
- Date on market: 6/1/2026
Estimated market value
$434,800
$413,000 - $457,000
$3,078/mo
Price history
| Date | Event | Price |
|---|---|---|
| 6/29/2026 | Price change | $439,900-1.1%$178/sqft |
Source:  GSREIN #2560639 Report a problem GSREIN #2560639 Report a problem | ||
| 6/1/2026 | Listed for sale | $445,000$180/sqft |
Source: GSREIN #2560639 Report a problem | ||
| 8/2/2022 | Sold | -- |
Source: Public Record Report a problem | ||
Public tax history
| Year | Property taxes | Tax assessment |
|---|---|---|
| 2025 | $3,632 -3.6% | $37,774 |
| 2024 | $3,765 +13.1% | $37,774 +15.8% |
| 2023 | $3,329 | $32,618 |
Find assessor info on the county website
Monthly payment
Est. payment
Payment breakdown
Explore the cost of this home by adjusting the details. Changes won't be saved.Climate risks
Neighborhood: 70433
Nearby schools
GreatSchools rating
- NAMarigny Elementary SchoolGrades: PK-1Distance: 2 mi
- 7/10Fontainebleau Junior High SchoolGrades: 7-8Distance: 0.9 mi
- 8/10Fontainebleau High SchoolGrades: 9-12Distance: 0.9 mi
- $---- bd-- ba2.4k sqft21432 Skyler Dove Dr, Covington, LA 70433Sold
- $476,300-- bd-- ba2.4k sqft21436 Skyler Dove Dr, Covington, LA 70433Off Market
- $425,1004 bd2 ba2.3k sqft21424 Skyler Dove Dr, Covington, LA 70433Off Market
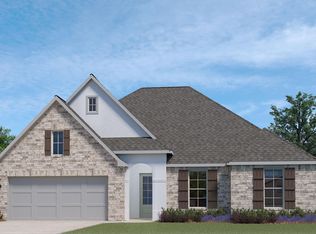
- $434,7004 bd3 ba2.4k sqft21209 White Wing Dove Dr, Covington, LA 70433Off Market
- $465,5004 bd3 ba2.6k sqft21213 White Wing Dove Dr, Covington, LA 70433Off Market
- $527,2004 bd3 ba2.7k sqft21435 Skyler Dove Dr, Covington, LA 70433Off Market
- $489,8004 bd3 ba2.7k sqft21419 Skyler Dove Dr, Covington, LA 70433Off Market
- $422,3004 bd2 ba2.3k sqft21420 Skyler Dove Dr, Covington, LA 70433Off Market
A local agent can set up tours, give advice and negotiate with sellers.
A local lender can help you make sure your offer is ready when you are.
Similar homes
- $409,9994 bd2 ba2.3k sqft21212 White Wing Dove Dr, Covington, LA 70433For Sale

 MLS ID #2563928, Witney Arch, Realty One Group Immobilia. GSREIN
 - $468,5004 bd3 ba2.2k sqft1241 Abita River Dr, Covington, LA 70433For Sale
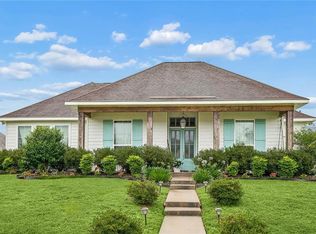 MLS ID #2563585, Cody Currier, 1 Percent Lists. GSREIN
 - $489,0003 bd3 ba2.2k sqft1305 Abita River Dr, Covington, LA 70433For Sale
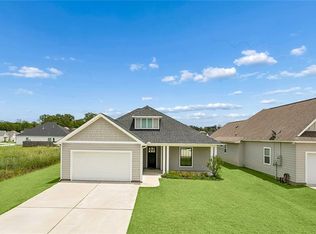 MLS ID #2560194, James Clayton, 1 Percent Lists. GSREIN
 - $465,0003 bd3 ba2.1k sqft2373 Bradbury Pl, Covington, LA 70433For Sale
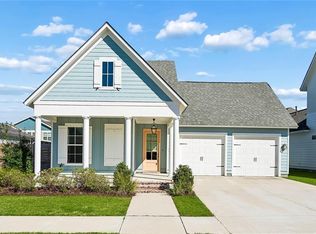 MLS ID #2545746, Johnnette Chauffe, Realty One Group Immobilia. GSREIN
 - $549,9004 bd3 ba2.4k sqft773 Rue Bourdeaux, Covington, LA 70433For SaleMLS ID #2571100, Julie Autin, Cypress Key Realty LLC. GSREIN
- $480,0004 bd3 ba2.3k sqft2369 Bradbury Pl, Covington, LA 70433For SaleMLS ID #2559624, Johnnette Chauffe, Realty One Group Immobilia. GSREIN
- $429,9004 bd3 ba2.2k sqft506 N Acadia Park Land, Covington, LA 70435For SaleMLS ID #2559511, Cherise Springer, Realty One Group Immobilia. GSREIN
- $394,9005 bd2 ba2.2k sqft869 Capistrano Ct, Covington, LA 70433For SaleMLS ID #2569203, Sherrie Ybarzabal, Keller Williams Realty Services. GSREIN
- $399,0002 bd2 ba1.7k sqft263 S Orchard Ln, Covington, LA 70433For SaleMLS ID #2555996, Katie Welty Bergeron, Keller Williams Realty Services. GSREIN
- $375,0003 bd2 ba1.3k sqft18313 Cusachs Dr, Covington, LA 70433For SaleMLS ID #2562295, Rebecca Davis, Select Living LLC. GSREIN
- $420,0004 bd3 ba2.2k sqft363 Saw Grass Loop, Covington, LA 70435For SaleMLS ID #2570476, Susie Malloy, Homesmart Realty South. GSREIN
- $415,0004 bd2 ba2k sqft2064 Molitor St, Mandeville, LA 70448For SaleMLS ID #2564284, Michelle Grubbs, Keller Williams Realty Services. GSREIN
- $419,9003 bd2 ba1.8k sqft725 S Corniche Du Lac, Covington, LA 70433Off Market
- $295,0003 bd2 ba1.4k sqft20358 Helenbirg Rd, Covington, LA 70433For SaleMLS ID #2570203, Nichole Eues, REVE, REALTORS. GSREIN
- $450,0004 bd3 ba2.4k sqft213 Saw Grass Loop, Covington, LA 70435For SaleMLS ID #2556730, Kristen Simpson, Homesmart Realty South. GSREIN
- $439,0004 bd3 ba2.5k sqft257 Coquille Ln, Madisonville, LA 70447For SaleMLS ID #2559580, Jeanne Comeaux, Coldwell Banker TEC. GSREIN
- $282,0003 bd2 ba1.4k sqft20354 Helenbirg Rd, Covington, LA 70433For SaleMLS ID #2570518, Jessica Roberts, United Real Estate Partners. GSREIN
- $520,0004 bd3 ba2.5k sqft1680 Continental Dr, Covington, LA 70433For SaleMLS ID #2515216, Richard Bulot, ERA Top Agent Realty. GSREIN
- $359,0003 bd2 ba1.6k sqft319 W 6th Ave, Covington, LA 70433For SaleMLS ID #2568820, Janie Ellis, Compass Covington (COMP27). GSREIN
- $447,9004 bd3 ba2.3k sqft592 English Oak Dr, Madisonville, LA 70447For SaleMLS ID #2564218, Melissa Richoux, NOLA Living Realty. GSREIN
