Welcome home to this stunning Madisonville Home featuring FIVE bedrooms, 3 full bathrooms, and upgrades throughout! From the moment you step inside, you'll appreciate the open floor plan, abundant natural light, and beautiful views of the oversized backyard through a wall of windows that fills the main living areas with sunshine.
The chef's kitchen is the heart of the home, boasting stainless steel appliances, a farmhouse sink, 6-burner gas cooktop, massive walk-in pantry, and a large breakfast bar with seating for five. Every closet features custom built-ins, and you'll love the durability and style of having no carpet throughout the home.
Step outside to enjoy the fully fenced oversized backyard, complete with a newly built screened-in porch that's great for relaxing or entertaining year-round, plus a bonus storage shed for all your tools and toys. Dual zone heating, AC, and water. Whole home generator.
Ideally located with convenient access to shopping, restaurants, entertainment, and major highways, this home offers the perfect combination of space, comfort, and convenience. Move-in ready and packed with value, this is one you don't want to miss!
Active
Price cut: $6K (7/10)
$559,000
200 Belle Pointe Dr, Madisonville, LA 70447
5beds
2,876sqft
:
Get pre-qualified$3,436/mo
Single Family Residence
Built in 2019
-- sqft lot
$553,700 Zestimate®
$194/sqft
$33/mo HOA
What's special
Open floor planFive bedroomsMassive walk-in pantryStainless steel appliancesFarmhouse sinkFully fenced oversized backyardUpgrades throughout
- 64 days |
- 208 |
- 17 |
Zillow last checked:
Listing updated:
Listed by:
Daniel Munn 504-908-7572,
Keller Williams Realty Services 985-727-7000
Source: GSREIN,MLS#: 2560837
Facts & features
Interior
Bedrooms & bathrooms
- Bedrooms: 5
- Bathrooms: 3
- Full bathrooms: 3
Primary bedroom
- Description: Flooring: Engineered Hardwood
- Level: Lower
- Dimensions: 17.00 X 18.00
Bedroom
- Description: Flooring: Engineered Hardwood
- Level: Lower
- Dimensions: 12.10 X 11.10
Bedroom
- Description: Flooring: Engineered Hardwood
- Level: Lower
- Dimensions: 10.11 X 11.20
Bedroom
- Description: Flooring: Engineered Hardwood
- Level: Lower
- Dimensions: 11.60 X 9.20
Bedroom
- Description: Flooring: Engineered Hardwood
- Level: Lower
- Dimensions: 14.60 X 11.70
Primary bathroom
- Description: Flooring: Tile
- Level: Lower
- Dimensions: 17.00 X 10.00
Breakfast room nook
- Description: Flooring: Engineered Hardwood
- Level: Lower
- Dimensions: 12.90 X 13.70
Dining room
- Description: Flooring: Engineered Hardwood
- Level: Lower
- Dimensions: 13.20 X 13.30
Foyer
- Description: Flooring: Engineered Hardwood
- Level: Lower
- Dimensions: 14.00 X 6.40
Kitchen
- Description: Flooring: Engineered Hardwood
- Level: Lower
- Dimensions: 13.60 X 13.10
Laundry
- Description: Flooring: Tile
- Level: Lower
- Dimensions: 10.11 X 6.70
Living room
- Description: Flooring: Engineered Hardwood
- Level: Lower
- Dimensions: 22.60 X 17.60
Heating
- Central, Multiple Heating Units
Cooling
- Central Air, 2 Units
Features
- Ceiling Fan(s), Pantry, Stainless Steel Appliances
- Has fireplace: Yes
- Fireplace features: Gas
Interior area
- Total structure area: 3,632
- Total interior livable area: 2,876 sqft
Property
Parking
- Total spaces: 2
- Parking features: Attached, Two Spaces, Garage Door Opener
- Has attached garage: Yes
Features
- Levels: One
- Stories: 1
- Patio & porch: Concrete, Covered
Lot
- Dimensions: 79.66 x 158.11 x 135.25 x 210.72
- Features: Irregular Lot, Outside City Limits, Oversized Lot
Details
- Additional structures: Shed(s)
- Parcel number: 70447200BellePointeRD70
- Special conditions: None
Construction
Type & style
- Home type: SingleFamily
- Architectural style: Traditional
- Property subtype: Single Family Residence
Materials
- Brick, Stucco
- Foundation: Slab
- Roof: Shingle
Condition
- Excellent
- Year built: 2019
Utilities & green energy
- Sewer: Public Sewer
- Water: Public
Green energy
- Energy efficient items: Windows
Community & HOA
Community
- Security: Smoke Detector(s)
- Subdivision: Belle Pointe
HOA
- Has HOA: Yes
- HOA fee: $400 annually
Location
- Region: Madisonville
Financial & listing details
- Price per square foot: $194/sqft
- Tax assessed value: $476,279
- Annual tax amount: $4,683
- Date on market: 6/10/2026
Estimated market value
$553,700
$526,000 - $581,000
$3,258/mo
Price history
| Date | Event | Price |
|---|---|---|
| 7/10/2026 | Price change | $559,000-1.1%$194/sqft |
Source:  GSREIN #2560837 Report a problem GSREIN #2560837 Report a problem | ||
| 6/10/2026 | Listed for sale | $565,000$196/sqft |
Source: GSREIN #2560837 Report a problem | ||
| 10/30/2019 | Sold | -- |
Source: Public Record Report a problem | ||
Public tax history
| Year | Property taxes | Tax assessment |
|---|---|---|
| 2025 | $4,683 -2.4% | $47,628 |
| 2024 | $4,798 +9.3% | $47,628 +15.1% |
| 2023 | $4,390 +0% | $41,366 |
| 2022 | $4,390 +0.2% | $41,366 |
| 2021 | $4,382 -0.3% | $41,366 |
| 2020 | $4,393 +812.3% | $41,366 +1049.1% |
| 2019 | $482 -0.1% | $3,600 |
| 2018 | $482 -0.7% | $3,600 |
| 2017 | $486 -0.4% | $3,600 |
| 2016 | $488 | $3,600 +0.8% |
| 2015 | $488 -1.4% | $3,570 |
| 2014 | $495 +1.1% | $3,570 |
| 2013 | $489 | $3,570 |
Find assessor info on the county website
Monthly payment
Est. payment
Payment breakdown
Explore the cost of this home by adjusting the details. Changes won't be saved.Climate risks
Neighborhood: 70447
Nearby schools
GreatSchools rating
- 8/10Joseph B. Lancaster Elementary SchoolGrades: 3-6Distance: 0.3 mi
- 7/10Madisonville Junior High SchoolGrades: 7-8Distance: 3 mi
- 9/10Mandeville High SchoolGrades: 9-12Distance: 7 mi
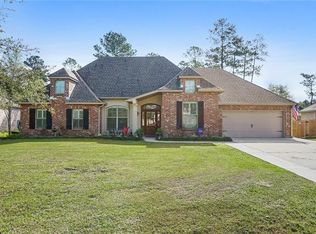
- $473,7004 bd3 ba2.7k sqft204 Belle Pointe Dr, Madisonville, LA 70447Off Market
- $575,900-- bd-- ba2.8k sqft208 Belle Pointe Dr, Madisonville, LA 70447Off Market
- $514,4004 bd4 ba2.6k sqft121 Perrilloux Rd, Madisonville, LA 70447Off Market
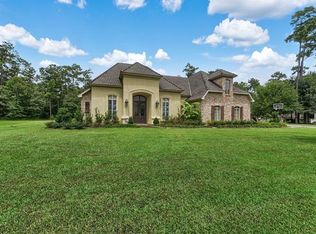
- $--5 bd3 ba3k sqft201 Belle Pointe Dr, Madisonville, LA 70447Sold

- $524,900-- bd-- ba2.7k sqft127 Perrilloux Rd, Madisonville, LA 70447Off Market
- $533,900-- bd-- ba2.6k sqft212 Belle Pointe Dr, Madisonville, LA 70447Off Market
- $60,000-- bd-- ba-- sqft205 Belle Pointe Dr, Slidell, LA 70461Off Market
- $443,400-- bd-- ba2.2k sqft133 Perrilloux Rd, Madisonville, LA 70447Off Market
A local agent can set up tours, give advice and negotiate with sellers.
A local lender can help you make sure your offer is ready when you are.
Similar homes
- $599,9004 bd3 ba2.6k sqft500 Kristian Ct, Madisonville, LA 70447For Sale
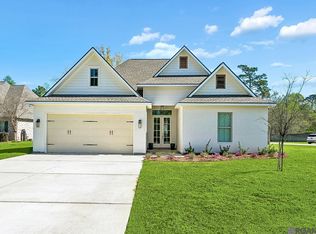
 MLS ID #2026004576, Dalton Adams, Century 21 Investment Realty. ROAM MLS
 - $515,0004 bd3 ba2.4k sqft1712 Audubon Pkwy, Madisonville, LA 70447For Sale

 MLS ID #2566665, Stacia Lamulle, 1 Percent Lists Premier. GSREIN
 - $670,0004 bd3 ba2.7k sqft608 Kristian Ct, Madisonville, LA 70447New Construction
 MLS ID #2558429, Sandra Douglas, Premier Edge Real Estate. GSREIN
 - $365,0004 bd3 ba2.1k sqft161 Wood Thrush Dr, Madisonville, LA 70447For Sale
 MLS ID #2541717, Alton Smith, REMAX N.O. Properties. GSREIN
 - $425,0003 bd2 ba2k sqft128 Saint Calais Pl, Madisonville, LA 70447For SaleMLS ID #2572165, Jill Wren, REMAX N.O. Properties. GSREIN
- $549,0004 bd3 ba2.4k sqft7158 Bedicove Dr, Madisonville, LA 70447New ConstructionGSREIN
- $599,0005 bd4 ba3.2k sqft300 Place Saint Julien Pl, Covington, LA 70433For SaleMLS ID #2569082, Ashley Womack, 1 Percent Lists. GSREIN
- $650,0004 bd4 ba3.2k sqft914 Beau Chene Dr, Mandeville, LA 70471For SaleMLS ID #2571851, Joseph Deraney, The W Group Real Estate LLC. GSREIN
- $550,0005 bd3 ba3k sqft218 Scotchpine Dr, Mandeville, LA 70471For SaleMLS ID #2568774, Theresa Rowe, Green Star Realty, LLC. GSREIN
- $775,0005 bd3 ba4k sqft192 Glendurgan Way, Madisonville, LA 70447For SaleMLS ID #2558697, Sabrina Pierre, Compass Covington (COMP27). GSREIN
- $585,0005 bd3 ba3.1k sqft40183 Azalea Dr, Ponchatoula, LA 70454For SaleMLS ID #2559608, Uland Thorn, Fathom Realty LA, LLC. GSREIN
- $475,0004 bd3 ba2.5k sqft1508 Petite Ct, Covington, LA 70433For SaleMLS ID #2026010618, Anna Burchfield, 1st Louisiana Realty, LLC. ROAM MLS
- $580,0004 bd3 ba2.7k sqft41459 Rue Maison, Ponchatoula, LA 70454For SaleMLS ID #2561389, Amanda Miller, Amanda Miller Realty, LLC. GSREIN
- $299,9003 bd2 ba1.5k sqft70152 5th St, Covington, LA 70447New ConstructionMLS ID #2565886, Christine Curtis, NOLA Living Realty. GSREIN
- $585,0002 bd4 ba1.7k sqft127 Highway 22 E APT N22, Madisonville, LA 70447For SaleMLS ID #2568030, Stephen Dupree, Access Realty. GSREIN
- $600,0004 bd3 ba2.2k sqft22341 Prats Rd, Abita Springs, LA 70420New ConstructionMLS ID #2572096, Brittany Krause, The W Group Real Estate LLC. GSREIN
- $549,9004 bd4 ba3k sqft53384 Highway 40, Loranger, LA 70446For SaleMLS ID #2550770, Shelby White, The Investment House. GSREIN
- $535,0003 bd2 ba2.2k sqft869 S Corniche Du Lac, Covington, LA 70433For SaleMLS ID #2554746, Jessica Huguet, Crescent Sotheby's International Realty. GSREIN
- $530,0004 bd3 ba2.7k sqft1510 Labarre St, Mandeville, LA 70448For SaleMLS ID #2570042, Tina Mauterer, Homesmart Realty South. GSREIN
- $495,0004 bd3 ba2.3k sqft39626 Summer Ln, Ponchatoula, LA 70454New ConstructionMLS ID #2561726, Susan Brady, REMAX ALLIANCE. GSREIN
