Welcome Home! Situated on a corner lot in the gated Coquille subdivision, this immaculate, custom-built home boasts 4 bedrooms and 3 full bathrooms! As you enter through grand double doors, you're welcomed by a flood of natural light framed by custom crown moulding, floor to ceiling windows, and engineered hardwood flooring that flows seamlessly throughout the triple-split floorplan. The kitchen is a chef’s dream featuring custom ceiling-height cabinets, quartz countertops, full height backsplash, gas range/oven with pot filler, and a large island with seating. The spacious, open concept living room is perfect for entertaining with a bank of windows, rich crown molding, and a gas log fireplace with shiplap surround. Retreat to the roomy primary suite with a spa-inspired ensuite bath with double vanities, huge soaking tub, custom shower, and walk-in closet with custom built-in storage. Two secondary bedrooms are connected by a Jack & Jill bath, with a third guest bedroom that is currently converted into an office! The corner lot provides a spacious, fenced backyard. Back patio already has a gas line run and is ready for your outdoor kitchen! The list goes on and on with high end finishes and top of the line building materials throughout so schedule your showing today!
Pending
Price cut: $15.1K (7/26)
$599,900
500 Kristian Ct, Madisonville, LA 70447
4beds
2,668sqft
Single Family Residence, Residential
Built in 2024
0.37 Acres Lot
$-- Zestimate®
$225/sqft
$-- HOA
What's special
Grand double doorsTriple-split floorplanFull height backsplashCustom showerQuartz countertopsCorner lotFloor to ceiling windows
- 168 days
- 168
- 16
Zillow last checked:
Listing updated:
Listed by:
Dalton Adams,
Century 21 Investment Realty 225-291-2121
Source: ROAM MLS,MLS#: 2026004576
Facts & features
Interior
Bedrooms & bathrooms
- Bedrooms: 4
- Bathrooms: 3
- Full bathrooms: 3
Rooms
- Room types: Bedroom, Primary Bedroom, Dining Room, Kitchen, Living Room
Primary bedroom
- Features: En Suite Bath, Ceiling 9ft Plus, Ceiling Fan(s)
- Level: First
- Area: 195.19
- Width: 14.9
Bedroom 1
- Level: First
- Area: 157.76
- Width: 11.6
Bedroom 2
- Level: First
- Area: 157.76
- Width: 11.6
Bedroom 3
- Level: First
- Area: 160
- Width: 12.5
Primary bathroom
- Features: Double Vanity, Walk-In Closet(s), Separate Shower, Soaking Tub
Dining room
- Level: First
- Area: 264
- Width: 15
Kitchen
- Features: Granite Counters, Kitchen Island, Pantry, Cabinets Custom Built
- Level: First
- Area: 214.13
Living room
- Level: First
- Area: 319.3
Heating
- Central
Cooling
- Central Air, Ceiling Fan(s)
Appliances
- Included: Wine Cooler, Gas Cooktop, Dishwasher, Disposal, Range/Oven, Range Hood, Stainless Steel Appliance(s)
- Laundry: Inside
Features
- Ceiling 9'+, Crown Molding, High Speed Internet, Wet Bar
- Flooring: Ceramic Tile, Wood
- Number of fireplaces: 1
- Fireplace features: Gas Log
Interior area
- Total structure area: 3,306
- Total interior livable area: 2,668 sqft
Video & virtual tour
Property
Parking
- Total spaces: 2
- Parking features: 2 Cars Park, Garage
- Has garage: Yes
Features
- Stories: 1
- Patio & porch: Covered, Patio
- Fencing: Wood
Lot
- Size: 0.37 Acres
- Dimensions: 175 x 35 x 170 x 135
- Features: Corner Lot, Landscaped
Details
- Parcel number: 12302
- Special conditions: 3rd Party/Corp/Relo
Construction
Type & style
- Home type: SingleFamily
- Architectural style: Traditional
- Property subtype: Single Family Residence, Residential
Materials
- Brick Siding, Frame
- Foundation: Slab
- Roof: Shingle
Condition
- New construction: No
- Year built: 2024
Utilities & green energy
- Gas: Other
- Sewer: Public Sewer
- Water: Public
Community & HOA
Community
- Subdivision: Coquille
Location
- Region: Madisonville
Financial & listing details
- Price per square foot: $225/sqft
- Tax assessed value: $514,250
- Annual tax amount: $6,001
- Price range: $599.9K - $599.9K
- Date on market: 3/14/2026
- Listing terms: Cash,Conventional,VA Loan
Estimated market value
Not available
Estimated sales range
Not available
Not available
Price history
| Date | Event | Price |
|---|---|---|
| 8/27/2026 | Pending sale | $599,900$225/sqft |
Source:  ROAM MLS #2026004576 Report a problem ROAM MLS #2026004576 Report a problem | ||
| 7/26/2026 | Price change | $599,900-2.5%$225/sqft |
Source: ROAM MLS #2026004576 Report a problem | ||
| 4/9/2026 | Price change | $615,000-1.6%$231/sqft |
Source: ROAM MLS #2026004576 Report a problem | ||
| 3/14/2026 | Listed for sale | $625,000+4.3%$234/sqft |
Source: ROAM MLS #2026004576 Report a problem | ||
| 3/14/2025 | Sold | -- |
Source:  GSREIN #2479775 Report a problem GSREIN #2479775 Report a problem | ||
| 2/19/2025 | Contingent | $599,000$225/sqft |
Source: GSREIN #2479775 Report a problem | ||
| 2/14/2025 | Price change | $599,000-1.6%$225/sqft |
Source: GSREIN #2479775 Report a problem | ||
| 1/28/2025 | Price change | $609,000-1%$228/sqft |
Source: GSREIN #2479775 Report a problem | ||
| 1/13/2025 | Price change | $615,000-0.8%$231/sqft |
Source: GSREIN #2479775 Report a problem | ||
| 12/24/2024 | Listed for sale | $619,900$232/sqft |
Source: GSREIN #2479775 Report a problem | ||
| 12/19/2024 | Listing removed | $619,900$232/sqft |
Source: GSREIN #2474446 Report a problem | ||
| 11/7/2024 | Listed for sale | $619,900$232/sqft |
Source: GSREIN #2474446 Report a problem | ||
| 11/1/2024 | Listing removed | $619,900$232/sqft |
Source: GSREIN #2446143 Report a problem | ||
| 6/21/2024 | Price change | $619,900-0.8%$232/sqft |
Source: GSREIN #2446143 Report a problem | ||
| 5/2/2024 | Listed for sale | $625,000+861.5%$234/sqft |
Source: GSREIN #2446143 Report a problem | ||
| 10/8/2021 | Sold | -- |
Source: Public Record Report a problem | ||
| 7/15/2021 | Sold | -- |
Source: GSREIN #2244001 Report a problem | ||
| 7/7/2021 | Pending sale | $65,000$24/sqft |
Source: GSREIN #2244001 Report a problem | ||
| 10/21/2019 | Price change | $65,000-16.1%$24/sqft |
Source: RE/MAX Real Estate Partners, Inc. #2224389 Report a problem | ||
| 9/23/2019 | Price change | $77,500+19.2%$29/sqft |
Source: RE/MAX Real Estate Partners, Inc. #2224389 Report a problem | ||
| 8/25/2018 | Price change | $65,000-16.1%$24/sqft |
Source: RE/MAX Elite #2086881 Report a problem | ||
| 1/7/2017 | Listed for sale | $77,500$29/sqft |
Source: RE/MAX Elite #2086881 Report a problem | ||
| 11/30/2016 | Listing removed | $77,500$29/sqft |
Source: RE/MAX Elite #2037473 Report a problem | ||
| 12/1/2015 | Listed for sale | $77,500$29/sqft |
Source: RE/MAX Elite #2037473 Report a problem | ||
Public tax history
| Year | Property taxes | Tax assessment |
|---|---|---|
| 2025 | $6,001 +616.9% | $51,425 +634.6% |
| 2024 | $837 -7.8% | $7,000 |
| 2023 | $907 | $7,000 |
| 2022 | $907 +150.5% | $7,000 +150% |
| 2021 | $362 -0.3% | $2,800 |
| 2020 | $363 -3% | $2,800 |
| 2019 | $375 -0.1% | $2,800 |
| 2018 | $375 -0.7% | $2,800 |
| 2017 | $378 -0.4% | $2,800 |
| 2016 | $379 | $2,800 +16.7% |
| 2015 | $379 | $2,400 |
Find assessor info on the county website
Monthly payment
Est. payment
Payment breakdown
Explore the cost of this home by adjusting the details. Changes won't be saved.Climate risks
Neighborhood: 70447
Nearby schools
Schools provided by the listing agent
- District: St Tammany Parish
Source: ROAM MLS. This data may not be complete. We recommend contacting the local school district to confirm school assignments for this home.


Similar homes
- $609,9004 bd3 ba2.7k sqft720 Elise Ln, Madisonville, LA 70447For Sale
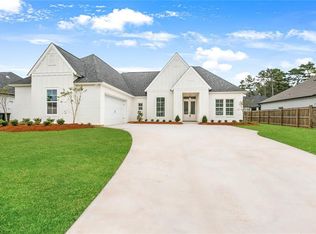
 MLS ID #2541219, Ada Bruhl, Realty One Group Immobilia. GSREIN
 - $575,0004 bd3 ba2.7k sqft1264 Sweet Clover Way, Madisonville, LA 70447For Sale
 MLS ID #2565303, Deborah Relle, Select Living LLC. GSREIN
 - $599,9004 bd3 ba2.4k sqft1613 Sweet Pea Ct, Madisonville, LA 70447New Construction
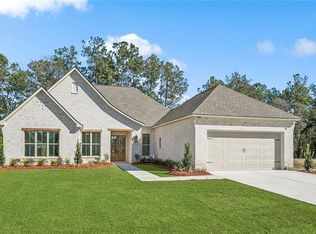 MLS ID #2557970, Carol Upton-Sieverding, Compass Mandeville. GSREIN
 - $625,0004 bd3 ba2.6k sqft435 Bedico Pkwy, Madisonville, LA 70447For Sale
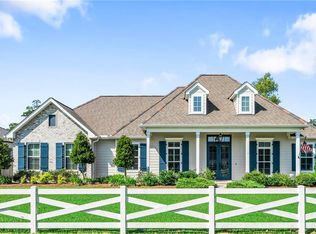 MLS ID #2564876, Michelle Grubbs, Keller Williams Realty Services. GSREIN
 - $670,0004 bd3 ba2.7k sqft608 Kristian Ct, Madisonville, LA 70447New ConstructionMLS ID #2558429, Sandra Douglas, Premier Edge Real Estate. GSREIN
- $584,9004 bd3 ba2.4k sqft1660 Sweet Pea Ct, Madisonville, LA 70447New ConstructionMLS ID #2557504, Beth Jenkins, Select Realty Group, LLC. GSREIN
- $499,0004 bd3 ba2.4k sqft4073 Oak Bend Ln, Madisonville, LA 70447For SaleMLS ID #2496521, Sharon Latino, Keller Williams Realty Services. GSREIN
- $535,0004 bd3 ba2.5k sqft1248 Sweet Clover Way, Madisonville, LA 70447For SaleMLS ID #2551721, John Romano, Compass Mandeville. GSREIN
- $455,0004 bd2 ba2.1k sqft2037 White Dove Dr, Madisonville, LA 70447For SaleMLS ID #2573792, Anna Bottolfs, United Real Estate Partners. GSREIN
- $639,9004 bd4 ba2.7k sqft7037 Bald Eagle Cir, Madisonville, LA 70447For SaleMLS ID #2571801, Cody Currier, 1 Percent Lists. GSREIN
- $515,0004 bd3 ba2.3k sqft604 Blue Heron Ln, Madisonville, LA 70447For SaleMLS ID #2563172, Carol Upton-Sieverding, Compass Mandeville. GSREIN
- $515,0004 bd3 ba2.4k sqft1712 Audubon Pkwy, Madisonville, LA 70447For SaleMLS ID #2566665, Stacia Lamulle, 1 Percent Lists Premier. GSREIN
- $899,0003 bd3 ba3.7k sqft525 Pelican Ridge Dr, Madisonville, LA 70447For SaleMLS ID #2572571, Cynthia M Raymond, Coldwell Banker TEC. GSREIN
- $420,0004 bd2 ba2.1k sqft1249 Fox Sparrow Loop, Madisonville, LA 70447For SaleMLS ID #2560951, Darlene Gurievsky, Berkshire Hathaway HomeServices Preferred, REALTOR. GSREIN
- $551,9904 bd3 ba3k sqft658 Night Heron Ln, Madisonville, LA 70447New Construction
 MLS ID #2026001267, Carlos Alvarez, RE/MAX Total. ROAM MLS
 - $599,0004 bd3 ba2.5k sqft809 S Corniche Du Lac, Covington, LA 70433For SaleMLS ID #2564291, Carol Miramon, United Real Estate Partners. GSREIN
- $435,0004 bd3 ba2.6k sqft183 Raiford Oaks Blvd, Madisonville, LA 70447For SaleMLS ID #2549696, Michelle Fadely, Engel & Volkers Slidell - Mandeville. GSREIN
- $519,0005 bd3 ba2.4k sqft7104 Green Heron Dr, Madisonville, LA 70447For SaleMLS ID #2570982, Lynnette Boudet, Compass Mandeville. GSREIN
- $534,9004 bd4 ba3k sqft135 Amelia Ln, Covington, LA 70433For SaleMLS ID #2026005350, Carly Cefalu, Keystone Residential. ROAM MLS
- $599,0004 bd3 ba3k sqft26377 Morning Dove Dr, Bush, LA 70431For SaleMLS ID #2568488, Felicity Kahn, Berkshire Hathaway HomeServices Preferred, REALTOR. GSREIN
