Located in the desirable Nottoway Subdivision, a quiet gated community, this spacious home sits on over an acre lot offering privacy and plenty of room to spread out. In addition to the main home, the property features two additional buildings. One is approximately 900 sq ft and includes a half bath along with HVAC, making it perfect for a home office, studio, or hangout space. The second building is approximately 600 sq ft with an AC wall unit and would work well as a home gym, workshop, or creative space. Inside, the home features an open floor plan with a spacious primary bedroom and a large en suite bath. The primary bedroom also includes a fireplace, adding a unique and cozy touch to the space. One of the guest rooms is the size of two rooms. This home has seen several recent updates including a new roof and two new AC units (all installed in 2023), new carpet throughout the home, and new flooring in the primary bathroom. Located just off of Brewster near the the Hwy 21 intersection, this house is a short drive from from shopping, restaurants, and schools. Speaking of schools, the house is in the sought after Mandeville High School District. With generous space both inside and out, this property offers endless possibilities for how you live, work, and enjoy your space.
For sale
Price cut: $6K (8/13)
$539,900
135 Amelia Ln, Covington, LA 70433
4beds
3,021sqft
Single Family Residence, Residential
Built in 2002
1.17 Acres Lot
$-- Zestimate®
$179/sqft
$167/mo HOA
What's special
Open floor planSpacious homeSpacious primary bedroomLarge en suite bath
- 148 days |
- 633 |
- 36 |
Zillow last checked:
Listing updated:
Listed by:
Carly Cefalu,
Keystone Residential 225-715-7821
Source: ROAM MLS,MLS#: 2026005350
Facts & features
Interior
Bedrooms & bathrooms
- Bedrooms: 4
- Bathrooms: 4
- Full bathrooms: 2
- Partial bathrooms: 2
Rooms
- Room types: Bedroom, Primary Bedroom
Primary bedroom
- Features: En Suite Bath, Ceiling 9ft Plus, Tray Ceiling(s), Walk-In Closet(s)
- Level: First
- Area: 342
- Dimensions: 19 x 18
Bedroom 1
- Level: First
Bedroom 2
- Level: First
- Area: 132
- Dimensions: 12 x 11
Bedroom 3
- Level: First
- Area: 144
- Dimensions: 12 x 12
Primary bathroom
- Features: Double Vanity, Walk-In Closet(s), Separate Shower, Soaking Tub, Water Closet
Kitchen
- Features: Granite Counters, Stone Counters, Pantry
Heating
- 2 or More Units Heat, Gas Heat
Cooling
- Multi Units, Central Air, Ceiling Fan(s)
Appliances
- Included: Gas Stove Con, Gas Cooktop, Dishwasher, Disposal, Microwave, Range/Oven, Refrigerator, Double Oven, Gas Water Heater
- Laundry: Washer Hookup, Gas Dryer Hookup, Inside, Washer/Dryer Hookups
Features
- Breakfast Bar, Eat-in Kitchen, Built-in Features, Ceiling 9'+, Computer Nook, Crown Molding
- Flooring: Carpet, Ceramic Tile, Tile
- Attic: Storage
- Number of fireplaces: 2
Interior area
- Total structure area: 3,976
- Total interior livable area: 3,021 sqft
Property
Parking
- Total spaces: 4
- Parking features: 4+ Cars Park, Garage, Garage Faces Rear, Driveway, Garage Door Opener
- Has garage: Yes
Features
- Stories: 1
- Patio & porch: Enclosed, Porch
- Exterior features: Rain Gutters
Lot
- Size: 1.17 Acres
- Dimensions: 312 x 210 x 70 x 303 x 85
- Features: Landscaped
Details
- Additional structures: Storage, Workshop
- Parcel number: 8552
- Special conditions: Standard
Construction
Type & style
- Home type: SingleFamily
- Architectural style: Traditional
- Property subtype: Single Family Residence, Residential
Materials
- Brick Siding, Vinyl Siding, Frame
- Foundation: Slab
- Roof: Shingle
Condition
- New construction: No
- Year built: 2002
Utilities & green energy
- Gas: Other
- Sewer: Public Sewer
- Water: Public
Community & HOA
Community
- Security: Gated Community
- Subdivision: Nottoway
HOA
- Has HOA: Yes
- Services included: Accounting, Common Areas, Maint Subd Entry HOA, See Remarks
- HOA fee: $2,000 annually
Location
- Region: Covington
Financial & listing details
- Price per square foot: $179/sqft
- Tax assessed value: $505,647
- Annual tax amount: $5,900
- Price range: $539.9K - $539.9K
- Date on market: 3/25/2026
- Listing terms: Cash,Conventional,FHA,FMHA/Rural Dev,Private Financing Available,VA Loan
Estimated market value
Not available
Estimated sales range
Not available
Not available
Price history
| Date | Event | Price |
|---|---|---|
| 8/13/2026 | Price change | $539,900-1.1%$179/sqft |
Source:  ROAM MLS #2026005350 Report a problem ROAM MLS #2026005350 Report a problem | ||
| 7/7/2026 | Price change | $545,900-6.7%$181/sqft |
Source: ROAM MLS #2026005350 Report a problem | ||
| 5/26/2026 | Price change | $584,900-2.3%$194/sqft |
Source: ROAM MLS #2026005350 Report a problem | ||
| 4/14/2026 | Price change | $598,900-3.4%$198/sqft |
Source: ROAM MLS #2026005350 Report a problem | ||
| 3/25/2026 | Listed for sale | $619,900-2.4%$205/sqft |
Source: ROAM MLS #2026005350 Report a problem | ||
| 3/16/2026 | Listing removed | -- |
Source: Owner Report a problem | ||
| 10/22/2025 | Price change | $635,000-0.6%$210/sqft |
Source: Owner Report a problem | ||
| 9/4/2025 | Listed for sale | $639,000$212/sqft |
Source: Owner Report a problem | ||
| 12/30/2004 | Sold | -- |
Source: Agent Provided Report a problem | ||
| 4/26/2001 | Sold | -- |
Source: Agent Provided Report a problem | ||
Public tax history
| Year | Property taxes | Tax assessment |
|---|---|---|
| 2025 | $5,900 +109.7% | $50,565 +63% |
| 2024 | $2,813 -7.8% | $31,025 |
| 2023 | $3,050 +0% | $31,025 |
| 2022 | $3,050 +0.2% | $31,025 |
| 2021 | $3,044 -0.3% | $31,025 |
| 2020 | $3,051 -3% | $31,025 |
| 2019 | $3,147 -0.1% | $31,025 |
| 2018 | $3,150 -24.7% | $31,025 |
| 2017 | $4,185 +31.3% | $31,025 |
| 2016 | $3,187 | $31,025 |
| 2015 | $3,187 -2.3% | $31,025 |
| 2014 | $3,261 +1.1% | $31,025 |
| 2013 | $3,224 -1% | $31,025 |
| 2011 | $3,258 +0.3% | $31,025 |
| 2010 | $3,250 | $31,025 |
Find assessor info on the county website
Monthly payment
Est. payment
Payment breakdown
Explore the cost of this home by adjusting the details. Changes won't be saved.Climate risks
Neighborhood: 70433
Nearby schools
GreatSchools rating
- NAMadisonville Elementary SchoolGrades: PK-2Distance: 1.1 mi
- 7/10Madisonville Junior High SchoolGrades: 7-8Distance: 2.6 mi
- 9/10Mandeville High SchoolGrades: 9-12Distance: 5.8 mi
Schools provided by the listing agent
- District: St Tammany Parish
Source: ROAM MLS. This data may not be complete. We recommend contacting the local school district to confirm school assignments for this home.
- $390,100-- bd-- ba3k sqft131 Amelia Ln, Covington, LA 70433Off Market
- $624,7005 bd4 ba4.2k sqft130 Amelia Ln, Covington, LA 70433Off Market

- $530,300-- bd-- ba2.9k sqft127 Amelia Ln, Covington, LA 70433Off Market
- $--4 bd4 ba3.5k sqft134 Amelia Ln, Covington, LA 70433Sold

- $636,500-- bd-- ba3.2k sqft120 Amelia Ln, Covington, LA 70433Off Market
- $672,1004 bd4 ba3.4k sqft207 Christine Ct, Covington, LA 70433Off Market
- $439,800-- bd-- ba2.9k sqft123 Amelia Ln, Covington, LA 70433Off Market
- $1,123,900-- bd-- ba5.6k sqft211 Christine Ct, Covington, LA 70433Off Market
A local agent can set up tours, give advice and negotiate with sellers.
A local lender can help you make sure your offer is ready when you are.
Similar homes
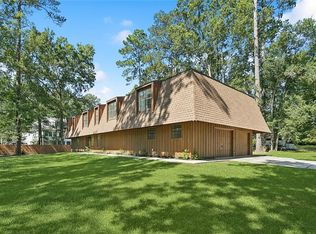
- $499,0005 bd4 ba4k sqft113 Laurelwood Dr, Covington, LA 70433For Sale
 MLS ID #2520584, Earl Yates, United Real Estate Partners. GSREIN
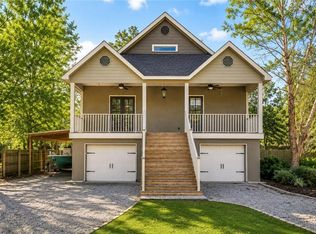
 - $495,0004 bd4 ba3.1k sqft18100 Cusachs Dr, Covington, LA 70433For Sale
 MLS ID #2569966, Rebecca Davis, Select Living LLC. GSREIN
 - $599,0003 bd3 ba2.5k sqft809 S Corniche Du Lac, Covington, LA 70433For Sale
 MLS ID #2564291, Carol Miramon, United Real Estate Partners. GSREIN
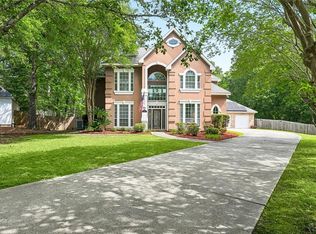
 - $649,0004 bd4 ba3.7k sqft807 Tradition Dr, Covington, LA 70433For Sale
 MLS ID #2558155, Tiffani Robin, Keller Williams Realty Services. GSREIN
 - $550,0004 bd2 ba2k sqft28267 Stanga Ln, Ponchatoula, LA 70454For SaleMLS ID #2565869, Elizabeth Whitney, Cannon Realty Group LLC. GSREIN
- $370,0004 bd3 ba2.2k sqft70 Hyacinth Dr, Covington, LA 70433For SaleMLS ID #2559032, Joseph Deraney, The W Group Real Estate LLC. GSREIN
- $369,0004 bd3 ba2.7k sqft514 W 12th Ave, Covington, LA 70433For SaleMLS ID #2559401, C Lanclos, Lanclos Realty, LLC. GSREIN
- $399,0005 bd3 ba2.6k sqft34 Kathleen Dr, Covington, LA 70433For SaleMLS ID #2542325, Shelly Vallee, All Around Realty, LLC. GSREIN
- $675,0005 bd5 ba3.6k sqft11 Audubon Ln, Madisonville, LA 70447For SaleMLS ID #2572144, Tina McCarthy, Keller Williams Realty Services. GSREIN
- $799,0005 bd5 ba3.9k sqft605 Old Landing Rd, Covington, LA 70433For SaleMLS ID #2515892, Puddy Robinson, Crescent Sotheby's International Realty. GSREIN
- $335,0004 bd2 ba2.1k sqft1141 Avenue Du Chateau, Covington, LA 70433For SaleMLS ID #2569181, Jonathan Pursell, Pursell Realty. GSREIN
- $685,0003 bd3 ba2.4k sqft1012 W 11th Ave, Covington, LA 70433For SaleMLS ID #2565900, Suzette Hubbell, Compass Covington (COMP27). GSREIN
- $650,0004 bd4 ba3.2k sqft914 Beau Chene Dr, Mandeville, LA 70471For SaleMLS ID #2571851, Joseph Deraney, The W Group Real Estate LLC. GSREIN
- $620,0003 bd3 ba3.6k sqft301 Shady Oak Ln, Mandeville, LA 70471For SaleMLS ID #2572047, Deana Bradley, Atlas Real Estate Company, LLC. GSREIN
- $335,0003 bd2 ba1.7k sqft253 Woodcrest Dr, Covington, LA 70433For SaleMLS ID #2572405, Melinda Dahmer, Compass Covington (COMP27). GSREIN
- $475,0004 bd3 ba2.5k sqft105 Cerf Pl, Mandeville, LA 70471For SaleMLS ID #2555364, Cody Currier, 1 Percent Lists. GSREIN
- $499,0004 bd3 ba2.7k sqft22110 Nolan Rd, Covington, LA 70435For SaleMLS ID #2532529, Nicole Herrington-Loup, Compass Kenner. GSREIN
- $300,0004 bd3 ba2.1k sqft569 Moore Blvd, Covington, LA 70433For SaleMLS ID #2560096, Katie Welty Bergeron, Keller Williams Realty Services. GSREIN
- $299,0003 bd2 ba1.7k sqft412 Del Sol Ct, Covington, LA 70433For SaleMLS ID #2568714, Melinda Dahmer, Compass Covington (COMP27). GSREIN
- $675,0004 bd4 ba4.5k sqft108 Redbud Ct, Covington, LA 70433For SaleMLS ID #2570041, Tammy Whitehead, Compass Mandeville. GSREIN
