NEW PRICE — $529,900 IN VERSAILLES ESTATES! Come see the space and setting that make 1312 Avenue Lacroix stand out: approximately 3,042 square feet of living area on a landscaped half-acre homesite. This Andy McDonald-designed residence offers four bedrooms, three full baths, a private office, and a versatile bonus room. The living areas feature abundant natural light and a gas fireplace, while the kitchen offers double ovens, granite countertops, generous cabinetry, and ample workspace. Outside, the fenced backyard provides room to relax or gather. Additional highlights include an upstairs HVAC system replaced in 2024 and a Flood Zone X designation. Schedule your private tour and experience the layout and backyard for yourself!
For sale
Price cut: $20K (9/25)
$529,900
1312 Avenue Lacroix, Covington, LA 70433
4beds
3,042sqft
Single Family Residence, Residential
Built in 2010
0.5 Acres Lot
$-- Zestimate®
$174/sqft
$38/mo HOA
What's special
Welcoming foyerFour bedroomsFenced backyardPrimary suiteAbundant workspaceSeparate showerDouble ovens
- 60 days
- 207
- 14
Zillow last checked:
Listing updated:
Listed by:
Brandon Escue,
Omni Realty Partners 225-768-8171
Source: ROAM MLS,MLS#: 2026015050
Facts & features
Interior
Bedrooms & bathrooms
- Bedrooms: 4
- Bathrooms: 3
- Full bathrooms: 3
Rooms
- Room types: Bathroom, Primary Bathroom, Bedroom, Primary Bedroom, Breakfast Room, Family Room, Foyer, Kitchen, Office, Other
Primary bedroom
- Features: En Suite Bath, Ceiling 9ft Plus, Ceiling Fan(s), Master Downstairs
- Level: First
- Area: 289
- Dimensions: 17 x 17
Bedroom 1
- Level: First
- Area: 132
- Dimensions: 12 x 11
Bedroom 2
- Level: Second
- Area: 143
- Dimensions: 13 x 11
Bedroom 3
- Level: Second
- Area: 132
- Dimensions: 11 x 12
Primary bathroom
- Features: Double Vanity, Walk-In Closet(s), Separate Shower
- Level: First
- Area: 154
- Dimensions: 11 x 14
Bathroom 1
- Level: First
- Area: 40
- Dimensions: 5 x 8
Bathroom 2
- Level: Second
- Area: 55
- Dimensions: 11 x 5
Family room
- Level: First
- Area: 360
- Dimensions: 20 x 18
Kitchen
- Features: Counters Solid Surface, Kitchen Island, Pantry
- Level: First
- Area: 221
- Dimensions: 13 x 17
Office
- Level: First
- Area: 66
- Dimensions: 11 x 6
Heating
- 2 or More Units Heat, Central
Cooling
- Multi Units, Central Air, Ceiling Fan(s)
Appliances
- Included: Gas Stove Con, Gas Cooktop, Dishwasher, Disposal, Microwave, Double Oven, Gas Water Heater, Separate Cooktop
- Laundry: Electric Dryer Hookup, Washer Hookup, Inside, Washer/Dryer Hookups, Laundry Room
Features
- Ceiling 9'+, Crown Molding
- Flooring: Carpet, Ceramic Tile, Wood
- Attic: Attic Access
- Number of fireplaces: 1
Interior area
- Total structure area: 3,756
- Total interior livable area: 3,042 sqft
Property
Parking
- Total spaces: 2
- Parking features: 2 Cars Park, Garage, Garage Door Opener
- Has garage: Yes
Features
- Stories: 2
- Patio & porch: Covered, Patio
- Exterior features: Lighting
- Has spa: Yes
- Spa features: Bath
- Fencing: Full,Privacy,Wood
Lot
- Size: 0.5 Acres
- Dimensions: 90 x 180 x 170 x 210
- Features: Irregular Lot, Oversized Lot, Shade Tree(s), Landscaped
Details
- Parcel number: 32974
- Special conditions: Standard
Construction
Type & style
- Home type: SingleFamily
- Architectural style: Traditional
- Property subtype: Single Family Residence, Residential
Materials
- Brick Siding, Vinyl Siding, Brick, Stucco
- Foundation: Slab
- Roof: Shingle
Condition
- New construction: No
- Year built: 2010
Details
- Builder name: Andy Mcdonald
Utilities & green energy
- Gas: Delta Utilities
- Sewer: Public Sewer
- Water: Public
- Utilities for property: Cable Connected
Community & HOA
Community
- Security: Security System, Smoke Detector(s)
- Subdivision: Versailles
HOA
- Has HOA: Yes
- HOA fee: $450 annually
Location
- Region: Covington
Financial & listing details
- Price per square foot: $174/sqft
- Tax assessed value: $468,544
- Annual tax amount: $5,574
- Price range: $529.9K - $529.9K
- Date on market: 8/14/2026
- Listing terms: Cash,Conventional,FHA,FMHA/Rural Dev,VA Loan
Estimated market value
Not available
Estimated sales range
Not available
Not available
Price history
| Date | Event | Price |
|---|---|---|
| 9/25/2026 | Price change | $529,900-3.6%$174/sqft |
Source:  ROAM MLS #2026015050 Report a problem ROAM MLS #2026015050 Report a problem | ||
| 9/1/2026 | Price change | $549,900-2.7%$181/sqft |
Source: ROAM MLS #2026015050 Report a problem | ||
| 8/25/2026 | Listed for sale | $565,000+13%$186/sqft |
Source: ROAM MLS #2026015050 Report a problem | ||
| 8/5/2022 | Sold | -- |
Source:  GSREIN #2344915 Report a problem GSREIN #2344915 Report a problem | ||
| 6/19/2022 | Contingent | $500,000$164/sqft |
Source: GSREIN #2344915 Report a problem | ||
| 6/1/2022 | Price change | $500,000-4.8%$164/sqft |
Source: GSREIN #2344915 Report a problem | ||
| 5/13/2022 | Listed for sale | $525,000$173/sqft |
Source: GSREIN #2344915 Report a problem | ||
| 10/18/2010 | Sold | -- |
Source: Public Record Report a problem | ||
Public tax history
| Year | Property taxes | Tax assessment |
|---|---|---|
| 2025 | $5,574 -3.6% | $46,854 |
| 2024 | $5,781 +17.2% | $46,854 +21.7% |
| 2023 | $4,932 +24.2% | $38,509 |
| 2022 | $3,971 +0.2% | $38,509 |
| 2021 | $3,964 +0.1% | $38,509 |
| 2020 | $3,958 -0.9% | $38,509 +2.1% |
| 2019 | $3,993 -0.9% | $37,699 |
| 2018 | $4,031 -19.9% | $37,699 |
| 2017 | $5,035 +23.5% | $37,699 |
| 2016 | $4,078 | $37,699 +4.5% |
| 2015 | $4,078 +3.6% | $36,075 |
| 2014 | $3,937 +1% | $36,075 |
| 2013 | $3,900 | $36,075 |
Find assessor info on the county website
Monthly payment
Est. payment
Payment breakdown
Explore the cost of this home by adjusting the details. Changes won't be saved.Climate risks
Neighborhood: 70433
Nearby schools
Schools provided by the listing agent
- District: St Tammany Parish
Source: ROAM MLS. This data may not be complete. We recommend contacting the local school district to confirm school assignments for this home.
- $704,000-- bd-- ba3.5k sqft1308 Avenue Lacroix, Covington, LA 70433Off Market
- $673,300-- bd-- ba3.4k sqft1316 Avenue Lacroix, Covington, LA 70433Off Market
- $497,500-- bd-- ba2.5k sqft1129 Avenue Street Germain, Covington, LA 70433Off Market
- $657,700-- bd-- ba3.2k sqft1304 Avenue Lacroix, Covington, LA 70433Off Market
Similar homes
- $535,0004 bd3 ba2.9k sqft713 Kellywood Ct, Covington, LA 70433For Sale
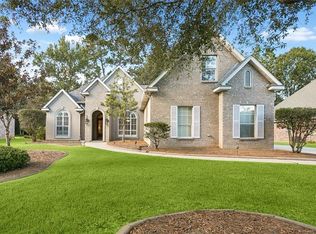
 MLS ID #2579658, Alicia Lagarde, ALC REALTY. GSREIN
 - $495,0004 bd4 ba3.1k sqft18100 Cusachs Dr, Covington, LA 70433For Sale
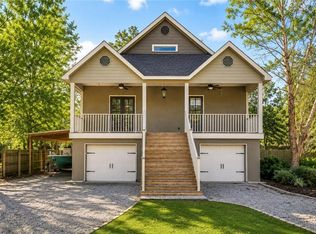 MLS ID #2569966, Rebecca Davis, Select Living LLC. GSREIN
 - $530,0004 bd3 ba2.4k sqft773 Rue Bourdeaux, Covington, LA 70433For Sale
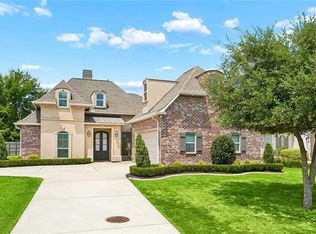 MLS ID #2571100, Julie Autin, Cypress Key Realty LLC. GSREIN
 - $597,5004 bd4 ba3.5k sqft1267 Avenue Du Chateau, Covington, LA 70433For Sale
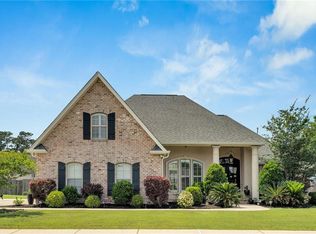 MLS ID #2558033, Lesly Sica, Berkshire Hathaway HomeServices Preferred, REALTOR. GSREIN
 - $524,9005 bd3 ba3k sqft441 Laurelleaf Ln, Covington, LA 70433For SaleMLS ID #2573736, Steve Lee, Watermark Realty, LLC. GSREIN
- $485,7003 bd3 ba3.4k sqft69170 4th Ave, Covington, LA 70433For SaleMLS ID #2575230, Mireille Landry, Compass Mandeville. GSREIN
- $599,0004 bd3 ba2.5k sqft809 S Corniche Du Lac, Covington, LA 70433For SaleMLS ID #2564291, Carol Miramon, United Real Estate Partners. GSREIN
- $620,0004 bd4 ba3.3k sqft648 Silverthorne Ln, Covington, LA 70433For SaleMLS ID #2568477, Melissa Harrington, Compass Mandeville. GSREIN
- $649,0004 bd4 ba3.7k sqft807 Tradition Dr, Covington, LA 70433For SaleMLS ID #2558155, Tiffani Robin, Keller Williams Realty Services. GSREIN
- $615,0005 bd3 ba3.1k sqft22 Wishing Well Ct, Covington, LA 70433For SaleMLS ID #2490211, Khalid Alahmed, United Real Estate Partners. GSREIN
- $540,0003 bd3 ba2.8k sqft751 Bocage Ln, Mandeville, LA 70471For SaleMLS ID #2579841, Daniel Munn, Keller Williams Realty Services. GSREIN
- $455,0004 bd3 ba2.4k sqft67561 Emerald Dove Dr, Covington, LA 70433For SaleMLS ID #2576009, Rosalind Thibodeaux, Thibodeaux Reed Realty, LLC. GSREIN
- $450,0003 bd2 ba2.7k sqft804 E 2nd Ave, Covington, LA 70433For SaleMLS ID #2552185, Jennifer Rice, Berkshire Hathaway HomeServices Preferred, REALTOR. GSREIN
- $519,9004 bd3 ba2.8k sqft533 Belle Pointe Loop, Madisonville, LA 70447For SaleMLS ID #2566084, Brent Drude, Coldwell Banker TEC HAMMOND. GSREIN
- $375,0004 bd2 ba2.3k sqft613 Del Sol Pass, Covington, LA 70433For SaleMLS ID #2575645, Connor Mulvany, Realty One Group Immobilia. GSREIN
- $385,0003 bd2 ba1.6k sqft12 Begonia Dr, Covington, LA 70433For Sale
 MLS ID #2026016118, Brittiny Howard, Craft Realty. ROAM MLS
 - $349,0004 bd3 ba2.7k sqft514 W 12th Ave, Covington, LA 70433For SaleMLS ID #2559401, C Lanclos, Lanclos Realty, LLC. GSREIN
- $565,0005 bd3 ba3.1k sqft362 Saw Grass Loop, Covington, LA 70435For SaleMLS ID #2575987, Jessica Lamonte, NOLA Living Realty. GSREIN
- $550,0004 bd2 ba2.5k sqft197 Orleans Ave, Folsom, LA 70437For SaleMLS ID #2566725, Jamie Mixon Cure, Keller Williams Realty Services. GSREIN
