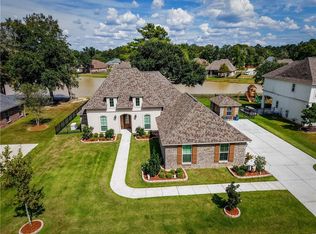
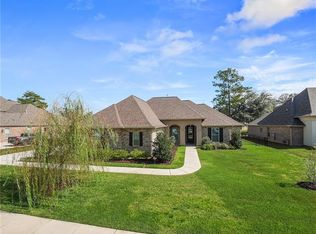
Welcome to Spring Lakes! At only 8 years old this house has a lot to offer! 5 bedrooms, 3 full baths, right under 3200 sq ft sitting on a pond view 100 X 150 lot. House features an open concept layout, great for entertaining, along with a large living room and an upstairs media/game room with an $8K surround sound system and TV. You'll find quartz countertops in the kitchen and all 3 bathrooms. Plenty of storage with a two car garage, two attic spaces, and walk in closets. Wonderful primary suite and a second large bedroom downstairs great for a guest room or an office. Gas fireplace and gas lantern on front porch. Some small updates include freshly painted walls and LVP flooring recently installed. So grab some coffee and enjoy the beautiful sunsets/sunrises on your back patio, grab your fishing poles and fish in the pond behind the house, or go for a swim in the community pool. Call me for a showing today!
Active
$565,000
362 Saw Grass Loop, Covington, LA 70435
5beds
3,193sqft
Single Family Residence
Built in 2018
0.35 Acres Lot
$549,700 Zestimate®
$177/sqft
$83/mo HOA
What's special
Two car garagePond behind the houseBack patioFreshly painted wallsLvp flooring recently installedWonderful primary suiteGas fireplace
- 22 days
- 402
- 18
Zillow last checked:
Listing updated:
Listed by:
Jessica Lamonte 504-458-3603,
NOLA Living Realty 504-301-9757
Source: GSREIN,MLS#: 2575987
Facts & features
Interior
Bedrooms & bathrooms
- Bedrooms: 5
- Bathrooms: 3
- Full bathrooms: 3
Primary bedroom
- Description: Flooring: Laminate,Simulated Wood
- Level: First
- Dimensions: 14.5 X 16
Bedroom
- Description: Flooring: Plank,Simulated Wood
- Level: First
- Dimensions: 14 X 15
Bedroom
- Description: Flooring: Carpet
- Level: Second
- Dimensions: 12 X 10
Bedroom
- Description: Flooring: Carpet
- Level: Second
- Dimensions: 12 X 10
Bedroom
- Description: Flooring: Carpet
- Level: Second
- Dimensions: 13 X 10.2
Bonus room
- Description: Flooring: Carpet
- Level: Second
- Dimensions: 13.5 X 16
Dining room
- Description: Flooring: Plank,Simulated Wood
- Level: First
- Dimensions: 11.1 X 16.2
Kitchen
- Description: Flooring: Tile
- Level: First
- Dimensions: 14 X 13
Living room
- Description: Flooring: Plank,Simulated Wood
- Level: First
- Dimensions: 21 X 21
Heating
- Central, Gas
Cooling
- Central Air, 1 Unit
Appliances
- Included: Dryer, Dishwasher, Microwave, Oven, Range, Refrigerator, Washer
- Laundry: Washer Hookup, Dryer Hookup
Features
- Tray Ceiling(s), Ceiling Fan(s), Carbon Monoxide Detector, Pantry, Stainless Steel Appliances
- Has fireplace: Yes
- Fireplace features: Gas
Interior area
- Total structure area: 3,855
- Total interior livable area: 3,193 sqft
Property
Parking
- Total spaces: 2
- Parking features: Attached, Garage, Two Spaces, Garage Door Opener
- Has attached garage: Yes
Features
- Levels: Two
- Stories: 2
- Patio & porch: Concrete, Covered
- Exterior features: Fence
- Pool features: Community
Lot
- Size: 0.35 Acres
- Dimensions: 100 x 150
- Features: Outside City Limits, Oversized Lot, Pond on Lot
Details
- Parcel number: 4556
- Special conditions: None
Construction
Type & style
- Home type: SingleFamily
- Architectural style: Traditional
- Property subtype: Single Family Residence
Materials
- Brick, Stucco
- Foundation: Slab
- Roof: Shingle
Condition
- Excellent
- Year built: 2018
Utilities & green energy
- Sewer: Public Sewer
- Water: Public
Green energy
- Energy efficient items: Insulation, Water Heater, Windows
Community & HOA
Community
- Features: Pool
- Security: Security System, Closed Circuit Camera(s)
- Subdivision: Spring Lakes
HOA
- Has HOA: Yes
- HOA fee: $1,000 annually
Location
- Region: Covington
Financial & listing details
- Price per square foot: $177/sqft
- Tax assessed value: $452,596
- Annual tax amount: $4,675
- Date on market: 9/7/2026
Estimated market value
$549,700
$522,000 - $577,000
$3,292/mo
Price history
| Date | Event | Price |
|---|---|---|
| 9/7/2026 | Listed for sale | $565,000$177/sqft |
Source:  GSREIN #2575987 Report a problem GSREIN #2575987 Report a problem | ||
| 3/26/2018 | Sold | -- |
Source: GSREIN #2135895 Report a problem | ||
Public tax history
| Year | Property taxes | Tax assessment |
|---|---|---|
| 2025 | $4,675 -3.4% | $45,260 |
| 2024 | $4,842 +19.6% | $45,260 +22.7% |
| 2023 | $4,049 | $36,900 |
| 2022 | $4,049 +0.2% | $36,900 |
| 2021 | $4,042 -0.2% | $36,900 |
| 2020 | $4,051 -1.8% | $36,900 +1.1% |
| 2019 | $4,127 +705.2% | $36,515 +914.3% |
| 2018 | $513 -0.7% | $3,600 |
| 2017 | $516 -44.7% | $3,600 -44.4% |
| 2016 | $933 | $6,479 |
Find assessor info on the county website
Monthly payment
Est. payment
Payment breakdown
Explore the cost of this home by adjusting the details. Changes won't be saved.Climate risks
Neighborhood: 70435
Similar homes
- $625,0005 bd3 ba3.5k sqft497 Secluded Grove Loop, Madisonville, LA 70447For Sale

 MLS ID #2556862, Diane Huber, Gulf Meridian Realty . GSREIN
 - $565,0004 bd3 ba2.7k sqft1264 Sweet Clover Way, Madisonville, LA 70447For Sale
 MLS ID #2565303, Deborah Relle, Select Living LLC. GSREIN
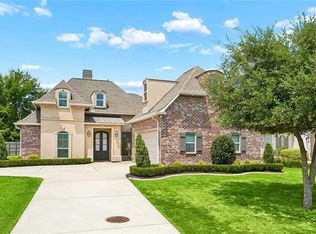
 - $545,0004 bd3 ba2.4k sqft773 Rue Bourdeaux, Covington, LA 70433For Sale
 MLS ID #2571100, Julie Autin, Cypress Key Realty LLC. GSREIN
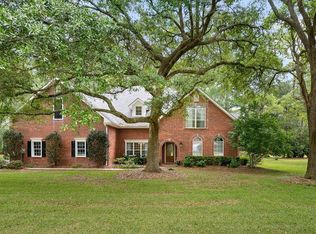
 - $698,0005 bd5 ba4.4k sqft17236 Saint Gertrude Rd, Covington, LA 70435For Sale
 MLS ID #2550321, Katherine Modeen, McEnery Residential, LLC. GSREIN
 - $525,0005 bd4 ba2.7k sqft248 Churchill Downs Dr, Bush, LA 70431For SaleMLS ID #2567206, Ashley Callahan, 1 Percent Lists Gulf South. GSREIN
- $399,0004 bd3 ba2.3k sqft1621 Orchard Dr, Covington, LA 70435For SaleMLS ID #2577098, Rachel Thibodeaux, Thrive Real Estate LLC. GSREIN
- $499,0004 bd3 ba2.7k sqft22110 Nolan Rd, Covington, LA 70435For SaleMLS ID #2532529, Nicole Herrington-Loup, Compass Kenner. GSREIN
- $550,0004 bd2 ba2.5k sqft197 Orleans Ave, Folsom, LA 70437For SaleMLS ID #2566725, Jamie Mixon Cure, Keller Williams Realty Services. GSREIN
- $510,0004 bd3 ba2.4k sqft1712 Audubon Pkwy, Madisonville, LA 70447For SaleMLS ID #2566665, Stacia Lamulle, 1 Percent Lists Premier. GSREIN
- $499,0004 bd5 ba2.6k sqft22009 Spring Clover Ln, Covington, LA 70435For SaleMLS ID #2537089, Jamie Mixon Cure, Keller Williams Realty Services. GSREIN
- $649,0003 bd3 ba2.9k sqft220 Warrior Trce, Covington, LA 70435For SaleMLS ID #2569903, Heidi Blount, Watermark Realty, LLC. GSREIN
- $620,0004 bd4 ba3.3k sqft648 Silverthorne Ln, Covington, LA 70433For SaleMLS ID #2568477, Melissa Harrington, Compass Mandeville. GSREIN
- $524,9004 bd3 ba2.3k sqft1513 Periwinkle Ct, Madisonville, LA 70447For SaleMLS ID #2574641, Elizabeth Young, Watermark Realty, LLC. GSREIN
- $519,9004 bd3 ba2.8k sqft533 Belle Pointe Loop, Madisonville, LA 70447For SaleMLS ID #2566084, Brent Drude, Coldwell Banker TEC HAMMOND. GSREIN
- $515,0004 bd3 ba2.3k sqft604 Blue Heron Ln, Madisonville, LA 70447For SaleMLS ID #2563172, Carol Upton-Sieverding, Compass Mandeville. GSREIN
- $589,0004 bd3 ba3k sqft26377 Morning Dove Dr, Bush, LA 70431For SaleMLS ID #2568488, Felicity Kahn, Berkshire Hathaway HomeServices Preferred, REALTOR. GSREIN
- $515,0003 bd2 ba1.9k sqft28236 Big Sky Ln, Folsom, LA 70437For SaleMLS ID #2559956, Kathryn Busby, Katie & Co Realty. GSREIN
- $624,9004 bd4 ba2.7k sqft7037 Bald Eagle Cir, Madisonville, LA 70447For SaleMLS ID #2571801, Cody Currier, 1 Percent Lists. GSREIN
- $695,0004 bd4 ba2.5k sqft905 Tezcucco Ct, Covington, LA 70433For SaleMLS ID #2576590, Lisa Nunez, Homesmart Realty South. GSREIN
- $289,0004 bd2 ba2.1k sqft544 Huseman Ln, Covington, LA 70435For SaleMLS ID #2558132, Joyce Guidroz, KELLER WILLIAMS REALTY 455-0100. GSREIN
