Welcome to 833 South Corniche du Lac, a beautifully appointed home nestled within the gated Maison du Lac community. Ideally located off Highway 1085, this residence offers the perfect blend of comfort, privacy, and convenience, just minutes from downtown Covington, shopping, restaurants, churches, and the interstate.
A charming courtyard with a beautiful fountain creates an inviting entrance and sets the tone for this special home. Step inside to a bright, open interior where the kitchen, breakfast area, and living room flow effortlessly together. The thoughtfully designed kitchen features elegant quartz countertops, a breakfast bar, drawer-style microwave, five-burner gas range, and Bosch dishwasher. The adjoining breakfast area is filled with natural light and offers lovely views of the backyard and surrounding green space.
The spacious living room is warm and inviting, with abundant windows and a gas fireplace creating the perfect gathering space for family and friends. Plantation shutters throughout the home add timeless style and privacy.
The split-bedroom floor plan provides both comfort and privacy. Two spacious guest bedrooms are located on one side of the home and share a convenient Jack-and-Jill bath. A generously sized utility room with sink adds everyday functionality.
The spacious primary suite is a true retreat, with a beautifully appointed bath featuring a soaking tub, walk-in shower, dual vanities, and separate his-and-her walk-in closets. Thoughtful design and generous storage make this space both beautiful and practical.
Outside, the brick and stucco exterior complements the charming architecture, while the spacious backyard opens to peaceful green space, creating a private and serene setting with room to relax and enjoy the outdoors. Note the back yard is ideal for entertaining and has plenty of room for a pool.
Recent improvements provide additional peace of mind, including a new HVAC system, with both the AC unit and condenser replaced in August 2026. The home also features two water heaters—one tankless and one traditional.
From the welcoming courtyard and beautiful natural light to the spacious floor plan and peaceful green-space setting, 833 South Corniche du Lac offers an exceptional opportunity to enjoy gracious living in gated Maison du Lac. Beautifully situated. Thoughtfully designed. Conveniently located. Welcome home.
Active
$525,000
833 S Corniche Du Lac St, Covington, LA 70433
3beds
1,987sqft
Single Family Residence
Built in 2016
7,800 Square Feet Lot
$510,500 Zestimate®
$264/sqft
$135/mo HOA
What's special
Welcoming courtyardSplit-bedroom floor planBosch dishwasherDrawer-style microwaveSpacious floor planPeaceful green-space settingSpacious primary suite
- 13 hours
- 171
- 10
Zillow last checked:
Listing updated:
Listed by:
Suzette Hubbell 985-249-1151,
Compass Covington (LATT27) 985-626-8589
Source: GSREIN,MLS#: 2577185
Facts & features
Interior
Bedrooms & bathrooms
- Bedrooms: 3
- Bathrooms: 3
- Full bathrooms: 2
- 1/2 bathrooms: 1
Primary bedroom
- Description: Flooring: Wood
- Level: Lower
- Dimensions: 13.9 x 13.9
Bedroom
- Description: Flooring: Wood
- Level: Lower
- Dimensions: 10.2 x 9.5
Bedroom
- Description: Flooring: Wood
- Level: Lower
- Dimensions: 9.9 x 11
Breakfast room nook
- Description: Flooring: Wood
- Level: Lower
- Dimensions: 8.6 x 12
Garage
- Level: Lower
- Dimensions: 21.4 x 21.6
Kitchen
- Description: Flooring: Wood
- Level: Lower
- Dimensions: 19.3 x 9.2
Living room
- Description: Flooring: Wood
- Level: Lower
- Dimensions: 14.7 x 14.6
Utility room
- Description: Flooring: Tile
- Level: Lower
- Dimensions: 6 x 9
Heating
- Central
Cooling
- Central Air, 1 Unit
Appliances
- Included: Dishwasher, Disposal, Microwave, Oven, Range
Features
- Ceiling Fan(s), Carbon Monoxide Detector, Pantry, Stainless Steel Appliances
- Has fireplace: Yes
- Fireplace features: Gas
Interior area
- Total structure area: 2,773
- Total interior livable area: 1,987 sqft
Property
Parking
- Total spaces: 2
- Parking features: Garage, Two Spaces, Garage Door Opener
- Has garage: Yes
Features
- Levels: One
- Stories: 1
- Patio & porch: Other, Pavers
- Exterior features: Courtyard, Fence
- Pool features: None
Lot
- Size: 7,800 Square Feet
- Dimensions: 65 x 120
- Features: Outside City Limits, Rectangular Lot
Details
- Parcel number: 3963
- Special conditions: None
Construction
Type & style
- Home type: SingleFamily
- Architectural style: French Provincial
- Property subtype: Single Family Residence
Materials
- Brick, Stucco
- Foundation: Slab
- Roof: Shingle
Condition
- Excellent
- Year built: 2016
Utilities & green energy
- Sewer: Public Sewer
- Water: Public
Green energy
- Energy efficient items: Water Heater
Community & HOA
Community
- Security: Security System, Smoke Detector(s)
- Subdivision: Maison Du Lac
HOA
- Has HOA: Yes
- HOA fee: $406 quarterly
Location
- Region: Covington
Financial & listing details
- Price per square foot: $264/sqft
- Tax assessed value: $351,087
- Annual tax amount: $3,418
- Date on market: 10/20/2026
Estimated market value
$510,500
$485,000 - $536,000
$2,220/mo
Price history
| Date | Event | Price |
|---|---|---|
| 10/22/2026 | Listed for sale | $525,000$264/sqft |
Source:  GSREIN #2577185 Report a problem | ||
| 10/7/2016 | Sold | -- |
Source: GSREIN #2062233 Report a problem | ||
| 12/30/2015 | Sold | -- |
Source: Public Record Report a problem | ||
Public tax history
| Year | Property taxes | Tax assessment |
|---|---|---|
| 2025 | $3,418 -3.4% | $35,109 |
| 2024 | $3,540 +1.9% | $35,109 +7.3% |
| 2023 | $3,474 0% | $32,724 |
| 2022 | $3,474 +0.2% | $32,724 |
| 2021 | $3,468 -0.2% | $32,724 |
| 2020 | $3,476 -5.2% | $32,724 -1.7% |
| 2019 | $3,668 -0.1% | $33,285 |
| 2018 | $3,672 +27.9% | $33,285 +66.3% |
| 2017 | $2,870 +411.1% | $20,016 +413.2% |
| 2016 | $561 | $3,900 +57.9% |
| 2015 | $561 +53.7% | $2,470 |
| 2014 | $365 +1.1% | $2,470 |
| 2013 | $361 | $2,470 |
Find assessor info on the county website
Monthly payment
Est. payment
Payment breakdown
Explore the cost of this home by adjusting the details. Changes won't be saved.Climate risks
Neighborhood: 70433
Nearby schools
Schools provided by the listing agent
- Elementary: St Tammany
Source: GSREIN. This data may not be complete. We recommend contacting the local school district to confirm school assignments for this home.
- $572,2004 bd3 ba2.4k sqft829 S Corniche Du Lac, Covington, LA 70433Off Market

- $642,700-- bd-- ba2.6k sqft837 S Corniche Du Lac, Covington, LA 70433Off Market
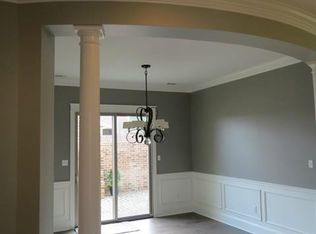
- $615,000-- bd-- ba2.3k sqft841 S Corniche Du Lac, Covington, LA 70433Off Market
- $643,500-- bd-- ba2.3k sqft825 S Corniche Du Lac, Covington, LA 70433Off Market
Similar homes
- $530,0004 bd3 ba2.4k sqft773 Rue Bourdeaux, Covington, LA 70433For Sale
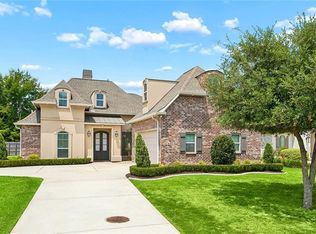
 MLS ID #2571100, Julie Autin, Cypress Key Realty LLC. GSREIN
- $475,0003 bd2 ba1.8k sqft607 Rue Street Julien, Covington, LA 70433For Sale
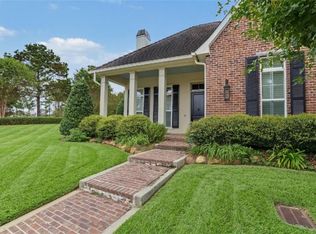 MLS ID #2582788, Bronwyn Land-Planchard, Keller Williams Realty Services. GSREIN
- $518,5003 bd2 ba1.8k sqft273 Arlington Ave, Covington, LA 70433For Sale
 MLS ID #2581603, David Derbes, David S. Derbes, Inc. GSREIN
- $599,0004 bd3 ba2.5k sqft809 S Corniche Du Lac, Covington, LA 70433For Sale
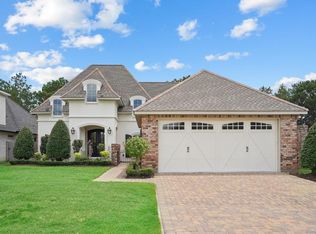 MLS ID #2564291, Carol Miramon, United Real Estate Partners. GSREIN
- $540,0003 bd3 ba2.2k sqft929 W 17th Ave, Covington, LA 70433For SaleMLS ID #2576048, Lane Sheasby, Keller Williams Realty Services. GSREIN
- $555,0004 bd3 ba2.3k sqft4032 Cypress Point Dr, Covington, LA 70433For SaleMLS ID #2576312, Alice McNeely, REVE, REALTORS. GSREIN
- $525,0004 bd3 ba2.9k sqft713 Kellywood Ct, Covington, LA 70433For SaleMLS ID #2579658, Alicia Lagarde, ALC REALTY. GSREIN
- $520,0004 bd3 ba2.1k sqft200 Hidden Creek Blvd, Covington, LA 70433For SaleMLS ID #2576480, Jennifer Hayes, REACH Real Estate Solutions. GSREIN
- $520,0003 bd2 ba1.7k sqft535 Hopscotch Rd, Covington, LA 70433For SaleMLS ID #2569323, Nathanial Bell, Keller Williams NOLA Northlake. GSREIN
- $448,0003 bd2 ba1.8k sqft1104 W 16th Ave, Covington, LA 70433For SaleMLS ID #2579912, Kellie Osbon, K2 Realty LLC. GSREIN
- $535,0004 bd3 ba2.8k sqft52 Walnut Pl, Covington, LA 70433For SaleMLS ID #2577663, Sara Burns, United Real Estate Partners. GSREIN
- $509,0004 bd3 ba2.2k sqft2040 Prestwood Ln, Covington, LA 70433For Sale
 MLS ID #2026012436, Jeff Zheng, Keller Williams Realty-First Choice. ROAM MLS
- $599,0004 bd3 ba2.6k sqft637 Weston Way, Covington, LA 70433For SaleMLS ID #2575272, Suzette Hubbell, Compass Covington (LATT27). GSREIN
- $635,0004 bd3 ba2.3k sqft973 S Corniche Du Lac, Covington, LA 70433For SaleMLS ID #2579473, Stacia Lamulle, 1 Percent Lists Premier. GSREIN
- $629,9004 bd3 ba2.7k sqft116 Aspen Creek Ct, Covington, LA 70433For SaleMLS ID #2578171, T.J. Davis, Davis Realty Group, LLC. GSREIN
- $599,0005 bd3 ba2.6k sqft1312 Avenue Des Marquis, Covington, LA 70433For SaleMLS ID #2580591, Patrick Daigle, Barden Realty, LLC. GSREIN
- $485,0003 bd2 ba1.6k sqft529 Hopscotch Rd, Covington, LA 70433For SaleMLS ID #2569321, Nathanial Bell, Keller Williams NOLA Northlake. GSREIN
- $425,0004 bd3 ba1.8k sqft412 W 13th Ave, Covington, LA 70433For SaleMLS ID #2580120, Christine Clark, United Real Estate Partners. GSREIN
- $650,0004 bd3 ba2.8k sqft898 S Corniche Du Lac, Covington, LA 70433For SaleMLS ID #2543767, Paul Lyons, Scoggin Properties, Inc.. GSREIN
- $635,0003 bd2 ba2.1k sqft176 Magnolia Mound Ave, Covington, LA 70433For SaleMLS ID #2569533, Brenna Wood, Compass Mandeville. GSREIN
