Skip main navigation
Closed
  • Price Unknown

    486 Cercle Du Lac, Covington, LA 70433

    5beds
    3,402sqft
    Single Family Residence
    Built in 2021
    9,740.02 Square Feet Lot
    $965,700 Zestimate®
    $--/sqft
    $3,516 Estimated rent

    Home value

    $965,700

    $888,000 - $1.05M

    $3,516/mo

    Zestimate® history
    Loading
    Loading...

    Owner options

    List your home for rent

    $3,516/mo

    Rent Zestimate®

    Find your next renter with Zillow Rental Manager. Plus, with online applications, you can quickly screen prospective tenants – for free.

    Learn more

    $3,516/mo

    Rent Zestimate®

    Refinance and save

    $358/mo

    Est. payment

    Refinancing to a lower rate could help reduce your monthly payments and save thousands over the life of the loan.

    See today's rates

    $358/mo

    Est. payment

    Explore your selling options

    Work with a Zillow partner agent

    Leverage their expertise and Zillow's premium Showcase listings to get your home seen by more buyers.

    Get started

    List with your own agent

    Get your home in front of millions of buyers by listing it on Zillow.

    Learn how to do it

    Sell it yourself

    Take full control of how buyers see your home on Zillow by listing For Sale by Owner (FSBO).

    List your home

    What's special

    Lake accessTowering palm treesSplit floor planStatement hoodResort-style backyardProfessional-grade rangeIce maker
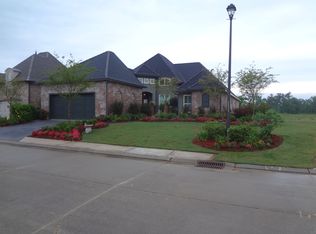
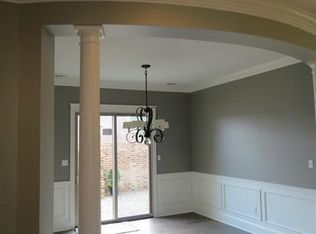
    Live the Luxe Life with designer interior and a resort-style backyard in this breathtaking 5-bedroom, 4 bath home on a corner lot in Maison Du Lac! Wrought iron gates welcome you into the courtyard w/ a water feature and double wood doors. Upon entering the foyer, you will be captivated by exposed true wood beams, tall ceilings, walnut floors, and wall of windows throughout the open floor plan. The living room boasts a gas fireplace, built-in bookshelves, and an expansive backyard view. Exquisite chef’s kitchen with custom-built Boos butcher block island with breakfast bar, custom cabinets, professional-grade range with pot filler for added convenience, statement hood, ice maker, and roomy pantry. Spacious dining area bathed in natural light. Every day is a fun day in your backyard paradise! An 18 x 18 screened-in porch boasts a commercial-grade outdoor kitchen leading to the resort-style backyard with a 20X20 heated pool with sun shelf, towering palm trees and an outdoor living room w/ a pergola surrounded by a stylish stucco privacy fence with lake access. The lavish primary suite offers a sitting area with a pool view, a spa-like bathroom with dual vanities, a soaker tub, an open shower with multiple shower heads, and dual closets with built-in dressers and shelving. Split floor plan with two en suite bedrooms, one down and one upstairs, and a well-appointed laundry room to keep you organized. Wall of windows leading to oversized 2 car garage with extra storage. Other amenities include a whole-house generator, closets galore, huge walk-in attic, French drains, sprinkler system and more! 486 Cercle Du Lac is more than just a residence; it's a testament to refined living in one of Covington's most sought-after communities. With its blend of classic architecture, modern amenities, and prime location, this home offers an unparalleled living experience.

    Zillow last checked:

    Listing updated:

    Listed by:

    Darcie Lambert 504-338-5055,

    Compass Mandeville (LATT15)

    Bought with:

    Christine Curtis

    NOLA Living Realty

    Source: GSREIN,MLS#: 2499564MLS Logo

    Facts & features

    Interior

    Bedrooms & bathrooms
    • Bedrooms: 5
    • Bathrooms: 4
    • Full bathrooms: 4
    Primary bedroom
    • Description: Flooring: Wood
    • Level: First
    • Dimensions: 17.3 X 18.5
    Bedroom
    • Description: Flooring: Wood
    • Level: First
    • Dimensions: 13.00 x 13.2
    Bedroom
    • Description: Flooring: Wood
    • Level: First
    • Dimensions: 11.3 x 13.3
    Bedroom
    • Description: Flooring: Wood
    • Level: First
    • Dimensions: 10.2 x 14.4
    Bedroom
    • Description: Flooring: Wood
    • Level: Second
    • Dimensions: 14 X 15
    Primary bathroom
    • Description: Flooring: Marble
    • Level: First
    • Dimensions: 15.1 x 15.10
    Dining room
    • Description: Flooring: Wood
    • Level: First
    • Dimensions: 12.5 X 16.5
    Foyer
    • Description: Flooring: Wood
    • Level: First
    • Dimensions: 15.70 x 8.0
    Kitchen
    • Description: Flooring: Wood
    • Level: First
    • Dimensions: 12.5 X 20
    Laundry
    • Description: Flooring: Wood
    • Level: First
    • Dimensions: 6.8 x 9.5
    Living room
    • Description: Flooring: Wood
    • Level: First
    • Dimensions: 20 X 20
    Heating
    • Gas, Multiple Heating Units
    Cooling
    • 2 Units
    Appliances
    • Included: Dishwasher, Ice Maker, Microwave, Range, Refrigerator
    Features
    • Attic, Pantry
    • Has fireplace: Yes
    • Fireplace features: Gas
    Interior area
    • Total structure area: 4,454
    • Total interior livable area: 3,402 sqft

    Property

    Parking
    • Parking features: Garage, Two Spaces, Garage Door Opener
    • Has garage: Yes
    Features
    • Levels: Two
    • Stories: 2
    • Patio & porch: Covered, Patio, Porch, Screened
    • Exterior features: Courtyard, Enclosed Porch, Fence, Sprinkler/Irrigation, Patio, Outdoor Kitchen
    • Pool features: Heated, In Ground
    Lot
    • Size: 9,740 sqft
    • Dimensions: 65 x 120
    • Features: Corner Lot, Outside City Limits
    Details
    • Parcel number: 4835
    • Special conditions: None

    Construction

    Type & style
    • Home type: SingleFamily
    • Architectural style: French Provincial
    • Property subtype: Single Family Residence
    Materials
    • Brick, Stucco
    • Foundation: Slab
    • Roof: Shingle
    Condition
    • Excellent
    • Year built: 2021

    Utilities & green energy

    • Electric: Generator
    • Sewer: Public Sewer
    • Water: Public
    Green energy
    • Energy efficient items: HVAC, Water Heater

    Community & neighborhood

    Security
    • Security features: Security System, Gated Community
    Community
    • Community features: Gated
    Location
    • Region: Covington
    • Subdivision: Maison Du Lac

    HOA & financial

    HOA
    • Has HOA: Yes
    • HOA fee: $358 quarterly

    Price history

    DateEventPrice
    9/30/2025Sold--
    Source: GSREIN #2499564 Report a problem
    9/3/2025Contingent$1,015,000$298/sqft
    Source: GSREIN #2499564 Report a problem
    9/3/2025Pending sale$1,015,000$298/sqft
    Source: Latter and Blum #2499564 Report a problem
    8/5/2025Price change$1,015,000-1.5%$298/sqft
    Source: GSREIN #2499564 Report a problem
    6/15/2025Price change$1,030,000-1.9%$303/sqft
    Source: GSREIN #2499564 Report a problem
    5/9/2025Listed for sale$1,050,000$309/sqft
    Source: GSREIN #2499564 Report a problem
    1/19/2021Sold--
    Source: Public Record Report a problem
    10/11/2019Sold--
    Source: Public Record Report a problem

    Public tax history

    YearProperty taxesTax assessment
    2025$7,283 -3.4%$66,325
    2024$7,543 -0.9%$66,325 +5.7%
    2023$7,609 +9.2%$62,750 +8%
    2022$6,971 -12.4%$58,114 +0.4%
    2021$7,960 +788.6%$57,902 +790.8%
    2020$896 +133.2%$6,500 +140.7%
    2019$384 $2,700

    Find assessor info on the county website

    Neighborhood: 70433

    Nearby schools

    GreatSchools rating
    Get a cash offer in 3 minutes
    Find out how much your home could sell for in as little as 3 minutes with a no-obligation cash offer.
    Estimated market value
    $965,700
    Get a cash offer in 3 minutes
    Find out how much your home could sell for in as little as 3 minutes with a no-obligation cash offer.
    Estimated market value
    $965,700