Beautifully situated off of Timber Branch Creek and a peaceful expanse of green space, this exceptional home offers privacy, beautiful views, thoughtful design, and an impressive list of upgrades.
Enter through the beautiful double beveled-glass entry doors into the foyer. A spacious living room with a wall of windows, frames picturesque views of the large covered patio. The living room features a striking brick accent wall, pine beams, and beautiful engineered maple wood flooring.
The kitchen is both beautiful and functional, featuring custom cabinetry, quartz countertops. The adjoining dining room continues the home’s wonderful views and features a brick accent wall.
Conveniently located off the kitchen is a computer/office nook offering the perfect space for working from home or managing everyday household needs.
Just beyond the computer nook is an ample private guest suite, complete with a walk-in closet, and full bath.
On the opposite side of the home are two additional bedrooms and a full bath, providing excellent separation and privacy.
The spacious primary suite is a true retreat, with French doors opening directly onto the patio. The primary bath offers abundant storage, a large soaking tub, a glass shower with marble tile floor, and a generous vanity. The primary walk-in closet features custom built-in cabinetry, shelves, and rods with multiple hanging lengths.
Two high-efficiency HVAC systems, whole-house water filtration, additional attic insulation contributes to the home’s excellent energy efficiency and remarkably low utility bills.
Located in Flood Zone C, this exceptional property combines comfortable living, beautiful natural surroundings, energy efficiency, and an impressive array of custom improvements.
Active
$599,000
637 Weston Way, Covington, LA 70433
4beds
2,662sqft
Single Family Residence
Built in 2016
-- sqft lot
$581,700 Zestimate®
$225/sqft
$68/mo HOA
What's special
- 26 days
- 365
- 28
Zillow last checked:
Listing updated:
Listed by:
Suzette Hubbell 985-249-1151,
Compass Covington (LATT27) 985-626-8589
Source: GSREIN,MLS#: 2575272
Facts & features
Interior
Bedrooms & bathrooms
- Bedrooms: 4
- Bathrooms: 3
- Full bathrooms: 3
Primary bedroom
- Description: Flooring: Engineered Hardwood
- Level: Lower
- Dimensions: 14 x 16.4
Bedroom
- Description: Flooring: Engineered Hardwood
- Level: Lower
- Dimensions: 15 x 13
Bedroom
- Description: Flooring: Engineered Hardwood
- Level: Lower
- Dimensions: 14 x 12.1
Bedroom
- Description: Flooring: Engineered Hardwood
- Level: Lower
- Dimensions: 14 x 12.4
Breakfast room nook
- Description: Flooring: Engineered Hardwood
- Level: Lower
- Dimensions: 9.1 x 7.1
Foyer
- Description: Flooring: Engineered Hardwood
- Level: Lower
- Dimensions: 6.5 x 7.1
Kitchen
- Description: Flooring: Engineered Hardwood
- Level: Lower
- Dimensions: 17.3 x 11.9
Living room
- Description: Flooring: Engineered Hardwood
- Level: Lower
- Dimensions: 16.6 x 16.1
Heating
- Central, Multiple Heating Units
Cooling
- Central Air, 2 Units
Appliances
- Included: Cooktop, Dishwasher, Disposal, Microwave
Features
- Ceiling Fan(s), Guest Accommodations, Handicap Access, Pantry, Stainless Steel Appliances, Air Filtration
- Has fireplace: No
- Fireplace features: None
Interior area
- Total structure area: 3,893
- Total interior livable area: 2,662 sqft
Property
Parking
- Total spaces: 2
- Parking features: Garage, Two Spaces, Garage Door Opener
- Has garage: Yes
Accessibility
- Accessibility features: Accessibility Features
Features
- Levels: One
- Stories: 1
- Patio & porch: Concrete, Covered
Lot
- Dimensions: 95 x 127 x 83 x 128
- Features: Outside City Limits, Rectangular Lot, Stream/Creek
Details
- Parcel number: 4379
- Special conditions: None
Construction
Type & style
- Home type: SingleFamily
- Architectural style: Craftsman
- Property subtype: Single Family Residence
Materials
- Brick, Stucco
- Foundation: Slab
- Roof: Shingle
Condition
- Excellent
- Year built: 2016
Utilities & green energy
- Sewer: Public Sewer
- Water: Public
Green energy
- Energy efficient items: Insulation, Water Heater
Community & HOA
Community
- Security: Closed Circuit Camera(s), Smoke Detector(s)
- Subdivision: Weston Glen
HOA
- Has HOA: Yes
- HOA fee: $820 annually
Location
- Region: Covington
Financial & listing details
- Price per square foot: $225/sqft
- Tax assessed value: $341,880
- Annual tax amount: $3,304
- Date on market: 9/9/2026
Estimated market value
$581,700
$553,000 - $611,000
$3,010/mo
Price history
| Date | Event | Price |
|---|---|---|
| 9/10/2026 | Listed for sale | $599,000-2.6%$225/sqft |
Source:  GSREIN #2575272 Report a problem GSREIN #2575272 Report a problem | ||
| 9/8/2026 | Listing removed | $615,000$231/sqft |
Source: GSREIN #2546329 Report a problem | ||
| 6/24/2026 | Price change | $615,000-1.6%$231/sqft |
Source: GSREIN #2546329 Report a problem | ||
| 6/15/2026 | Price change | $625,000-2%$235/sqft |
Source: GSREIN #2546329 Report a problem | ||
| 4/22/2026 | Price change | $637,900-1.8%$240/sqft |
Source: GSREIN #2546329 Report a problem | ||
| 3/7/2026 | Listed for sale | $649,900$244/sqft |
Source: GSREIN #2546329 Report a problem | ||
| 10/24/2016 | Sold | -- |
Source: Public Record Report a problem | ||
Public tax history
| Year | Property taxes | Tax assessment |
|---|---|---|
| 2025 | $3,304 -3.4% | $34,188 |
| 2024 | $3,422 -6.9% | $34,188 |
| 2023 | $3,675 | $34,188 |
| 2022 | $3,675 +0.2% | $34,188 |
| 2021 | $3,669 -0.2% | $34,188 |
| 2020 | $3,678 +1.8% | $34,188 +3.9% |
| 2019 | $3,614 -0.1% | $32,905 |
| 2018 | $3,617 -23.3% | $32,905 |
| 2017 | $4,718 +1156.5% | $32,905 +1161.7% |
| 2016 | $375 | $2,608 -37.9% |
| 2015 | $375 | $4,200 |
Find assessor info on the county website
Monthly payment
Est. payment
Payment breakdown
Explore the cost of this home by adjusting the details. Changes won't be saved.Climate risks
Neighborhood: 70433
Similar homes
- $650,0004 bd3 ba2.3k sqft973 S Corniche Du Lac, Covington, LA 70433For Sale
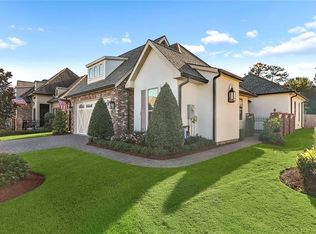
 MLS ID #2579473, Stacia Lamulle, 1 Percent Lists Premier. GSREIN
 - $545,0004 bd3 ba2.4k sqft773 Rue Bourdeaux, Covington, LA 70433For Sale
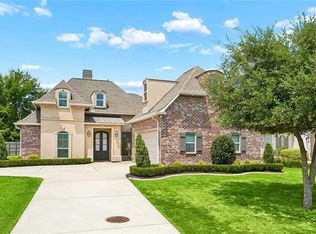 MLS ID #2571100, Julie Autin, Cypress Key Realty LLC. GSREIN
 - $535,0004 bd3 ba2.9k sqft713 Kellywood Ct, Covington, LA 70433For Sale
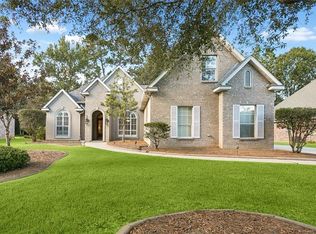 MLS ID #2579658, Alicia Lagarde, ALC REALTY. GSREIN
 - $678,0004 bd3 ba2.8k sqft898 S Corniche Du Lac, Covington, LA 70433For Sale
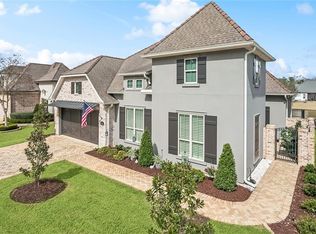 MLS ID #2543767, Paul Lyons, Scoggin Properties, Inc.. GSREIN
 - $535,0004 bd3 ba2.8k sqft52 Walnut Pl, Covington, LA 70433For SaleMLS ID #2577663, Sara Burns, United Real Estate Partners. GSREIN
- $585,0004 bd5 ba3.5k sqft511 River Oaks Dr, Covington, LA 70433For SaleMLS ID #2572448, Caiden McNulty, Berkshire Hathaway HomeServices Preferred, REALTOR. GSREIN
- $620,0004 bd4 ba3.3k sqft648 Silverthorne Ln, Covington, LA 70433For SaleMLS ID #2568477, Melissa Harrington, Compass Mandeville. GSREIN
- $540,0003 bd3 ba2.2k sqft929 W 17th Ave, Covington, LA 70433For SaleMLS ID #2576048, Lane Sheasby, Keller Williams Realty Services. GSREIN
- $615,0005 bd3 ba3.1k sqft22 Wishing Well Ct, Covington, LA 70433For SaleMLS ID #2490211, Khalid Alahmed, United Real Estate Partners. GSREIN
- $554,5004 bd4 ba2.4k sqft5028 Twin River Pl, Covington, LA 70433New ConstructionMLS ID #2546037, Manuel Estrada, NOLA Living Realty. GSREIN
- $750,0005 bd4 ba3.4k sqft50 Begonia Dr, Covington, LA 70433For SaleMLS ID #2565297, Stacia Lamulle, 1 Percent Lists Premier. GSREIN
- $539,9004 bd4 ba3k sqft615 River Oaks Dr, Covington, LA 70433For SaleMLS ID #2559582, Noel Tomingas, Keller Williams Realty Services. GSREIN
- $649,0004 bd4 ba3.7k sqft807 Tradition Dr, Covington, LA 70433For SaleMLS ID #2558155, Tiffani Robin, Keller Williams Realty Services. GSREIN
- $659,9004 bd3 ba2.5k sqft115 Eagle Rd, Covington, LA 70435For SaleMLS ID #2575148, Kenneth Rayer, United Real Estate Partners. GSREIN
- $375,0004 bd2 ba2.3k sqft613 Del Sol Pass, Covington, LA 70433For SaleMLS ID #2575645, Connor Mulvany, Realty One Group Immobilia. GSREIN
- $599,9003 bd3 ba3.6k sqft301 Shady Oak Ln, Mandeville, LA 70471For SaleMLS ID #2577025, Deana Bradley, Atlas Real Estate Company, LLC. GSREIN
- $625,0005 bd5 ba3.2k sqft420 White Ash Loop, Madisonville, LA 70447For SaleMLS ID #2578047, Jennifer DePhillips, Magnolia Lane Realty. GSREIN
- $590,0003 bd3 ba2.8k sqft213 Hawthorne Hollow Dr, Madisonville, LA 70447For SaleMLS ID #2561872, Jamie Munaco, Coldwell Banker TEC. GSREIN
- $785,0004 bd4 ba2.9k sqft1015 S Louisiana St, Covington, LA 70433For SaleMLS ID #2565897, Jennifer Rice, Berkshire Hathaway HomeServices Preferred, REALTOR. GSREIN
- $565,0004 bd3 ba2.7k sqft1264 Sweet Clover Way, Madisonville, LA 70447For SaleMLS ID #2565303, Deborah Relle, Select Living LLC. GSREIN
