NEW PRICE, NEW OPPORTUNITY!! Act fast for big value.
A Masterpiece of Refined Northshore Living...
Step into a lifestyle of effortless elegance in this Tuscan-inspired villa, where vacation-style luxury meets the warmth of a meticulously crafted home. Nestled within River Oaks Estates, this rare residence offers a peaceful sanctuary designed for those who demand uncompromising quality. The heart of the home is a chef’s dream, featuring Sub-Zero refrigeration, double ovens, and expansive granite counters that invite both intimate family breakfasts and grand-scale entertaining. The seamless transition from the spacious, light-filled living room to the alfresco dining areas ensures your home remains the preferred venue for every celebration. Escape to a backyard oasis that rivals a luxury getaway. Dive into the shimmering inground pool, surrounded by a full privacy fence and lush landscaping that transforms your daily routine into a perpetual holiday. Rarely does a property of this caliber—situated in Flood Zone C and the top-tier Mandeville School District—become available at such an incredible price point. This is an invitation to a high-end lifestyle with immediate equity in one of St. Tammany’s most sought-after enclaves. Commuter’s Dream: Seconds from I-12 and the Causeway for a stress-free New Orleans commute. Proximity: Minutes from the Northshore’s premier shopping, dining, and world-class medical facilities.
Active
$539,900
615 River Oaks Dr, Covington, LA 70433
4beds
3,065sqft
Single Family Residence
Built in 1995
0.4 Acres Lot
$526,300 Zestimate®
$176/sqft
$100/mo HOA
What's special
Shimmering inground poolDouble ovensExpansive granite countersLush landscapingBackyard oasisSub-zero refrigerationFull privacy fence
- 155 days
- 388
- 38
Zillow last checked:
Listing updated:
Listed by:
Noel Tomingas 504-457-1959,
Keller Williams Realty Services 985-727-7000,
Juliana Tomingas 985-888-0252,
Keller Williams Realty Services
Source: GSREIN,MLS#: 2559582
Facts & features
Interior
Bedrooms & bathrooms
- Bedrooms: 4
- Bathrooms: 4
- Full bathrooms: 4
Primary bedroom
- Description: Flooring: Carpet
- Level: Second
- Dimensions: 15.2 x 15.8
Bedroom
- Description: Flooring: Laminate,Simulated Wood
- Level: First
- Dimensions: 13.3 x 18.4
Bedroom
- Description: Flooring: Carpet
- Level: Second
- Dimensions: 10.9 x 15.6
Bedroom
- Description: Flooring: Carpet
- Level: Second
- Dimensions: 11.5 x 13.4
Breakfast room nook
- Description: Flooring: Tile
- Level: First
- Dimensions: 9.7 x 12
Dining room
- Description: Flooring: Laminate,Simulated Wood
- Level: First
- Dimensions: 15.2 x 15
Kitchen
- Description: Flooring: Tile
- Level: First
- Dimensions: 15 x 15.3
Living room
- Description: Flooring: Laminate,Simulated Wood
- Level: First
- Dimensions: 26.4 x 17.4
Heating
- Central, Multiple Heating Units
Cooling
- Central Air, 2 Units
Appliances
- Included: Cooktop, Dishwasher, Refrigerator
- Laundry: Washer Hookup, Dryer Hookup
Features
- Attic, Ceiling Fan(s), Granite Counters, Pantry, Pull Down Attic Stairs
- Attic: Pull Down Stairs
- Has fireplace: Yes
- Fireplace features: Gas
Interior area
- Total structure area: 3,765
- Total interior livable area: 3,065 sqft
Property
Parking
- Total spaces: 2
- Parking features: Attached, Carport, Two Spaces
- Has carport: Yes
Features
- Levels: Two
- Stories: 2
- Exterior features: Fence
- Pool features: In Ground
Lot
- Size: 0.4 Acres
- Dimensions: 165 x 144 x 67
- Features: Outside City Limits, Rectangular Lot
Details
- Parcel number: 48846
- Special conditions: None
Construction
Type & style
- Home type: SingleFamily
- Architectural style: French Provincial
- Property subtype: Single Family Residence
Materials
- Stucco
- Foundation: Slab
- Roof: Shingle
Condition
- Excellent
- Year built: 1995
Utilities & green energy
- Sewer: Public Sewer
- Water: Public
Community & HOA
Community
- Security: Security System
- Subdivision: River Oaks Estates
HOA
- Has HOA: Yes
- HOA fee: $1,200 annually
- HOA name: River Oaks Homeowners
Location
- Region: Covington
Financial & listing details
- Price per square foot: $176/sqft
- Tax assessed value: $426,848
- Annual tax amount: $4,221
- Date on market: 5/23/2026
Estimated market value
$526,300
$500,000 - $553,000
$3,733/mo
Price history
| Date | Event | Price |
|---|---|---|
| 7/24/2026 | Price change | $539,900-1.8%$176/sqft |
Source:  GSREIN #2559582 Report a problem GSREIN #2559582 Report a problem | ||
| 6/17/2026 | Price change | $550,000-1.8%$179/sqft |
Source: GSREIN #2559582 Report a problem | ||
| 5/23/2026 | Listed for sale | $560,000-3.4%$183/sqft |
Source: GSREIN #2559582 Report a problem | ||
| 12/24/2025 | Listing removed | $580,000$189/sqft |
Source: GSREIN #2524819 Report a problem | ||
| 10/8/2025 | Listed for sale | $580,000+9.4%$189/sqft |
Source: GSREIN #2524819 Report a problem | ||
| 10/1/2022 | Listing removed | -- |
Source: GSREIN #2352444 Report a problem | ||
| 9/11/2022 | Price change | $530,000-3.5%$173/sqft |
Source: GSREIN #2352444 Report a problem | ||
| 8/19/2022 | Price change | $549,500-0.1%$179/sqft |
Source: GSREIN #2352444 Report a problem | ||
| 7/4/2022 | Listed for sale | $550,000+44.8%$179/sqft |
Source: GSREIN #2352444 Report a problem | ||
| 5/13/2016 | Sold | -- |
Source: GSREIN #2052337 Report a problem | ||
| 4/12/2016 | Listed for sale | $379,900$124/sqft |
Source: Gardner Realtors #2052337 Report a problem | ||
Public tax history
| Year | Property taxes | Tax assessment |
|---|---|---|
| 2025 | $4,221 -3.6% | $42,685 |
| 2024 | $4,376 +10.1% | $42,685 +13.9% |
| 2023 | $3,975 +0% | $37,487 |
| 2022 | $3,975 +0.2% | $37,487 |
| 2021 | $3,967 +0.1% | $37,487 |
| 2020 | $3,963 +5.9% | $37,487 +7.8% |
| 2019 | $3,741 -0.1% | $34,787 |
| 2018 | $3,746 -22.3% | $34,787 |
| 2017 | $4,820 +46.9% | $34,787 +12.2% |
| 2016 | $3,282 | $30,997 +11.1% |
| 2015 | $3,282 +12.2% | $27,888 |
| 2014 | $2,925 +1.1% | $27,888 |
| 2013 | $2,895 -9.3% | $27,888 -5.6% |
| 2011 | $3,192 +0.4% | $29,555 |
| 2010 | $3,180 | $29,555 |
Find assessor info on the county website
Monthly payment
Est. payment
Payment breakdown
Explore the cost of this home by adjusting the details. Changes won't be saved.Climate risks
Neighborhood: 70433

Similar homes
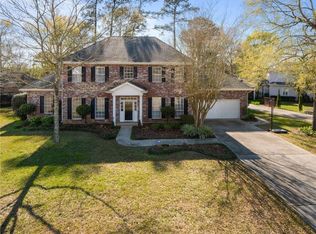
- $585,0004 bd5 ba3.5k sqft511 River Oaks Dr, Covington, LA 70433For Sale

 MLS ID #2572448, Caiden McNulty, Berkshire Hathaway HomeServices Preferred, REALTOR. GSREIN
 - $535,0004 bd3 ba2.8k sqft52 Walnut Pl, Covington, LA 70433For Sale
 MLS ID #2577663, Sara Burns, United Real Estate Partners. GSREIN
 - $525,0004 bd3 ba2.9k sqft713 Kellywood Ct, Covington, LA 70433For Sale
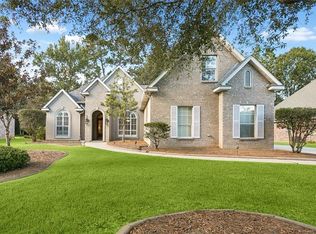 MLS ID #2579658, Alicia Lagarde, ALC REALTY. GSREIN
 - $649,0004 bd4 ba3.7k sqft807 Tradition Dr, Covington, LA 70433For Sale
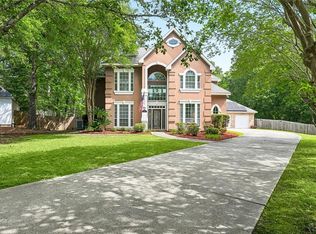 MLS ID #2558155, Tiffani Robin, Keller Williams Realty Services. GSREIN
 - $575,0004 bd4 ba3.5k sqft1267 Avenue Du Chateau, Covington, LA 70433For SaleMLS ID #2558033, Lesly Sica, Berkshire Hathaway HomeServices Preferred, REALTOR. GSREIN
- $485,7003 bd3 ba3.4k sqft69170 4th Ave, Covington, LA 70433For SaleMLS ID #2575230, Mireille Landry, Compass Mandeville. GSREIN
- $519,9005 bd3 ba3k sqft441 Laurelleaf Ln, Covington, LA 70433For SaleMLS ID #2573736, Steve Lee, Watermark Realty, LLC. GSREIN
- $599,0005 bd3 ba2.6k sqft1312 Avenue Des Marquis, Covington, LA 70433For SaleMLS ID #2580591, Patrick Daigle, Barden Realty, LLC. GSREIN
- $615,0005 bd3 ba3.1k sqft22 Wishing Well Ct, Covington, LA 70433For SaleMLS ID #2490211, Khalid Alahmed, United Real Estate Partners. GSREIN
- $540,0003 bd3 ba2.2k sqft929 W 17th Ave, Covington, LA 70433For SaleMLS ID #2576048, Lane Sheasby, Keller Williams Realty Services. GSREIN
- $530,0004 bd3 ba2.4k sqft773 Rue Bourdeaux, Covington, LA 70433For SaleMLS ID #2571100, Julie Autin, Cypress Key Realty LLC. GSREIN
- $570,0004 bd3 ba2.9k sqft7014 Longvue Dr, Mandeville, LA 70448For SaleMLS ID #2579605, Natalia Wagner, REACH Real Estate Solutions. GSREIN
- $562,5004 bd4 ba3.2k sqft914 Beau Chene Dr, Mandeville, LA 70471For SaleMLS ID #2571851, Joseph Deraney, Keller Williams Realty Services. GSREIN
- $620,0004 bd4 ba3.3k sqft648 Silverthorne Ln, Covington, LA 70433For SaleMLS ID #2568477, Melissa Harrington, Compass Mandeville. GSREIN
- $599,0004 bd3 ba2.5k sqft809 S Corniche Du Lac, Covington, LA 70433For SaleMLS ID #2564291, Carol Miramon, United Real Estate Partners. GSREIN
- $450,0003 bd2 ba2.7k sqft804 E 2nd Ave, Covington, LA 70433For SaleMLS ID #2552185, Jennifer Rice, Berkshire Hathaway HomeServices Preferred, REALTOR. GSREIN
- $435,0003 bd3 ba2.4k sqft1024 S Filmore St, Covington, LA 70433For SaleMLS ID #2576538, Katherine Modeen, McEnery Residential, LLC. GSREIN
- $505,0005 bd3 ba3.2k sqft1424 Woodmere Dr, Mandeville, LA 70471For SaleMLS ID #2571163, Meghan Mercadel, Arbor and Bloom Realty Co., LLC. GSREIN
- $550,0004 bd3 ba2.9k sqft348 Sandy Brook Cir, Madisonville, LA 70447For SaleMLS ID #2570641, Darlene Gurievsky, Berkshire Hathaway HomeServices Preferred, REALTOR. GSREIN
