Location is everything in this beautiful One Story home in Maison Du Lac Subdivision. This is a gated community with sidewalks, park areas, ponds and a playground. You will be minutes away from retail, restaurants, medical facilities and schools. The homes position on the lot offers greenspace for front privacy and waterfront in the rear.
The open floor plan amplifies with 11’ ceilings in the living, dining and kitchen areas and wood floors throughout the home.
The fireplace in the living area centers the room with custom built-ins on each side of the fireplace. The room is also accented with crown molding and recessed lighting.
The large gourmet kitchen has stainless appliances including Thor gas cooktop, double ovens and abundant counter and cabinet space. The island provides an additional seating area with under counter storage.
The primary bedroom features crown molding and a recessed ceiling. The primary bathroom has a walk-in shower, large bathtub and counter space with separate sinks. The oversized walk-in closet is entered from the bathroom.
Interior upgrades include custom front door, plantation shutters, shades and custom drapes.
It is easy to appreciate the fabulous laundry room. The space provides a folding counter, clothes hanging area and a utility sink.
A screened in and covered patio overlook the water and private brick courtyard and are surrounded by the rear fenced yard.
Freshly painted stucco and shutters, French drain system on each side of the home, gutters on entire house and irrigation system are featured items. 4 Bedrooms/3 Full Baths 2,853 Sq. Ft./3,710 Total Sq. Ft. Schedule a showing today!!
Active
Price cut: $28K (10/14)
$650,000
898 S Corniche Du Lac, Covington, LA 70433
4beds
2,853sqft
Single Family Residence
Built in 2019
7,527 Square Feet Lot
$645,900 Zestimate®
$228/sqft
$125/mo HOA
What's special
Irrigation systemOpen floor planRear fenced yardGreenspace for front privacyWaterfront in the rearGutters on entire houseLarge gourmet kitchen
- 238 days
- 285
- 12
Zillow last checked:
Listing updated:
Listed by:
Paul Lyons 504-905-5547,
Scoggin Properties, Inc. 985-867-8670
Source: GSREIN,MLS#: 2543767
Facts & features
Interior
Bedrooms & bathrooms
- Bedrooms: 4
- Bathrooms: 3
- Full bathrooms: 3
Primary bedroom
- Description: Flooring: Wood
- Level: Lower
- Dimensions: 16.4 X 15.7
Bedroom
- Description: Flooring: Wood
- Level: Lower
- Dimensions: 14.1 X 12.9
Bedroom
- Description: Flooring: Wood
- Level: Lower
- Dimensions: 13 X 13.6
Bedroom
- Description: Flooring: Wood
- Level: Lower
- Dimensions: 15.3 X 12.3
Dining room
- Description: Flooring: Wood
- Level: Lower
- Dimensions: 21 X 14.3
Foyer
- Description: Flooring: Wood
- Level: Lower
- Dimensions: 8.9 X 3.9
Kitchen
- Description: Flooring: Wood
- Level: Lower
- Dimensions: 17.1 X 13.9
Living room
- Description: Flooring: Wood
- Level: Lower
- Dimensions: 21.6 X 22
Heating
- Central, Gas, Multiple Heating Units
Cooling
- Central Air, 2 Units
Appliances
- Included: Cooktop, Double Oven, Dishwasher, Disposal, Microwave
- Laundry: Washer Hookup, Dryer Hookup
Features
- Ceiling Fan(s), Carbon Monoxide Detector, Pantry, Stainless Steel Appliances, Cable TV
- Windows: Screens
- Has fireplace: Yes
- Fireplace features: Gas
Interior area
- Total structure area: 3,710
- Total interior livable area: 2,853 sqft
Property
Parking
- Total spaces: 2
- Parking features: Attached, Garage, Two Spaces, Garage Door Opener
- Has attached garage: Yes
Features
- Levels: One
- Stories: 1
- Patio & porch: Covered, Pavers, Porch
- Exterior features: Courtyard, Fence, Porch
- Pool features: None
Lot
- Size: 7,527 Square Feet
- Dimensions: 66.67 x 120
- Features: Outside City Limits, Rectangular Lot
Details
- Parcel number: 3987
- Special conditions: None
Construction
Type & style
- Home type: SingleFamily
- Architectural style: Traditional
- Property subtype: Single Family Residence
Materials
- Brick, Stucco
- Foundation: Slab
- Roof: Shingle
Condition
- Excellent
- Year built: 2019
Utilities & green energy
- Sewer: Public Sewer
- Water: Public
Community & HOA
Community
- Features: Gated
- Security: Gated Community
- Subdivision: Maison Du Lac
HOA
- Has HOA: Yes
- HOA fee: $375 quarterly
Location
- Region: Covington
Financial & listing details
- Price per square foot: $228/sqft
- Tax assessed value: $489,985
- Annual tax amount: $5,138
- Date on market: 2/23/2026
Estimated market value
$645,900
$614,000 - $678,000
$2,830/mo
Price history
| Date | Event | Price |
|---|---|---|
| 10/14/2026 | Price change | $650,000-4.1%$228/sqft |
Source:  GSREIN #2543767 Report a problem GSREIN #2543767 Report a problem | ||
| 9/9/2026 | Price change | $678,000-2.9%$238/sqft |
Source: GSREIN #2543767 Report a problem | ||
| 7/21/2026 | Price change | $698,000-3.7%$245/sqft |
Source: GSREIN #2543767 Report a problem | ||
| 6/27/2026 | Listed for sale | $725,000$254/sqft |
Source: GSREIN #2543767 Report a problem | ||
| 6/15/2026 | Pending sale | $725,000$254/sqft |
Source: GSREIN #2543767 Report a problem | ||
| 5/13/2026 | Price change | $725,000-6.5%$254/sqft |
Source: GSREIN #2543767 Report a problem | ||
| 4/27/2026 | Price change | $775,000-4.9%$272/sqft |
Source: GSREIN #2543767 Report a problem | ||
| 4/7/2026 | Price change | $815,000-3%$286/sqft |
Source: GSREIN #2543767 Report a problem | ||
| 2/23/2026 | Listed for sale | $840,000$294/sqft |
Source: GSREIN #2543767 Report a problem | ||
| 8/27/2019 | Sold | -- |
Source: GSREIN #2203448 Report a problem | ||
Public tax history
| Year | Property taxes | Tax assessment |
|---|---|---|
| 2025 | $5,138 -3.4% | $48,999 |
| 2024 | $5,321 +1% | $48,999 +7.1% |
| 2023 | $5,269 +0% | $45,757 |
| 2022 | $5,269 +0.2% | $45,757 |
| 2021 | $5,259 -0.2% | $45,757 |
| 2020 | $5,272 +723.6% | $45,757 +916.8% |
| 2019 | $640 -0.1% | $4,500 |
| 2018 | $641 -0.7% | $4,500 |
| 2017 | $645 +49.4% | $4,500 +50% |
| 2016 | $432 | $3,000 +4.5% |
| 2015 | $432 +1.8% | $2,870 |
| 2014 | $424 +1.1% | $2,870 |
| 2013 | $420 | $2,870 |
Find assessor info on the county website
Monthly payment
Est. payment
Payment breakdown
Explore the cost of this home by adjusting the details. Changes won't be saved.Climate risks
Neighborhood: 70433
- $570,400-- bd-- ba2.2k sqft902 S Corniche Du Lac, Covington, LA 70433Off Market
- $635,400-- bd-- ba2.5k sqft894 S Corniche Du Lac, Covington, LA 70433Off Market
- $643,400-- bd-- ba2.6k sqft890 S Corniche Du Lac St, Covington, LA 70433Off Market
- $641,9004 bd3 ba2.4k sqft906 S Corniche Du Lac, Covington, LA 70433Off Market

Similar homes
- $645,0004 bd3 ba2.3k sqft973 S Corniche Du Lac, Covington, LA 70433For Sale
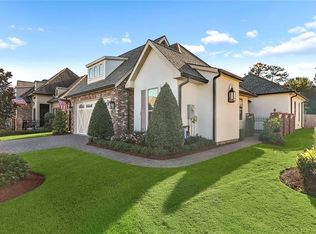
 MLS ID #2579473, Stacia Lamulle, 1 Percent Lists Premier. GSREIN
 - $599,0004 bd3 ba2.5k sqft809 S Corniche Du Lac, Covington, LA 70433For Sale
 MLS ID #2564291, Carol Miramon, United Real Estate Partners. GSREIN
 - $530,0004 bd3 ba2.4k sqft773 Rue Bourdeaux, Covington, LA 70433For Sale
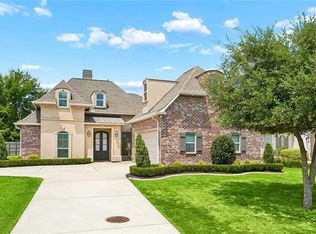 MLS ID #2571100, Julie Autin, Cypress Key Realty LLC. GSREIN
 - $620,0004 bd4 ba3.3k sqft648 Silverthorne Ln, Covington, LA 70433For Sale
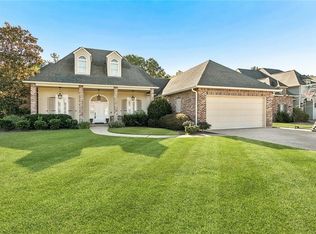 MLS ID #2568477, Melissa Harrington, Compass Mandeville. GSREIN
 - $635,0003 bd2 ba2.1k sqft176 Magnolia Mound Ave, Covington, LA 70433For SaleMLS ID #2569533, Brenna Wood, Compass Mandeville. GSREIN
- $659,0003 bd3 ba2.1k sqft508 Mount Hope Ct, Covington, LA 70433For SaleMLS ID #2579381, Felicity Kahn, Berkshire Hathaway HomeServices Preferred, REALTOR. GSREIN
- $684,0003 bd3 ba2.6k sqft564 Bocage Ct, Covington, LA 70433For SaleMLS ID #2558872, Louise Brady, REVE, REALTORS. GSREIN
- $535,0004 bd3 ba2.9k sqft713 Kellywood Ct, Covington, LA 70433For SaleMLS ID #2579658, Alicia Lagarde, ALC REALTY. GSREIN
- $639,9004 bd3 ba2.5k sqft4232 Cypress Point Dr, Covington, LA 70433New ConstructionMLS ID #2575358, Marisa White, Compass Metro. GSREIN
- $750,0005 bd4 ba3.4k sqft50 Begonia Dr, Covington, LA 70433For SaleMLS ID #2565297, Stacia Lamulle, 1 Percent Lists Premier. GSREIN
- $819,0004 bd3 ba2.9k sqft416 Melrose Ave, Covington, LA 70433For SaleMLS ID #2559676, Donna Naquin, Compass Mandeville. GSREIN
- $585,0004 bd5 ba3.5k sqft511 River Oaks Dr, Covington, LA 70433For SaleMLS ID #2572448, Caiden McNulty, Berkshire Hathaway HomeServices Preferred, REALTOR. GSREIN
- $539,0004 bd3 ba2.6k sqft308 Jade Ct, Madisonville, LA 70447For SaleMLS ID #2580236, Jeffery Puckett, Compass Slidell. GSREIN
- $899,0005 bd4 ba3.1k sqft201 Rue Chantilly, Covington, LA 70433For SaleMLS ID #2564854, Todd Dean, Select Realty Group, LLC. GSREIN
- $785,0004 bd4 ba2.9k sqft1015 S Louisiana St, Covington, LA 70433For SaleMLS ID #2565897, Jennifer Rice, Berkshire Hathaway HomeServices Preferred, REALTOR. GSREIN
- $375,0004 bd2 ba2.3k sqft613 Del Sol Pass, Covington, LA 70433For SaleMLS ID #2575645, Connor Mulvany, Realty One Group Immobilia. GSREIN
- $679,1403 bd3 ba2.7k sqft4212 Cypress Point Dr, Covington, LA 70433New ConstructionMLS ID #2564537, Wade Blondeau, Falaya. GSREIN
- $520,0004 bd3 ba2.5k sqft1680 Continental Dr, Covington, LA 70433For SaleMLS ID #2515216, Richard Bulot, ERA Top Agent Realty. GSREIN
- $635,0003 bd3 ba1.9k sqft504 Mount Hope Ct, Covington, LA 70433New ConstructionMLS ID #2579241, Felicity Kahn, Berkshire Hathaway HomeServices Preferred, REALTOR. GSREIN
- $625,0005 bd5 ba3.2k sqft420 White Ash Loop, Madisonville, LA 70447For SaleMLS ID #2578047, Jennifer DePhillips, Magnolia Lane Realty. GSREIN
