Welcome to the "Katherine," a beautifully upgraded Highland Homes Cottage in Terra Bella Village with functional excellence! This 6-year-old home features engineered wood floors, designer finishes, shiplap accents, 22KW generator, expanded brick courtyard, and extra parking! The open floor plan offers a spacious living area with a fireplace, a stylish kitchen with a large island, gas range, Bosch refrigerator, coffee bar, walk-in pantry, and a luxurious primary suite with a spa-inspired bath and oversized closet. Abundant natural lighting throughout, a flexible office or sitting area, mudroom, attached two-car garage, and a landscaped lot just steps from the community pool complete this striking home. Flood Zone B with low utility costs.
Active
$635,000
176 Magnolia Mound Ave, Covington, LA 70433
3beds
2,109sqft
Single Family Residence
Built in 2020
6,503 Square Feet Lot
$616,600 Zestimate®
$301/sqft
$160/mo HOA
What's special
Attached two-car garageLandscaped lotOpen floor planExtra parkingExpanded brick courtyardCoffee barGas range
- 71 days
- 763
- 25
Likely to sell faster than
Zillow last checked:
Listing updated:
Listed by:
Brenna Wood 985-705-3641,
Compass Mandeville 985-626-5695
Source: GSREIN,MLS#: 2569533
Facts & features
Interior
Bedrooms & bathrooms
- Bedrooms: 3
- Bathrooms: 2
- Full bathrooms: 2
Primary bedroom
- Description: Flooring: Engineered Hardwood
- Level: Lower
- Dimensions: 14.11x14.8
Bedroom
- Description: Flooring: Engineered Hardwood
- Level: Lower
- Dimensions: 10.10x10.9
Bedroom
- Description: Flooring: Engineered Hardwood
- Level: Lower
- Dimensions: 12x10.9
Dining room
- Description: Flooring: Engineered Hardwood
- Level: Lower
- Dimensions: 14.6x10.10
Foyer
- Description: Flooring: Engineered Hardwood
- Level: Lower
- Dimensions: 10.10x7.6
Living room
- Description: Flooring: Engineered Hardwood
- Level: Lower
- Dimensions: 20.5x17
Heating
- Central
Cooling
- Central Air, 1 Unit
Appliances
- Included: Dishwasher, Disposal, Microwave, Oven, Range, Refrigerator
Features
- Ceiling Fan(s), Pantry, Stainless Steel Appliances
- Has fireplace: Yes
- Fireplace features: Gas
Interior area
- Total structure area: 2,700
- Total interior livable area: 2,109 sqft
Property
Parking
- Total spaces: 2
- Parking features: Attached, Garage, Two Spaces
- Has attached garage: Yes
Features
- Levels: One
- Stories: 1
- Patio & porch: Brick
- Pool features: None
Lot
- Size: 6,503 Square Feet
- Dimensions: 57 x 117 x 55 x 118
- Features: Outside City Limits, Rectangular Lot
Details
- Parcel number: 4899
- Special conditions: None
Construction
Type & style
- Home type: SingleFamily
- Architectural style: Traditional
- Property subtype: Single Family Residence
Materials
- Brick, Hardboard
- Foundation: Slab
- Roof: Shingle
Condition
- Excellent
- Year built: 2020
Utilities & green energy
- Electric: Generator
- Sewer: Public Sewer
- Water: Public
Community & HOA
Community
- Subdivision: TerraBella Village
HOA
- Has HOA: Yes
- Amenities included: Clubhouse
- HOA fee: $480 quarterly
Location
- Region: Covington
Financial & listing details
- Price per square foot: $301/sqft
- Tax assessed value: $465,088
- Annual tax amount: $5,758
- Date on market: 7/27/2026
Estimated market value
$616,600
$586,000 - $647,000
$2,614/mo
Price history
| Date | Event | Price |
|---|---|---|
| 7/27/2026 | Listed for sale | $635,000-0.2%$301/sqft |
Source:  GSREIN #2569533 Report a problem GSREIN #2569533 Report a problem | ||
| 2/12/2024 | Sold | -- |
Source: GSREIN #2425446 Report a problem | ||
| 1/15/2024 | Pending sale | $636,000$302/sqft |
Source: Latter and Blum #2425446 Report a problem | ||
| 1/15/2024 | Contingent | $636,000$302/sqft |
Source: GSREIN #2425446 Report a problem | ||
| 12/13/2023 | Listed for sale | $636,000$302/sqft |
Source: GSREIN #2425446 Report a problem | ||
| 5/22/2020 | Sold | -- |
Source: Public Record Report a problem | ||
Public tax history
| Year | Property taxes | Tax assessment |
|---|---|---|
| 2025 | $5,758 +0.5% | $46,509 +4.1% |
| 2024 | $5,730 +32.4% | $44,683 +14.8% |
| 2023 | $4,326 +0% | $38,913 |
| 2022 | $4,326 +0.2% | $38,913 |
| 2021 | $4,318 +34.2% | $38,913 +66.7% |
| 2020 | $3,217 +402.6% | $23,348 +418.8% |
| 2019 | $640 | $4,500 |
Find assessor info on the county website
Monthly payment
Est. payment
Payment breakdown
Explore the cost of this home by adjusting the details. Changes won't be saved.Climate risks
Neighborhood: 70433
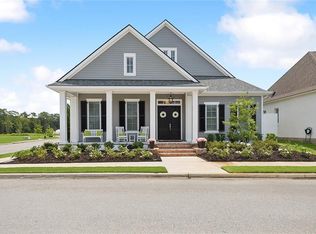
Similar homes
- $659,0003 bd3 ba2.1k sqft508 Mount Hope Ct, Covington, LA 70433For Sale
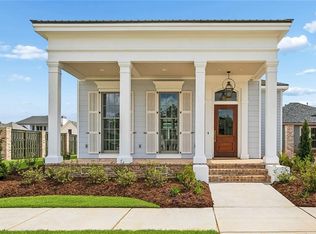
 MLS ID #2579381, Felicity Kahn, Berkshire Hathaway HomeServices Preferred, REALTOR. GSREIN
 - $650,0004 bd3 ba2.3k sqft973 S Corniche Du Lac, Covington, LA 70433For Sale
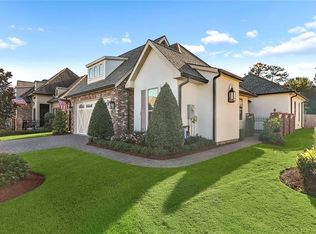 MLS ID #2579473, Stacia Lamulle, 1 Percent Lists Premier. GSREIN
 - $684,0003 bd3 ba2.6k sqft564 Bocage Ct, Covington, LA 70433For Sale
 MLS ID #2558872, Louise Brady, REVE, REALTORS. GSREIN
 - $635,0003 bd3 ba1.9k sqft504 Mount Hope Ct, Covington, LA 70433New Construction
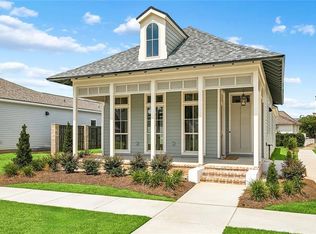 MLS ID #2579241, Felicity Kahn, Berkshire Hathaway HomeServices Preferred, REALTOR. GSREIN
 - $599,0004 bd3 ba2.5k sqft809 S Corniche Du Lac, Covington, LA 70433For SaleMLS ID #2564291, Carol Miramon, United Real Estate Partners. GSREIN
- $524,9003 bd2 ba1.7k sqft535 Hopscotch Rd, Covington, LA 70433For SaleMLS ID #2569323, Nathanial Bell, Keller Williams NOLA Northlake. GSREIN
- $545,0004 bd3 ba2.4k sqft773 Rue Bourdeaux, Covington, LA 70433For SaleMLS ID #2571100, Julie Autin, Cypress Key Realty LLC. GSREIN
- $678,0004 bd3 ba2.8k sqft898 S Corniche Du Lac, Covington, LA 70433For SaleMLS ID #2543767, Paul Lyons, Scoggin Properties, Inc.. GSREIN
- $535,0004 bd3 ba2.9k sqft713 Kellywood Ct, Covington, LA 70433For SaleMLS ID #2579658, Alicia Lagarde, ALC REALTY. GSREIN
- $639,9004 bd3 ba2.5k sqft4232 Cypress Point Dr, Covington, LA 70433New ConstructionMLS ID #2575358, Marisa White, Compass Metro. GSREIN
- $540,0003 bd3 ba2.2k sqft929 W 17th Ave, Covington, LA 70433For SaleMLS ID #2576048, Lane Sheasby, Keller Williams Realty Services. GSREIN
- $819,0004 bd3 ba2.9k sqft416 Melrose Ave, Covington, LA 70433For SaleMLS ID #2559676, Donna Naquin, Compass Mandeville. GSREIN
- $735,0003 bd3 ba2.5k sqft2211 S America St, Covington, LA 70433For SaleMLS ID #2568973, Mallory Goorley, Compass Mandeville. GSREIN
- $777,0003 bd3 ba2.9k sqft501 N Corniche Du Lac, Covington, LA 70433For SaleMLS ID #2574930, Allison Vencil, Compass Mandeville. GSREIN
- $535,0004 bd3 ba2.8k sqft52 Walnut Pl, Covington, LA 70433For SaleMLS ID #2577663, Sara Burns, United Real Estate Partners. GSREIN
- $659,9004 bd3 ba2.5k sqft115 Eagle Rd, Covington, LA 70435For SaleMLS ID #2575148, Kenneth Rayer, United Real Estate Partners. GSREIN
- $679,1403 bd3 ba2.7k sqft4212 Cypress Point Dr, Covington, LA 70433New ConstructionMLS ID #2564537, Wade Blondeau, Falaya. GSREIN
- $785,0004 bd4 ba2.9k sqft1015 S Louisiana St, Covington, LA 70433For SaleMLS ID #2565897, Jennifer Rice, Berkshire Hathaway HomeServices Preferred, REALTOR. GSREIN
- $375,0004 bd2 ba2.3k sqft613 Del Sol Pass, Covington, LA 70433For SaleMLS ID #2575645, Connor Mulvany, Realty One Group Immobilia. GSREIN
- $595,0004 bd3 ba2.8k sqft532 Normandy Dr, Folsom, LA 70437For SaleMLS ID #2574448, Joanne Brookover, Compass Covington (LATT27). GSREIN
