17K Watt generator, saltwater pool, and a location next to Hubie Gallagher Park—this Covington home brings comfort and outdoor living together! A welcoming covered front porch overlooks a courtyard with grass and a gazebo maintained by the City of Covington. Inside, Australian cypress floors flow through the living and dining areas, complemented by tall ceilings, crown molding, plantation shutters, and a fireplace with gas logs and built-in cabinetry. The kitchen features hickory cabinets, quartz countertops, a gas cooktop, and a stainless vent hood. Four living-room speakers help set the mood for entertaining, while French doors lead to a covered rear deck, saltwater pool with raised spillover spa, outdoor shower, and four pool-area speakers. Irrigation serves the front yard and pool landscaping, with elevated watering lines for hanging plants and ferns. The primary bedroom offers a tray ceiling, window seat, and separate mini-split AC for added cooling comfort. The primary bath includes dual sinks, a vanity area, and a jetted tub. Practical extras include a built-in ironing board in the laundry room, alarm wiring, and an enclosed garage with a toilet, washer/dryer, and sink. Roof replaced in 2021. Enjoy neighboring Hubie Gallagher Park’s swings and tennis courts. Additional rear land along Mile Branch is available for separate purchase and is not included in the asking price.
For sale
$448,000
1104 W 16th Ave, Covington, LA 70433
3beds
1,822sqft
Single Family Residence
Built in 2003
8,276 Square Feet Lot
$430,600 Zestimate®
$246/sqft
$-- HOA
What's special
Four pool-area speakersPlantation shuttersAustralian cypress floorsOutdoor showerStainless vent hoodQuartz countertopsWelcoming covered front porch
- 28 days
- 333
- 40
Zillow last checked:
Listing updated:
Listed by:
Kellie L Osbon,
K2 Realty LLC 985-234-9930
Source: ROAM MLS,MLS#: 2579912
Facts & features
Interior
Bedrooms & bathrooms
- Bedrooms: 3
- Bathrooms: 2
- Full bathrooms: 2
Primary bedroom
- Description: Lower Level, Flooring: Carpet
- Area: 231 Square Feet
- Dimensions: 15.4x15
Bedroom
- Description: Lower Level, Flooring: Carpet
- Area: 149.86 Square Feet
- Dimensions: 12.7x11.8
Bedroom
- Description: Lower Level, Flooring: Carpet
- Area: 137.94 Square Feet
- Dimensions: 12.10x11.4
Primary bathroom
- Description: Lower Level, Flooring: Tile
- Area: 119.6 Square Feet
- Dimensions: 13x9.2
Bathroom
- Description: Lower Level, Flooring: Tile
- Area: 59.94 Square Feet
- Dimensions: 8.10x7.4
Dining room
- Description: Lower Level, Flooring: Wood
- Area: 195.5 Square Feet
- Dimensions: 17x11.5
Kitchen
- Description: Lower Level, Flooring: Tile
- Area: 151.8 Square Feet
- Dimensions: 13.8x11
Laundry
- Description: Lower Level, Flooring: Tile
- Area: 59.16 Square Feet
- Dimensions: 8.7x6.8
Living room
- Description: Lower Level, Flooring: Wood
- Area: 255 Square Feet
- Dimensions: 15x17
Heating
- Natural Gas, Other
Cooling
- Central Air, Ceiling Fan(s), Other
Appliances
- Included: Dishwasher, Microwave, Stainless Steel Appliance(s), Cooktop, Oven
- Laundry: Electric Dryer Hookup, Washer Hookup
Features
- Flooring: Carpet, Tile, Wood
- Has fireplace: Yes
- Fireplace features: Gas
Interior area
- Total structure area: 2,578
- Total interior livable area: 1,822 sqft
Video & virtual tour
Property
Parking
- Total spaces: 2
Features
- Levels: One
- Stories: 1
- Pool features: In Ground
- Fencing: Full,Other
Lot
- Size: 8,276 Square Feet
- Dimensions: 60 x 140
- Features: Other
Details
- Parcel number: 22190
Construction
Type & style
- Home type: SingleFamily
- Architectural style: Cottage
- Property subtype: Single Family Residence
Materials
- HardiPlank Type
- Foundation: Raised
- Roof: Shingle
Condition
- Year built: 2003
- Major remodel year: 2021
Utilities & green energy
- Sewer: Public Sewer
- Water: Public
- Utilities for property: Natural Gas Available
Community & HOA
HOA
- Has HOA: No
Location
- Region: Covington
Financial & listing details
- Price per square foot: $246/sqft
- Tax assessed value: $282,421
- Annual tax amount: $2,651
- Date on market: 10/15/2026
Estimated market value
$430,600
$409,000 - $452,000
$2,022/mo
Price history
| Date | Event | Price |
|---|---|---|
| 10/15/2026 | Listed for sale | $448,000$246/sqft |
Source:  GSREIN #2579912 Report a problem | ||
| 2/18/2003 | Sold | -- |
Source: Agent Provided Report a problem | ||
Public tax history
| Year | Property taxes | Tax assessment |
|---|---|---|
| 2025 | $2,651 -3.9% | $28,242 |
| 2024 | $2,759 +5.4% | $28,242 +11.9% |
| 2023 | $2,618 +0% | $25,235 |
| 2022 | $2,618 +24.1% | $25,235 |
| 2021 | $2,109 -0.3% | $25,235 |
| 2020 | $2,116 +10.7% | $25,235 +12.5% |
| 2019 | $1,912 -0.1% | $22,422 |
| 2018 | $1,915 -31.6% | $22,422 |
| 2017 | $2,797 +15.6% | $22,422 |
| 2016 | $2,420 | $22,422 +4.5% |
| 2015 | $2,420 +2.6% | $21,456 |
| 2014 | $2,359 +0.9% | $21,456 |
| 2013 | $2,337 +1.6% | $21,456 +2.4% |
| 2011 | $2,300 +20.9% | $20,948 |
| 2010 | $1,903 | $20,948 |
Find assessor info on the county website
Monthly payment
Est. payment
Payment breakdown
Explore the cost of this home by adjusting the details. Changes won't be saved.Climate risks
Neighborhood: 70433
Nearby schools
Schools provided by the listing agent
- Elementary: STPSB
- Middle: STPSB, STPSB
- High: STPSB
Source: ROAM MLS. This data may not be complete. We recommend contacting the local school district to confirm school assignments for this home.

Similar homes
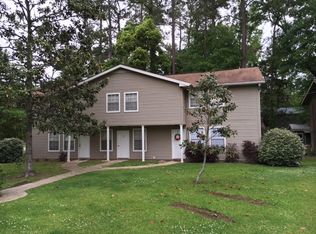
- $415,0004 bd3 ba1.8k sqft412 W 13th Ave, Covington, LA 70433For Sale
 MLS ID #2580120, Christine Farrell Clark, United Real Estate Partners. ROAM MLS
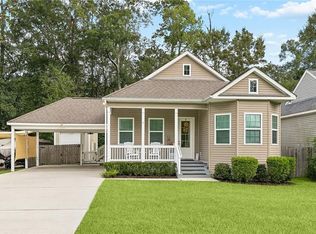
- $540,0003 bd3 ba2.2k sqft929 W 17th Ave, Covington, LA 70433For Sale
 MLS ID #2576048, Lane Thomas Sheasby, Keller Williams Realty Service. ROAM MLS
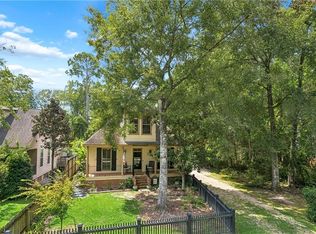
- $450,0004 bd3 ba2.5k sqft1508 Petite Ct, Covington, LA 70433For Sale
 MLS ID #2576727, Katherine Morse Modeen, McEnery Residential, LLC (MCEN02). ROAM MLS
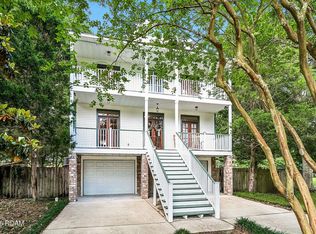
- $425,0004 bd4 ba2.5k sqft18120 Cusachs Dr, Covington, LA 70433For Sale
 MLS ID #200UGA, Stacia S Lamulle, 1 Percent Lists Premier. ROAM MLS
- $475,0003 bd2 ba1.8k sqft607 Rue Street Julien, Covington, LA 70433For SaleMLS ID #2582788, Bronwyn Alison Land-Planchard, Keller Williams Realty Service. ROAM MLS
- $377,5004 bd2 ba2.2k sqft629 Woodburne Loop, Covington, LA 70433For SaleMLS ID #2574667, Kelly Elizabeth Turner, Crescent Sotheby's International Realty. ROAM MLS
- $359,0003 bd2 ba1.5k sqft220 E 8th Ave, Covington, LA 70433For SaleMLS ID #2558745, Daniel J Fouquet, Keller Williams Realty Service. ROAM MLS
- $439,0004 bd2 ba1.9k sqft301 W 27th Ave, Covington, LA 70433For SaleMLS ID #2573978, Jeremy Torres, Weichert, Realtors- Loescher Properties. ROAM MLS
- $385,0003 bd2 ba1.6k sqft12 Begonia Dr, Covington, LA 70433For SaleMLS ID #2026016118, L Brittiny Howard, Craft Realty. ROAM MLS
- $399,900-- bd2 ba1.8k sqft1618 N Columbia St, Covington, LA 70433For SaleMLS ID #2519375, Julie C Steinhauer, Clavier Realty Group LLC. ROAM MLS
- $259,0003 bd2 ba1.7k sqft24 Hickory Dr, Covington, LA 70433For SaleMLS ID #000BXQ, Gregg B Tepper, Keller Williams Realty Service. ROAM MLS
- $350,0002 bd2 ba1.7k sqft1107 W 25th Ave, Covington, LA 70433For SaleMLS ID #2574544, Diana G Stanley, Keller Williams Realty Service. ROAM MLS
- $225,0003 bd2 ba1.5k sqft71207 Shady Lake Dr, Covington, LA 70433For SaleMLS ID #000BVW, Earl C Yates, United Real Estate Partners. ROAM MLS
- $525,0003 bd3 ba1.9k sqft833 S Corniche Du Lac St, Covington, LA 70433For SaleMLS ID #2577185, Suzette K Hubbell, Compass Covington (COMP27). ROAM MLS
- $387,5003 bd2 ba1.8k sqft401 Greencrest Dr, Covington, LA 70433For SaleMLS ID #2578952, Aimee K Felder, RE/MAX Alliance. ROAM MLS
- $419,9003 bd3 ba1.9k sqft2033 Prestwood Ln, Covington, LA 70433For SaleMLS ID #200MSE, Tracy M Marshall, ABEK Real Estate. ROAM MLS
- $374,9003 bd3 ba2.4k sqft20010 5th Ave, Covington, LA 70433For SaleMLS ID #2576097, Beverly Hobbs Shea, High Road Properties, Inc.. ROAM MLS
- $350,0004 bd3 ba2.1k sqft102 Saint John Cir, Covington, LA 70433For SaleMLS ID #2579438, Ella Louise Croteau, The W Group Real Estate LLC. ROAM MLS
- $519,0004 bd3 ba2.4k sqft773 Rue Bourdeaux, Covington, LA 70433For SaleMLS ID #2571100, Julie Boyce Autin, Cypress Key Realty LLC. ROAM MLS
