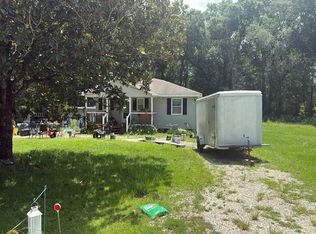
Make your move before Thanksgiving and celebrate the holidays in your newly renovated home. 24 Hickory Drive features new windows, flooring, cabinets, appliances, and central HVAC with new indoor and outdoor units. Newly updated bathrooms, all-new lighting and plumbing fixtures, and fresh interior and exterior paint. Situated on a 226-foot-deep lot less than a quarter mile from Covington High School. Located in Flood Zone C. Owner/Agent
For sale
$265,000
24 Hickory Dr, Covington, LA 70433
3beds
1,758sqft
Single Family Residence
Built in 1985
0.39 Acres Lot
$261,800 Zestimate®
$151/sqft
$-- HOA
What's special
New windowsNewly updated bathrooms
- 13 days
- 263
- 25
Zillow last checked:
Listing updated:
Listed by:
Scott A Matthews,
HGI Realty, LLC* 504-207-7575
Source: ROAM MLS,MLS#: 2581661
Facts & features
Interior
Bedrooms & bathrooms
- Bedrooms: 3
- Bathrooms: 2
- Full bathrooms: 2
Bedroom
- Description: Lower Level, Ceiling Ht: 8, Flooring: Vinyl Wood Plank
- Area: 240 Square Feet
- Dimensions: 12X20
Bedroom
- Description: Lower Level, Ceiling Ht: 8, Flooring: Vinyl Wood Plank
- Area: 144 Square Feet
- Dimensions: 12X12
Bedroom
- Description: Lower Level, Ceiling Ht: 9, Flooring: Vinyl Wood Plank
- Area: 180 Square Feet
- Dimensions: 15X12
Dining room
- Description: Lower Level, Ceiling Ht: 8, Flooring: Vinyl Wood Plank
- Area: 100 Square Feet
- Dimensions: 10X10
Living room
- Description: Lower Level, Ceiling Ht: 8, Flooring: Vinyl Wood Plank
- Area: 150 Square Feet
- Dimensions: 15X10
Heating
- Central
Cooling
- Central Air, Ceiling Fan(s)
Appliances
- Included: Dishwasher, Microwave, Refrigerator, Range, Oven
Features
- Flooring: Plank, Vinyl, Wood
- Has fireplace: Yes
- Fireplace features: Wood Burning
Interior area
- Total structure area: 1,766
- Total interior livable area: 1,758 sqft
Video & virtual tour
Property
Parking
- Parking features: Driveway
- Has uncovered spaces: Yes
Features
- Levels: One
- Stories: 1
- Fencing: Chain Link,Other
Lot
- Size: 0.39 Acres
- Dimensions: 75 x 226
- Features: Other, Rear Yard Vehicle Access
Details
- Parcel number: 20481
Construction
Type & style
- Home type: SingleFamily
- Architectural style: Traditional
- Property subtype: Single Family Residence
Materials
- Brick
- Foundation: Slab
- Roof: Shingle
Condition
- Year built: 1985
- Major remodel year: 2026
Utilities & green energy
- Sewer: Public Sewer
- Water: Public
- Utilities for property: Natural Gas Not Available
Community & HOA
Community
- Security: Smoke Detector(s)
- Subdivision: River Forest Estates
HOA
- Has HOA: No
Location
- Region: Covington
Financial & listing details
- Price per square foot: $151/sqft
- Tax assessed value: $170,010
- Annual tax amount: $1,146
- Date on market: 10/14/2026
Estimated market value
$261,800
$249,000 - $275,000
$2,081/mo
Price history
| Date | Event | Price |
|---|---|---|
| 10/14/2026 | Listed for sale | $265,000+51.4%$151/sqft |
Source:  GSREIN #2581661 Report a problem | ||
| 3/25/2026 | Sold | -- |
Source:  ROAM MLS #2542107 Report a problem | ||
| 2/23/2026 | Contingent | $175,000$100/sqft |
Source: GSREIN #2542107 Report a problem | ||
| 2/9/2026 | Listed for sale | $175,000$100/sqft |
Source: GSREIN #2542107 Report a problem | ||
Public tax history
| Year | Property taxes | Tax assessment |
|---|---|---|
| 2025 | $1,146 -3.5% | $17,001 |
| 2024 | $1,188 -6.8% | $17,001 |
| 2023 | $1,275 +0% | $17,001 |
| 2022 | $1,275 +36.7% | $17,001 |
| 2021 | $933 -0.3% | $17,001 |
| 2020 | $936 -3.8% | $17,001 |
| 2019 | $973 -0.1% | $17,001 |
| 2018 | $974 -54.1% | $17,001 |
| 2017 | $2,121 +57.1% | $17,001 |
| 2016 | $1,350 | $17,001 |
| 2015 | $1,350 -2.4% | $17,001 |
| 2014 | $1,384 +0.7% | $17,001 |
| 2013 | $1,374 -2.2% | $17,001 -0.7% |
| 2011 | $1,405 -0.2% | $17,114 |
| 2010 | $1,407 | $17,114 |
Find assessor info on the county website
Monthly payment
Est. payment
Payment breakdown
Explore the cost of this home by adjusting the details. Changes won't be saved.Climate risks
Neighborhood: 70433

Similar homes
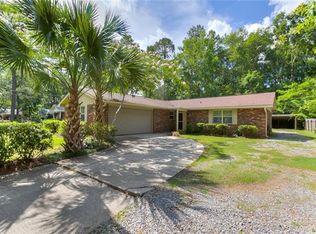
- $275,0003 bd2 ba1.5k sqft73324 Penn Mill Rd, Covington, LA 70435For Sale
 MLS ID #200EBI, Rachelle M Savwoir, Homesmart Realty South - Metairie. ROAM MLS
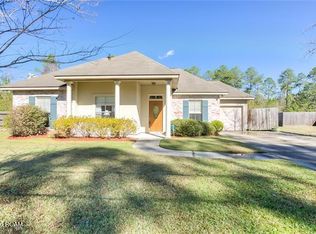
- $--3 bd2 ba1.3k sqft70016 7th St, Covington, LA 70433Auction
 Xome
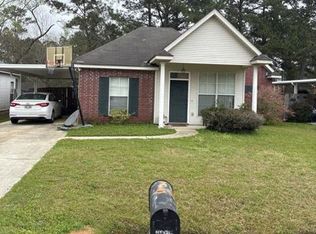
- $299,9003 bd2 ba1.6k sqft424 E Magee St, Covington, LA 70433For Sale
 MLS ID #2576149, Brenda H Newfield, Newfield Realty Group Inc.. ROAM MLS
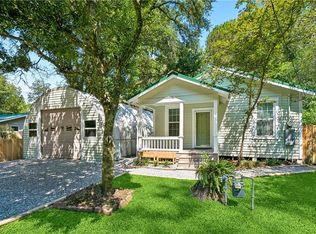
- $--3 bd2 ba1.2k sqft15416 Elaine Ln, Covington, LA 70435Auction
 Auction.com 1
- $265,0003 bd2 ba1.6k sqft146 Woodcrest Dr, Covington, LA 70433For SaleMLS ID #2483229, Gayle A Betz, Century 21 Lakeshore. ROAM MLS
- $275,0003 bd2 ba1.4k sqft75252 Tom Meyers Rd, Covington, LA 70435For SaleMLS ID #2582462, Heather P Dempsey, Dempsey Rogers, Inc.. ROAM MLS
- $255,0003 bd2 ba1.3k sqft24445 Sanders Rd, Covington, LA 70435For SaleMLS ID #2571808, Cillen E Meisler, REACH Real Estate Solutions. ROAM MLS
- $300,0003 bd2 ba1.7k sqft14344 Jim Core Rd, Folsom, LA 70437For SaleMLS ID #2563280, Jennifer P Lacoste, Keller Williams Realty Service. ROAM MLS
- $254,0003 bd2 ba1.8k sqft78468 Stevens Rd, Folsom, LA 70437For SaleMLS ID #2516435, Ada V Bruhl, Realty One Group Immobilia. ROAM MLS
- $160,0003 bd2 ba1.4k sqft71022 Lake Placid Dr, Covington, LA 70433For SaleMLS ID #2574408, Summer R Kavalir, Coldwell Banker Key Realty. ROAM MLS
- $220,0003 bd2 ba1.2k sqft70220 8th St, Covington, LA 70433For SaleMLS ID #2563540, Bonnie M Greene, Coldwell Banker TEC. ROAM MLS
- $229,9993 bd2 ba1.4k sqft11591 Tantela Ranch Rd, Folsom, LA 70437For SaleMLS ID #2579414, William E Stall, Amplified Realty Group, Inc.. ROAM MLS
- $215,0003 bd2 ba1.2k sqft70052 9th St, Covington, LA 70433For SaleMLS ID #2570855, Ada V Bruhl, Realty One Group Immobilia. ROAM MLS
- $264,9003 bd3 ba1.5k sqft79120 Watts Thomas Rd, Bush, LA 70431For SaleMLS ID #2557054, BETHANY SEAL, Goings Group Real Estate Servi. ROAM MLS
- $374,9003 bd3 ba2.4k sqft20010 5th Ave, Covington, LA 70433For SaleMLS ID #2576097, Beverly Hobbs Shea, High Road Properties, Inc.. ROAM MLS
- $259,9003 bd3 ba1.5k sqft700 Glockner Ct, Mandeville, LA 70448For SaleMLS ID #2580731, Melissa L Richoux, NOLA Living Realty. ROAM MLS
- $200,0005 bd2 ba1.9k sqft21216 Gardenia St, Covington, LA 70435For SaleMLS ID #2565614, Angela D Smith, Gulf Meridian Realty . ROAM MLS
- $240,0003 bd2 ba1.5k sqft22556 3rd St, Mandeville, LA 70471For SaleMLS ID #2552008, Tricia M Daigle, Realty One Group Immobilia. ROAM MLS
- $219,0003 bd2 ba1.2k sqft74527 Gamma Ave, Covington, LA 70435For SaleMLS ID #2581341, Theresa E Dennie, Compass Mandeville. ROAM MLS
