Escape to peace and quiet in this charming 3 bedroom 2 bath country home set on a beautiful 1.70+/- acre lot in Folsom. Offers living room with built-in shelves, kitchen has breakfast bar, 2 pantries and ample counterspace. All spacious bedrooms. Features a dining room or sitting room off the kitchen. Enclosed large sunroom with view of yard and greenspace. Outside, the wide open yard is ready for chickens, a vegetable garden or simply afternoons under the shade of majestic oak tree. Property has a barn for storage and much more. Call today to view this country home. It's a must see!
For sale
$254,000
78468 Stevens Rd, Folsom, LA 70437
3beds
1,873sqft
Single Family Residence
Built in 1967
1.7 Acres Lot
$-- Zestimate®
$136/sqft
$-- HOA
What's special
Barn for storageWide open yardSpacious bedroomsAmple counterspace
- 18 days
- 200
- 20
Zillow last checked:
Listing updated:
Listed by:
Ada V Bruhl,
Realty One Group Immobilia 985-218-8081
Source: ROAM MLS,MLS#: 2516435
Facts & features
Interior
Bedrooms & bathrooms
- Bedrooms: 3
- Bathrooms: 2
- Full bathrooms: 2
Primary bedroom
- Description: Lower Level, Flooring: Tile
- Area: 169 Square Feet
- Dimensions: 13 x 13
Bedroom
- Description: Lower Level, Flooring: Laminate Wood
- Area: 143.75 Square Feet
- Dimensions: 11.5 x 12.5
Bedroom
- Description: Lower Level, Flooring: Laminate Wood
- Area: 152.95 Square Feet
- Dimensions: 11.5 x 13.3
Dining room
- Description: Lower Level, Flooring: Tile
- Area: 121.92 Square Feet
- Dimensions: 9.6 x 12.7
Kitchen
- Description: Lower Level, Flooring: Tile
- Area: 301.3 Square Feet
- Dimensions: 11.5 x 26.2
Living room
- Description: Lower Level, Flooring: Tile
- Area: 214.06 Square Feet
- Dimensions: 13.9 x 15.4
Sunroom
- Description: Lower Level, Flooring: Laminate Wood
- Area: 356.32 Square Feet
- Dimensions: 13.6 x 26.2
Heating
- Central, Other
Cooling
- Central Air, Other
Appliances
- Included: Dishwasher, Microwave, Cooktop, Oven
Features
- Flooring: Laminate, Tile, Wood
- Has fireplace: No
Interior area
- Total structure area: 2,421
- Total interior livable area: 1,873 sqft
Video & virtual tour
Property
Parking
- Parking features: Carport
- Has carport: Yes
Features
- Levels: One
- Stories: 1
Lot
- Size: 1.7 Acres
- Dimensions: 205 x 288 x 332 x 193
- Features: Rear Yard Vehicle Access
Details
- Additional structures: Barn(s)
- Parcel number: 0
Construction
Type & style
- Home type: SingleFamily
- Architectural style: Traditional
- Property subtype: Single Family Residence
Materials
- Brick
- Foundation: Slab
- Roof: Metal
Condition
- Year built: 1967
Utilities & green energy
- Sewer: Septic Tank
- Water: Well
- Utilities for property: Natural Gas Not Available
Community & HOA
HOA
- Has HOA: No
Location
- Region: Folsom
Financial & listing details
- Price per square foot: $136/sqft
- Tax assessed value: $33,580
- Annual tax amount: $416
- Date on market: 8/13/2025
Estimated market value
Not available
Estimated sales range
Not available
Not available
Price history
| Date | Event | Price |
|---|---|---|
| 6/12/2026 | Price change | $254,000-5.9%$136/sqft |
Source:  GSREIN #2516435 Report a problem | ||
| 2/4/2026 | Price change | $270,000-6.9%$144/sqft |
Source: GSREIN #2516435 Report a problem | ||
| 9/20/2025 | Price change | $290,000-3.3%$155/sqft |
Source: GSREIN #2516435 Report a problem | ||
| 8/14/2025 | Listed for sale | $300,000$160/sqft |
Source: GSREIN #2516435 Report a problem | ||
Public tax history
| Year | Property taxes | Tax assessment |
|---|---|---|
| 2025 | $416 | $3,358 |
| 2024 | -- | $3,358 |
| 2023 | -- | $3,358 |
| 2022 | -- | $3,358 |
| 2021 | -- | $3,358 |
| 2020 | -- | $3,358 |
| 2019 | -- | $3,358 |
| 2018 | -- | $3,358 |
| 2017 | $491 -0.4% | $3,358 |
| 2016 | $493 -1.6% | $3,358 |
| 2015 | $501 | $3,358 |
Find assessor info on the county website
Monthly payment
Est. payment
Payment breakdown
Explore the cost of this home by adjusting the details. Changes won't be saved.Climate risks
Neighborhood: 70437
Nearby schools
Schools provided by the listing agent
- Elementary: www.stpsb.org
Source: ROAM MLS. This data may not be complete. We recommend contacting the local school district to confirm school assignments for this home.
Similar homes
- $229,9993 bd2 ba1.4k sqft11591 Tantela Ranch Rd, Folsom, LA 70437For Sale

 MLS ID #2579414, William E Stall, Amplified Realty Group, Inc.. ROAM MLS
- $300,0003 bd2 ba1.7k sqft14344 Jim Core Rd, Folsom, LA 70437For Sale
 MLS ID #2563280, Jennifer P Lacoste, Keller Williams Realty Service. ROAM MLS
- $370,0003 bd2 ba2.2k sqft79273 Highway 25, Folsom, LA 70437For Sale
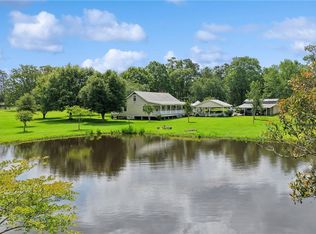 MLS ID #2558924, Jennifer S. Rice, Berkshire Hathaway HS - Mandeville. ROAM MLS
- $249,9003 bd1 ba1.5k sqft49479 Highway 445, Loranger, LA 70446For Sale
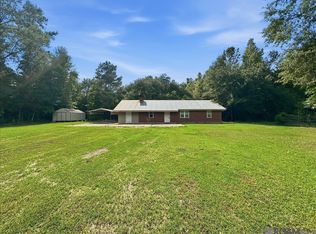 MLS ID #2026015740, Jeffrey Foltz, LPT Realty, LLC. ROAM MLS
- $240,0003 bd2 ba1.5k sqft16758 Kat Kaw Rd, Franklinton, LA 70438For SaleMLS ID #2566824, Rhonda C Zimmerman, United Real Estate Partners. ROAM MLS
- $174,8003 bd2 ba1.2k sqft84074 Hill Rd, Folsom, LA 70437For SaleMLS ID #2521766, Nathan Templet, KPG Realty, LLC. ROAM MLS
- $255,0003 bd2 ba1.3k sqft24445 Sanders Rd, Covington, LA 70435For SaleMLS ID #2571808, Cillen E Meisler, REACH Real Estate Solutions. ROAM MLS
- $275,0003 bd2 ba1.4k sqft75252 Tom Meyers Rd, Covington, LA 70435For SaleMLS ID #2582462, Heather P Dempsey, Dempsey Rogers, Inc.. ROAM MLS
- $348,0005 bd3 ba2.3k sqft16275 Bruhl Rd, Folsom, LA 70437For SaleMLS ID #2565855, Kerrie M Seiler, Compass Covington (COMP27). ROAM MLS
- $225,0003 bd2 ba1.5k sqft52039 Savoie Ln, Loranger, LA 70446For SaleMLS ID #2575641, Anthony T Neeson, Keller Williams Realty Service. ROAM MLS
- $259,0003 bd2 ba1.7k sqft24 Hickory Dr, Covington, LA 70433For SaleMLS ID #2581661, Scott A Matthews, HGI Realty, LLC*. ROAM MLS
- $210,0003 bd2 ba1.3k sqft82330 Highway 437, Covington, LA 70435For SaleMLS ID #2563166, Louis Williams, Keller Williams Realty Service. ROAM MLS
- $217,5004 bd2 ba2k sqft86472 Mockingbird Hill Rd, Franklinton, LA 70438For SaleMLS ID #2580665, David W Holloway, Smith & Core, Inc.. ROAM MLS
- $244,9004 bd2 ba1.7k sqft46282 Morris Rd, Hammond, LA 70401For SaleMLS ID #2502886, Kelly Cox, Crescent Sotheby's International. ROAM MLS
- $275,0003 bd2 ba2.2k sqft19065 Highway 450, Franklinton, LA 70438For SaleMLS ID #2569140, David W Holloway, Smith & Core, Inc.. ROAM MLS
- $198,0003 bd2 ba1.6k sqft25075 Shorty Wilson Rd, Loranger, LA 70446For SaleMLS ID #2551167, Julia A Davis, United Real Estate Partners. ROAM MLS
- $280,0003 bd2 ba2.4k sqft40490 Drude Rd, Ponchatoula, LA 70454For SaleMLS ID #2577441, Alexandra Baham, ENRG Global Realty, LLC. ROAM MLS
- $275,0003 bd3 ba2.8k sqft73114 Military Rd, Covington, LA 70435For SaleMLS ID #2549503, Jennifer D Hayes, REACH Real Estate Solutions. ROAM MLS
- $225,0002 bd1 ba1.4k sqft16690 Million Dollar Rd, Covington, LA 70435For SaleMLS ID #2525319, Mark G Brown, United Real Estate Partners. ROAM MLS
- $250,0003 bd2 ba1.6k sqft17016 E Domiano Ln, Hammond, LA 70401For SaleMLS ID #2570651, Joshua W Raymond, Raymond Real Estate LLC. ROAM MLS
