Spacious Country Living on Nearly 3 Acres – Ready for Your Vision! *SELLER IS OFFERING UP TO $5,000 TOWARD PURCHASER'S CLOSING COSTS WITH ACCEPTABLE OFFER*
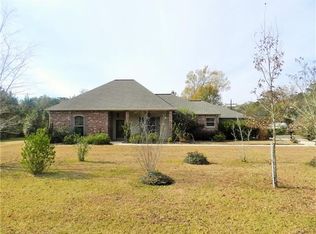
Bring your design ideas and transform this solid brick 4-bedroom home into the country retreat you've always wanted. Nestled beneath magnificent, aged oak trees, this property offers the rare combination of peaceful rural living with the convenience of being just minutes from everything.
Inside, you'll find a spacious floor plan that's ready for your personal touch. Whether you're inspired by today's farmhouse trends, modern updates, or timeless Southern charm, this home offers the perfect opportunity to create something truly special.
~Property Highlights~
*4 Bedrooms
*Solid Brick Construction
*Situated on Nearly 3 Acres
*Beautiful large Oak Trees
*Peaceful Country Setting
*Just Minutes to Downtown Hammond
*Convenient to Schools, Shopping & Dining
*Well Water Currently in Use
*Public Water available
If you've been searching for acreage, large shade trees, and a home with potential to make your own, this is one you won't want to miss.
Schedule your private showing today! Contact the listing agent for additional information.
Active
$244,900
46282 Morris Rd, Hammond, LA 70401
4beds
1,736sqft
Single Family Residence
Built in 1975
2.95 Acres Lot
$-- Zestimate®
$141/sqft
$-- HOA
What's special
Solid brick constructionBeautiful large oak trees
- 479 days
- 306
- 20
Zillow last checked:
Listing updated:
Listed by:
Kelly Cox 985-974-4400,
Crescent Sotheby's International Realty 985-345-6802,
Joann Bernard 985-320-5292,
Crescent Sotheby's International Realty
Source: GSREIN,MLS#: 2502886
Facts & features
Interior
Bedrooms & bathrooms
- Bedrooms: 4
- Bathrooms: 2
- Full bathrooms: 2
Primary bedroom
- Description: Flooring: Wood
- Level: Lower
- Dimensions: 13.4 x 10.11
Bedroom
- Description: Flooring: Wood
- Level: Lower
- Dimensions: 11.11 x 11.11
Bedroom
- Description: Flooring: Wood
- Level: Lower
- Dimensions: 13.3 x 11.11
Bedroom
- Description: Flooring: Wood
- Level: Lower
- Dimensions: 13.3 x 10.11
Breakfast room nook
- Description: Flooring: Tile
- Level: Lower
- Dimensions: 11.3 x 10.11
Kitchen
- Description: Flooring: Tile
- Level: Lower
- Dimensions: 11 x 11
Living room
- Description: Flooring: Wood
- Level: Lower
- Dimensions: 20.7 x 14.9
Heating
- Central
Cooling
- Central Air, 1 Unit
Appliances
- Included: Oven, Range
Features
- Has fireplace: Yes
- Fireplace features: Wood Burning
Interior area
- Total structure area: 2,136
- Total interior livable area: 1,736 sqft
Property
Parking
- Total spaces: 2
- Parking features: Garage, Two Spaces, Garage Door Opener
- Has garage: Yes
Accessibility
- Accessibility features: Accessibility Features
Features
- Levels: One
- Stories: 1
- Pool features: None
Lot
- Size: 2.95 Acres
- Dimensions: 158.53 x 436.40 x 208.71 x 178.31 x 20
- Features: Irregular Lot, Outside City Limits
Details
- Additional structures: Shed(s)
- Parcel number: 978701
- Special conditions: None
Construction
Type & style
- Home type: SingleFamily
- Architectural style: Ranch
- Property subtype: Single Family Residence
Materials
- Brick
- Foundation: Slab
- Roof: Metal
Condition
- Average Condition
- Year built: 1975
Utilities & green energy
- Sewer: Septic Tank
- Water: Well
Community & HOA
Community
- Subdivision: Not a Subdivision
HOA
- Has HOA: No
Location
- Region: Hammond
Financial & listing details
- Price per square foot: $141/sqft
- Tax assessed value: $65,550
- Date on market: 5/22/2025
Estimated market value
Not available
Estimated sales range
Not available
Not available
Price history
| Date | Event | Price |
|---|---|---|
| 9/9/2026 | Price change | $244,900-2%$141/sqft |
Source:  GSREIN #2502886 Report a problem GSREIN #2502886 Report a problem | ||
| 2/14/2026 | Price change | $249,900-2%$144/sqft |
Source: GSREIN #2502886 Report a problem | ||
| 9/9/2025 | Price change | $254,900-1.9%$147/sqft |
Source: GSREIN #2502886 Report a problem | ||
| 7/5/2025 | Listed for sale | $259,900$150/sqft |
Source: GSREIN #2502886 Report a problem | ||
| 6/4/2025 | Contingent | $259,900$150/sqft |
Source: GSREIN #2502886 Report a problem | ||
| 5/22/2025 | Listed for sale | $259,900-2.3%$150/sqft |
Source: GSREIN #2502886 Report a problem | ||
| 3/28/2025 | Listing removed | $265,900$153/sqft |
Source: GSREIN #2467277 Report a problem | ||
| 11/13/2024 | Price change | $265,900-1.5%$153/sqft |
Source: GSREIN #2467277 Report a problem | ||
| 9/18/2024 | Price change | $269,900+979.6%$155/sqft |
Source: GSREIN #2467277 Report a problem | ||
| 9/12/2024 | Pending sale | $25,000$14/sqft |
Source: GSREIN #2434603 Report a problem | ||
| 9/12/2024 | Listed for sale | $25,000-91.5%$14/sqft |
Source: GSREIN #2434603 Report a problem | ||
| 9/10/2024 | Sold | -- |
Source: GSREIN #2434603 Report a problem | ||
| 6/6/2024 | Price change | $295,000-6.3%$170/sqft |
Source: GSREIN #2434603 Report a problem | ||
| 2/24/2024 | Listed for sale | $315,000$181/sqft |
Source: GSREIN #2434603 Report a problem | ||
Public tax history
| Year | Property taxes | Tax assessment |
|---|---|---|
| 2025 | -- | $6,555 -2.6% |
| 2024 | -- | $6,730 |
| 2023 | -- | $6,730 |
| 2022 | -- | $6,730 |
| 2021 | -- | $6,730 |
| 2020 | -- | $6,730 |
| 2019 | -- | $6,730 |
| 2018 | $775 | $6,730 |
| 2017 | $775 | $6,730 -4.7% |
| 2016 | -- | $7,063 |
| 2015 | -- | $7,063 |
| 2014 | -- | $7,063 |
| 2013 | -- | $7,063 |
| 2012 | -- | $7,063 |
| 2011 | -- | $7,063 |
| 2010 | -- | $7,063 |
| 2009 | -- | $7,063 -1.7% |
| 2008 | -- | $7,186 |
| 2007 | -- | $7,186 |
| 2006 | -- | $7,186 |
| 2005 | -- | $7,186 |
| 2004 | -- | $7,186 |
| 2003 | -- | $7,186 0% |
| 2002 | -- | $7,189 |
| 2001 | -- | $7,189 -8.9% |
| 2000 | -- | $7,894 |
Find assessor info on the county website
Monthly payment
Est. payment
Payment breakdown
Explore the cost of this home by adjusting the details. Changes won't be saved.Climate risks
Neighborhood: 70401
Similar homes
- $260,0003 bd2 ba1.6k sqft17016 E Domiano Ln, Hammond, LA 70401For Sale
 MLS ID #2570651, Joshua Raymond, Raymond Real Estate LLC. GSREIN
 - $229,9003 bd2 ba1.2k sqft46471 Milton Rd, Hammond, LA 70401For Sale
 MLS ID #2572127, Eric Davis, Geaux South Realty LLC. GSREIN
 - $237,1594 bd2 ba1.6k sqft108 Florence Dr, Hammond, LA 70401For Sale
 MLS ID #2568846, Stuart Tournillon, DRUDE RENTAL MANAGEMENT. GSREIN
 - $260,0004 bd2 ba2.4k sqft800 S Range Rd, Hammond, LA 70403For Sale
 MLS ID #2529230, William Frederick, Keller Williams Realty Services. GSREIN
 - $300,0003 bd2 ba2.3k sqft12250 Northwood Dr, Hammond, LA 70401For SaleMLS ID #2563216, Kelly Turner, Crescent Sotheby's International Realty. GSREIN
- $235,0003 bd2 ba1.9k sqft13055 Tammy Dr, Tickfaw, LA 70466For SaleMLS ID #2575478, Ben Tiblier, Engel & Volkers Slidell - Mandeville. GSREIN
- $223,9903 bd3 ba1.9k sqft1901 Cherie Dr, Hammond, LA 70401For SaleMLS ID #2535833, Jessica Huguet, Crescent Sotheby's International Realty. GSREIN
- $249,9003 bd1 ba1.5k sqft49479 Highway 445, Loranger, LA 70446For Sale
 MLS ID #2026015740, Jeff Foltz, LPT Realty, LLC. ROAM MLS
 - $235,0003 bd2 ba2.2k sqft43136 S Holly St, Hammond, LA 70403For SaleMLS ID #2570299, Trinity Keller, NOLA Living Realty. GSREIN
- $240,0004 bd3 ba2.1k sqft56034 Virgil White Ln, Loranger, LA 70446For SaleMLS ID #2567333, Liesha Foster, Berkshire Hathaway HomeServices Preferred, REALTOR. GSREIN
- $232,0004 bd2 ba2k sqft115 N 14th St, Ponchatoula, LA 70454For SaleMLS ID #2571828, Haley Marmillion, Monument Real Estate, LLC. GSREIN
- $219,9002 bd2 ba1.4k sqft41267 Yokum Rd, Ponchatoula, LA 70454For SaleMLS ID #2530269, David Pevey, Pevey Realtors & Appraisers. GSREIN
- $219,9003 bd2 ba1.2k sqft10166 Amelia Ln, Hammond, LA 70403For SaleMLS ID #2575630, Ryan Monier, Davis Realty Group, LLC. GSREIN
- $225,0002 bd2 ba1.2k sqft11256 Davis Rd, Hammond, LA 70403For SaleMLS ID #2574769, Connor Mulvany, Realty One Group Immobilia. GSREIN
- $238,2005 bd3 ba2.5k sqft40124 Annette Dr, Ponchatoula, LA 70454For SaleMLS ID #2570780, DeAnthony J Payton, Fathom Realty LA, LLC. GSREIN
- $170,0003 bd2 ba2.1k sqft915 Martin Luther King Dr, Kentwood, LA 70444For SaleMLS ID #2564972, Heather Seal, Downtown Realty. GSREIN
- $271,0003 bd2 ba1.7k sqft14058 Randall Ave, Hammond, LA 70403For SaleMLS ID #2568785, Natalie Monteleone, Keller Williams Realty Services. GSREIN
- $155,0004 bd1 ba1.4k sqft200 N Carter St, Hammond, LA 70401For SaleMLS ID #2572751, Ronald Ranatza, Crescent Sotheby's International Realty. GSREIN
- $245,0003 bd2 ba1.5k sqft54097 Sweetwater Rd, Independence, LA 70443For SaleMLS ID #2026008496, Renee Badon, United Properties of Louisiana. ROAM MLS
- $175,0003 bd2 ba1.2k sqft17517 Avalon Ter, Hammond, LA 70403For SaleMLS ID #2576287, Katherine Welty Bergeron, Keller Williams Realty Services. GSREIN
