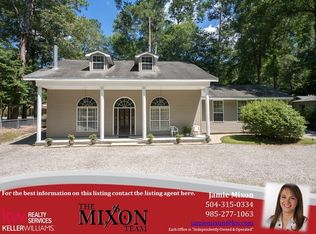
Homesteaded in 1940, reimagined in the 1960s, expanded in the late 1990s, and refreshed in 2011, this classic Acadian on popular Military Road welcomes you with a deep front porch, sunlight through mature trees, and a quick hop to Downtown Covington for the farmers market and brunch. Set on one acre, it’s made for easy indoor–outdoor living with front and back porches, a detached workshop for projects, and an attached garage for everyday convenience. Inside, comfortable gathering spaces anchor the main level, while upstairs offers 1,815 sq ft of unfinished space, a rare canvas for a future retreat, studio, or flex level (buyer to verify; not included in living area). The home does need some repairs and updates, presenting a thoughtful opportunity to personalize finishes and address deferred items so you gain the character you love without paying for someone else’s choices.If you’re seeking Covington convenience with room to grow and a porch-life vibe, 73114 Military Rd delivers a lifestyle that’s hard to find with its heritage character, expansion potential, and an address locals love.
For sale
$275,000
73114 Military Rd, Covington, LA 70435
3beds
2,805sqft
Single Family Residence
Built in 1940
1 Acres Lot
$-- Zestimate®
$98/sqft
$-- HOA
What's special
Detached workshop for projectsSet on one acreFront and back porchesDeep front porchSunlight through mature trees
- 8 days
- 332
- 57
Zillow last checked:
Listing updated:
Listed by:
Jennifer D Hayes,
REACH Real Estate Solutions 985-888-6900
Source: ROAM MLS,MLS#: 2549503
Facts & features
Interior
Bedrooms & bathrooms
- Bedrooms: 3
- Bathrooms: 3
- Full bathrooms: 2
- 1/2 bathrooms: 1
Primary bedroom
- Description: Flooring: Wood
- Level: First
- Area: 328.44 Square Feet
- Dimensions: 20.4 x 16.1
Bedroom
- Description: Flooring: Wood
- Level: First
- Area: 162.72 Square Feet
- Dimensions: 11.3 x 14.4
Bedroom
- Description: Flooring: Wood
- Level: First
- Area: 132.16 Square Feet
- Dimensions: 11.2 x 11.8
Dining room
- Description: Flooring: Wood
- Level: First
- Area: 179.01 Square Feet
- Dimensions: 11.7 x 15.3
Kitchen
- Description: Flooring: Tile
- Level: First
- Area: 152.4 Square Feet
- Dimensions: 12.0 x 12.7
Living room
- Description: Ceiling Ht: 12, Flooring: Wood
- Level: First
- Area: 362.85 Square Feet
- Dimensions: 17.7 x 20.5
Other
- Description: Study, Flooring: Wood
- Level: First
- Area: 129.2 Square Feet
- Dimensions: 13.6 x 9.5
Sitting room
- Description: Flooring: Wood
- Level: First
- Area: 149.73 Square Feet
- Dimensions: 9.3 x 16.1
Heating
- Central
Cooling
- Central Air, Ceiling Fan(s)
Appliances
- Included: Dishwasher, Microwave, Stainless Steel Appliance(s), Cooktop, Oven
- Laundry: Electric Dryer Hookup, Washer Hookup, Inside
Features
- Pantry
- Flooring: Tile, Wood
- Number of fireplaces: 1
- Fireplace features: Wood Burning
Interior area
- Total structure area: 5,448
- Total interior livable area: 2,805 sqft
Video & virtual tour
Property
Parking
- Total spaces: 1
- Parking features: Attached Garage
- Garage spaces: 1
Features
- Levels: Two
- Stories: 2
- Fencing: Other,Partial
Lot
- Size: 1 Acres
- Dimensions: 91 x 389 x 100 x 394
- Features: Other, Rear Yard Vehicle Access
Details
- Additional structures: Workshop
- Parcel number: 117537
Construction
Type & style
- Home type: SingleFamily
- Architectural style: Acadian
- Property subtype: Single Family Residence
Materials
- Other
- Foundation: Raised
- Roof: Asphalt,Shingle
Condition
- Year built: 1940
Utilities & green energy
- Electric: Circuit Breakers
- Sewer: Septic Tank
- Water: Well
- Utilities for property: Natural Gas Available
Community & HOA
HOA
- Has HOA: No
Location
- Region: Covington
Financial & listing details
- Price per square foot: $98/sqft
- Date on market: 3/25/2026
Estimated market value
Not available
Estimated sales range
Not available
$3,139/mo
Price history
| Date | Event | Price |
|---|---|---|
| 7/20/2026 | Price change | $275,000-8.3%$98/sqft |
Source:  GSREIN #2549503 Report a problem | ||
| 3/25/2026 | Listed for sale | $299,900$107/sqft |
Source: GSREIN #2549503 Report a problem | ||
| 3/16/2026 | Listing removed | $299,900$107/sqft |
Source: GSREIN #2519720 Report a problem | ||
| 1/23/2026 | Listed for sale | $299,900$107/sqft |
Source: GSREIN #2519720 Report a problem | ||
| 1/19/2026 | Contingent | $299,900$107/sqft |
Source: GSREIN #2519720 Report a problem | ||
| 12/2/2025 | Price change | $299,900-6.3%$107/sqft |
Source: GSREIN #2519720 Report a problem | ||
| 9/5/2025 | Listed for sale | $320,000+12.3%$114/sqft |
Source: GSREIN #2519720 Report a problem | ||
| 11/11/2016 | Listing removed | $285,000$102/sqft |
Source: Keller Williams - Mandeville #2064677 Report a problem | ||
| 11/11/2016 | Listed for sale | $285,000$102/sqft |
Source: Keller Williams - Mandeville #2064677 Report a problem | ||
| 11/10/2016 | Sold | -- |
Source:  ROAM MLS #2064677 Report a problem | ||
| 10/23/2016 | Pending sale | $285,000-12.8%$102/sqft |
Source: Keller Williams - Mandeville #2064677 Report a problem | ||
| 10/23/2016 | Price change | $327,000+14.7%$117/sqft |
Source: Keller Williams - Mandeville #2064677 Report a problem | ||
| 10/16/2016 | Pending sale | $285,000-12.8%$102/sqft |
Source: Keller Williams - Mandeville #2064677 Report a problem | ||
| 10/16/2016 | Price change | $327,000+14.7%$117/sqft |
Source: Keller Williams - Mandeville #2064677 Report a problem | ||
| 10/14/2016 | Pending sale | $285,000-12.8%$102/sqft |
Source: Keller Williams - Mandeville #2064677 Report a problem | ||
| 10/14/2016 | Price change | $327,000+14.7%$117/sqft |
Source: Keller Williams - Mandeville #2064677 Report a problem | ||
| 10/12/2016 | Pending sale | $285,000-12.8%$102/sqft |
Source: Keller Williams - Mandeville #2064677 Report a problem | ||
| 10/12/2016 | Price change | $327,000+14.7%$117/sqft |
Source: Keller Williams - Mandeville #2064677 Report a problem | ||
| 10/6/2016 | Pending sale | $285,000-12.8%$102/sqft |
Source: Keller Williams - Mandeville #2064677 Report a problem | ||
| 10/6/2016 | Price change | $327,000+14.7%$117/sqft |
Source: Keller Williams - Mandeville #2064677 Report a problem | ||
| 9/30/2016 | Pending sale | $285,000-12.8%$102/sqft |
Source: Keller Williams - Mandeville #2064677 Report a problem | ||
| 9/30/2016 | Price change | $327,000+14.7%$117/sqft |
Source: Keller Williams - Mandeville #2064677 Report a problem | ||
| 9/29/2016 | Pending sale | $285,000-12.8%$102/sqft |
Source: Keller Williams - Mandeville #2064677 Report a problem | ||
| 9/29/2016 | Price change | $327,000+14.7%$117/sqft |
Source: Keller Williams - Mandeville #2064677 Report a problem | ||
| 9/27/2016 | Pending sale | $285,000-12.8%$102/sqft |
Source: Keller Williams - Mandeville #2064677 Report a problem | ||
| 9/27/2016 | Listed for sale | $327,000$117/sqft |
Source: Keller Williams - Mandeville #2064677 Report a problem | ||
Public tax history
Tax history is unavailable.
Monthly payment
Est. payment
Payment breakdown
Explore the cost of this home by adjusting the details. Changes won't be saved.Climate risks
Neighborhood: 70435
Nearby schools
Schools provided by the listing agent
- Elementary: Lyon, Pine View
- Middle: Pitcher
- High: Covington
Source: ROAM MLS. This data may not be complete. We recommend contacting the local school district to confirm school assignments for this home.
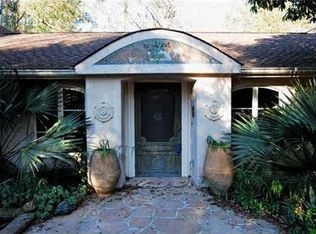
Similar homes
- $189,9003 bd2 ba1.4k sqft72433 Bullard St, Covington, LA 70435For Sale
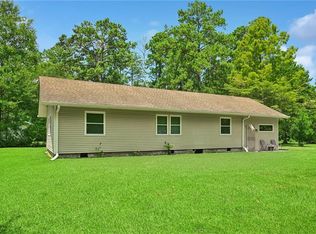
 MLS ID #2571115, Gregg B Tepper, Keller Williams Realty Serv.. ROAM MLS
- $314,0004 bd2 ba1.5k sqft76454 Highway 1081, Covington, LA 70435For Sale
 MLS ID #2576152, Image Hasselbeck, Community RealEstate LLC. ROAM MLS
- $299,9003 bd2 ba1.6k sqft424 E Magee St, Covington, LA 70433For Sale
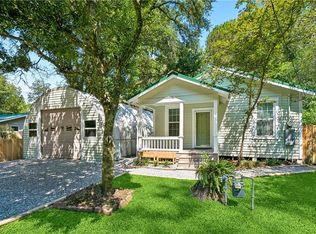 MLS ID #2576149, Brenda H Newfield, Newfield Realty Group Inc.. ROAM MLS
- $289,0003 bd2 ba1.5k sqft528 Homewood Dr, Covington, LA 70433For Sale
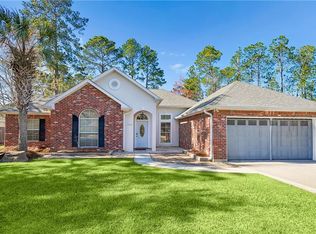 MLS ID #2573996, Louis Williams, Keller Williams Realty Serv.. ROAM MLS
- $275,0003 bd2 ba1.8k sqft18318 Cusachs Dr, Covington, LA 70433For SaleMLS ID #2560624, Rebecca A Davis, Select Living LLC. ROAM MLS
- $289,0004 bd3 ba2.3k sqft161 Penn Mill Lakes Blvd, Covington, LA 70435For SaleMLS ID #2569696, Robert Oddo, Realty One Group Immobilia. ROAM MLS
- $239,0003 bd2 ba1.5k sqft17156 Million Dollar Rd, Covington, LA 70435For SaleMLS ID #2572019, Rosie Rumore, Gulf Meridian Realty . ROAM MLS
- $315,0003 bd2 ba2.5k sqft77602 Highway 21, Covington, LA 70435For SaleMLS ID #2572089, Gina C Rowbatham, United Real Estate Partners. ROAM MLS
- $376,0003 bd2 ba2.2k sqft20084 Highway 40, Covington, LA 70435For SaleMLS ID #2555073, Katelyn A Warner, NextHome Real Estate Prof. ROAM MLS
- $350,0005 bd3 ba2.2k sqft23423 N Rian Dr, Covington, LA 70435For SaleMLS ID #2559962, Ashley Callahan, 1 Percent Lists Gulf South. ROAM MLS
- $230,0004 bd2 ba1.7k sqft104 Drum St, Covington, LA 70433For SaleMLS ID #2576026, Amberly B Stuart, Compass Garden District. ROAM MLS
- $264,6003 bd3 ba2.1k sqft302 Montmartre St, Folsom, LA 70437For SaleMLS ID #2561131, Image Hasselbeck, Community RealEstate LLC. ROAM MLS
- $329,0004 bd4 ba3.1k sqft116 Bayberry Dr, Covington, LA 70433For SaleMLS ID #2570737, Neal J Terrebonne, United Real Estate Partners. ROAM MLS
- $379,0003 bd2 ba1.5k sqft73121 Pruden Rd, Covington, LA 70435For SaleMLS ID #2527543, Victor M Lizarraga, 1 Percent Lists Premier. ROAM MLS
- $240,0003 bd2 ba1.5k sqft22556 3rd St, Mandeville, LA 70471For SaleMLS ID #2552008, Tricia M Daigle, Realty One Group Immobilia. ROAM MLS
- $255,0003 bd2 ba1.4k sqft70413 D St, Covington, LA 70433For SaleMLS ID #2572048, Deana S Bradley, Atlas Real Estate Company, LLC. ROAM MLS
- $300,0003 bd2 ba1.7k sqft14344 Jim Core Rd, Folsom, LA 70437For SaleMLS ID #2563280, Jennifer P Lacoste, Keller Williams Realty Serv.. ROAM MLS
- $220,0004 bd2 ba1.5k sqft72350 Forest Dr, Covington, LA 70433For SaleMLS ID #2578039, Jamie M Gebbia, Homesmart Realty South - Covington. ROAM MLS
- $269,0003 bd3 ba1.8k sqft35175 Donny Rd, Pearl River, LA 70452For SaleMLS ID #2560742, Dale Dixon, Century 21 Investment Realty. ROAM MLS
- $259,0003 bd2 ba2.2k sqft31013 Putt Moran Loop, Lacombe, LA 70445For SaleMLS ID #2574608, Lindsay C Keen, Keller Williams Realty Serv.. ROAM MLS
