Welcome home to 31013 Putt Moran Loop! This precious 3-bed/2-bath cottage sits on two beautiful parcels that are just under an acre. Exterior features a brand new deck, large covered porch at the side entrance and a covered porch at the front entrance, a detached garage with workshop + covered carport, and a raised cottage with endless possibilities.
At the side entrance, you'll enter the sun room with wood finishes and plenty of natural light...an ideal spot for all your plants, morning coffees or a cozy spot to read a book. The galley kitchen opens into the dining area, which opens into the primary living area and features a fireplace. Down the hall, you'll find the primary bedroom with huge walk-in closet, the secondary bedroom, and two full baths. The den in the front of the home leads out to the front porch.
There's so much to love about this property, especially if you're looking for room to entertain, room to run, and room to tinker in a workshop. Schedule your private showing today!
Active
$259,000
31013 Putt Moran Loop, Lacombe, LA 70445
3beds
2,207sqft
Single Family Residence
Built in 1951
0.88 Acres Lot
$254,900 Zestimate®
$117/sqft
$-- HOA
What's special
Covered carportDetached garage with workshopRaised cottageBrand new deck
- 6 days
- 177
- 21
Zillow last checked:
Listing updated:
Listed by:
Lindsay Keen 228-243-8201,
Keller Williams Realty Services 985-727-7000
Source: GSREIN,MLS#: 2574608
Facts & features
Interior
Bedrooms & bathrooms
- Bedrooms: 3
- Bathrooms: 2
- Full bathrooms: 2
Primary bedroom
- Level: Lower
- Dimensions: 13.8x11.4
Bedroom
- Level: Lower
- Dimensions: 13.6x11.4
Bedroom
- Level: Lower
- Dimensions: 9.7x11.4
Dining room
- Level: Lower
Living room
- Level: Lower
- Dimensions: 18.2x27.5
Heating
- Central
Cooling
- Central Air
Features
- Has fireplace: No
- Fireplace features: None, Wood Burning
Interior area
- Total structure area: 2,679
- Total interior livable area: 2,207 sqft
Property
Parking
- Parking features: Covered, Carport, Detached
- Has carport: Yes
Features
- Levels: One
- Stories: 1
Lot
- Size: 0.88 Acres
- Dimensions: 200 x 200
- Features: Outside City Limits, Oversized Lot
Details
- Parcel number: 69207
- Special conditions: None
Construction
Type & style
- Home type: SingleFamily
- Architectural style: Traditional
- Property subtype: Single Family Residence
Materials
- Vinyl Siding
- Foundation: Raised
- Roof: Metal
Condition
- Average Condition
- Year built: 1951
Utilities & green energy
- Sewer: Septic Tank
- Water: Public
Community & HOA
Community
- Subdivision: Not a Subdivision
HOA
- Has HOA: No
Location
- Region: Lacombe
Financial & listing details
- Price per square foot: $117/sqft
- Tax assessed value: $43,420
- Date on market: 8/27/2026
Estimated market value
$254,900
$242,000 - $268,000
$2,367/mo
Price history
| Date | Event | Price |
|---|---|---|
| 8/27/2026 | Listed for sale | $259,000$117/sqft |
Source:  GSREIN #2574608 Report a problem GSREIN #2574608 Report a problem | ||
Public tax history
| Year | Property taxes | Tax assessment |
|---|---|---|
| 2025 | -- | $4,342 |
| 2024 | -- | $4,342 |
| 2023 | -- | $4,342 |
| 2022 | -- | $4,342 |
| 2021 | -- | $4,342 |
| 2020 | -- | $4,342 |
| 2019 | -- | $4,342 |
| 2018 | -- | $4,342 |
| 2017 | $574 -0.4% | $4,342 |
| 2016 | $576 -5.1% | $4,342 |
| 2015 | $607 +1.1% | $4,342 |
| 2014 | $600 -0.1% | $4,342 |
| 2013 | $601 | $4,342 |
| 2012 | -- | $4,342 |
Find assessor info on the county website
Monthly payment
Est. payment
Payment breakdown
Explore the cost of this home by adjusting the details. Changes won't be saved.Climate risks
Neighborhood: 70445
- $260,700-- bd-- ba2.4k sqft31035 Putt Moran Loop, Lacombe, LA 70445Off Market
- $210,900-- bd-- ba-- sqft31120 Horse Shoe Island Rd, Lacombe, LA 70445Off Market
- $399,1003 bd3 ba2.3k sqft31121 Horse Shoe Island Rd, Lacombe, LA 70445Off Market
- $22,475-- bd-- ba-- sqft31082 Horse Shoe Island Rd, Lacombe, LA 70445Off Market
Similar homes
- $215,0003 bd2 ba1.6k sqft66528 Highway 434, Lacombe, LA 70445For Sale
 MLS ID #2540034, Misty Levy, REMAX ALLIANCE. GSREIN
 - $225,0003 bd2 ba1.4k sqft60418 Citron Dr, Lacombe, LA 70445For Sale
 MLS ID #2551036, Stacia Lamulle, 1 Percent Lists Premier. GSREIN
 - $268,9503 bd2 ba1.7k sqft37360 W Thorner Rd, Pearl River, LA 70452For Sale
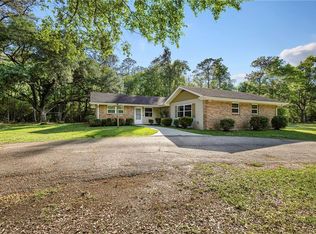 MLS ID #2551964, Erica Julian, Engel & Volkers Slidell - Mandeville. GSREIN
 - $315,0003 bd2 ba1.8k sqft61364 Magnolia Dr, Lacombe, LA 70445For Sale
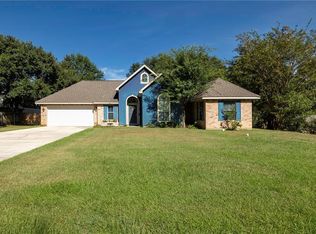 MLS ID #2569680, Salvatore Cannizzaro, Reag LC. GSREIN
 - $310,0003 bd3 ba2.1k sqft27464 Zelda Dr, Lacombe, LA 70445For SaleMLS ID #2558129, Stacey Nikolas Cruz, Fiorella Avenue Realty. GSREIN
- $305,0003 bd3 ba2.1k sqft28189 Creole Rd, Lacombe, LA 70445For SaleMLS ID #2556404, Image Hasselbeck, Community RealEstate LLC. GSREIN
- $349,0003 bd2 ba1.8k sqft26294 Cloverland Rd, Lacombe, LA 70445For SaleMLS ID #2564773, Kathy Hahn, Engel & Volkers Slidell - Mandeville. GSREIN
- $285,0004 bd3 ba1.8k sqft36180 Henry Gaines Rd, Pearl River, LA 70452For SaleMLS ID #2562940, Erica Julian, Engel & Volkers Slidell - Mandeville. GSREIN
- $269,0003 bd3 ba1.8k sqft35175 Donny Rd, Pearl River, LA 70452For SaleMLS ID #2560742, Dale Dixon, Century 21 Investment Realty. GSREIN
- $259,0003 bd2 ba1.3k sqft81177 Daisy Dr, Bush, LA 70431For SaleMLS ID #2557213, Katie Foster, United Real Estate Partners LLC. GSREIN
- $275,0003 bd3 ba2.8k sqft73114 Military Rd, Covington, LA 70435For SaleMLS ID #2549503, Jennifer Hayes, REACH Real Estate Solutions. GSREIN
- $238,0003 bd2 ba1.3k sqft1335 Girod St, Mandeville, LA 70448For SaleMLS ID #2572476, Franco Santiago, Compass Mandeville. GSREIN
- $259,0003 bd2 ba1.6k sqft70081 10th St, Covington, LA 70433For SaleMLS ID #2571771, Jan Mackie, Century 21 Investment Realty. GSREIN
- $250,0003 bd2 ba1.4k sqft112 Goldenwood Dr, Slidell, LA 70461For SaleMLS ID #2574379, Troy Rizan, Compass Slidell. GSREIN
- $309,0004 bd3 ba2.3k sqft110 Everest Dr, Slidell, LA 70458For SaleMLS ID #2574083, Guillermo Redondo, NextHome Northshore. GSREIN
- $224,9003 bd2 ba1.6k sqft302 Somerset Dr, Slidell, LA 70461For SaleMLS ID #2574525, Erica Julian, Engel & Volkers Slidell - Mandeville. GSREIN
- $225,0003 bd2 ba1.5k sqft40780 Chinchas Creek Rd, Slidell, LA 70461For SaleMLS ID #2568371, Jacqueline Sperier, KELLER WILLIAMS REALTY 455-0100. GSREIN
- $242,0003 bd2 ba1.5k sqft22556 3rd St, Mandeville, LA 70471For SaleMLS ID #2552008, Tricia Daigle, Realty One Group Immobilia. GSREIN
- $235,0003 bd3 ba2k sqft202 Oakmont Dr, Slidell, LA 70460For SaleMLS ID #2561010, Peggy Newcomb, Compass Slidell. GSREIN
- $250,0004 bd2 ba2.3k sqft417 Spartan Loop, Slidell, LA 70458For SaleMLS ID #2560066, Holley Hartdegen, Wayne Songy & Associates. GSREIN
