Conveniently located in Lacombe with easy access to Hwy 190 and I-12, this charming home checks off many "must have" boxes. The oversized primary bedroom is a rare find with plenty of room to create a spacious retreat. It has two large separate walk-in closets, ensuite with garden tub and separate shower. Walk-in laundry room has plenty of storage with wall-to-wall base drawers.Updated kitchen has new Bosch induction range, microwave & butcher block countertops, a pantry closet plus a walk-in pantry that is currently used as a coffee station as well as other convenient uses. High ceilings with open concept, wood burning fireplace, and lots of windows looking out to the lush backyard. Lots of storage throughout and flooring in attic. Large two car garage also has single garage door at rear to access spacious fenced backyard. There is also a gated side entrance to enter the backyard, a covered patio, and water tank closet. A new roof was installed in 2022. Currently under contract with pest control company. Flood Zone C. This home is a MUST SEE!
Schedule a showing today and see if most of your "must have" boxes are checked.
Active
$315,000
61364 Magnolia Dr, Lacombe, LA 70445
3beds
1,816sqft
Single Family Residence
Built in 2009
0.34 Acres Lot
$309,400 Zestimate®
$173/sqft
$-- HOA
What's special
Covered patioOversized primary bedroomLots of storage throughoutSpacious fenced backyardWood burning fireplace
- 57 days
- 90
- 6
Zillow last checked:
Listing updated:
Listed by:
Salvatore Cannizzaro 504-494-3750,
Reag LC 985-781-8225,
Debbie Cannizzaro 504-881-7736,
Reag LC
Source: GSREIN,MLS#: 2569680
Facts & features
Interior
Bedrooms & bathrooms
- Bedrooms: 3
- Bathrooms: 2
- Full bathrooms: 2
Primary bedroom
- Description: Flooring: Bamboo
- Level: Lower
- Dimensions: 22.9x14.5
Bedroom
- Description: Flooring: Bamboo
- Level: Lower
- Dimensions: 11.1x10.9
Bedroom
- Description: Flooring: Carpet
- Level: Lower
- Dimensions: 11.2x11.1
Dining room
- Description: Flooring: Tile
- Level: Lower
- Dimensions: 8.9x7
Kitchen
- Description: Flooring: Tile
- Level: Lower
- Dimensions: 11.8x8.6
Laundry
- Description: Flooring: Wood
- Level: Lower
- Dimensions: 8.8x7.3
Living room
- Description: Flooring: Wood
- Level: Lower
- Dimensions: 18.9x16.9
Other
- Description: Flooring: Tile
- Level: Lower
- Dimensions: 8.8x3
Heating
- Central
Cooling
- Central Air, 1 Unit
Appliances
- Included: Dishwasher, Oven, Range
- Laundry: Washer Hookup, Dryer Hookup
Features
- Attic, Tray Ceiling(s), Pull Down Attic Stairs
- Windows: Screens
- Attic: Pull Down Stairs
- Has fireplace: Yes
- Fireplace features: Wood Burning
Interior area
- Total structure area: 2,342
- Total interior livable area: 1,816 sqft
Property
Parking
- Total spaces: 2
- Parking features: Garage, Two Spaces
- Has garage: Yes
Features
- Levels: One
- Stories: 1
- Patio & porch: Covered
- Exterior features: Fence
- Pool features: None
Lot
- Size: 0.34 Acres
- Dimensions: 100 x 149 x 100 x 149
- Features: Outside City Limits, Oversized Lot
Details
- Additional structures: Shed(s)
- Parcel number: 78889
- Special conditions: None
Construction
Type & style
- Home type: SingleFamily
- Architectural style: Traditional
- Property subtype: Single Family Residence
Materials
- Brick, Stucco, Vinyl Siding
- Foundation: Slab
- Roof: Shingle
Condition
- Excellent
- Year built: 2009
Utilities & green energy
- Sewer: Septic Tank
- Water: Well
Community & HOA
Community
- Subdivision: Bayou Gardens
HOA
- Has HOA: No
Location
- Region: Lacombe
Financial & listing details
- Price per square foot: $173/sqft
- Tax assessed value: $224,081
- Annual tax amount: $3,079
- Date on market: 8/15/2026
Estimated market value
$309,400
$294,000 - $325,000
$1,977/mo
Price history
| Date | Event | Price |
|---|---|---|
| 8/16/2026 | Listed for sale | $315,000+14.6%$173/sqft |
Source:  GSREIN #2569680 Report a problem GSREIN #2569680 Report a problem | ||
| 4/20/2022 | Sold | -- |
Source: GSREIN #2338988 Report a problem | ||
| 4/2/2022 | Pending sale | $274,900$151/sqft |
Source: GSREIN #2338988 Report a problem | ||
| 4/1/2022 | Listed for sale | $274,900+41%$151/sqft |
Source: GSREIN #2338988 Report a problem | ||
| 1/14/2012 | Listing removed | $195,000$107/sqft |
Source: Keller Williams - Mandeville #882453 Report a problem | ||
| 10/23/2011 | Price change | $195,000-2%$107/sqft |
Source: Keller Williams - Mandeville #882453 Report a problem | ||
| 9/1/2011 | Price change | $199,000-2%$110/sqft |
Source: Keller Williams - Mandeville #882453 Report a problem | ||
| 7/13/2011 | Listed for sale | $203,000$112/sqft |
Source: Keller Williams - Mandeville #882453 Report a problem | ||
Public tax history
| Year | Property taxes | Tax assessment |
|---|---|---|
| 2025 | $3,079 +44.8% | $22,408 |
| 2024 | $2,126 +47% | $22,408 +31.5% |
| 2023 | $1,446 -7.6% | $17,042 -2.9% |
| 2022 | $1,565 -0.2% | $17,558 |
| 2021 | $1,568 -0.4% | $17,558 |
| 2020 | $1,574 -1.7% | $17,558 +0.6% |
| 2019 | $1,601 -0.1% | $17,460 |
| 2018 | $1,602 -41.6% | $17,460 |
| 2017 | $2,745 +71.8% | $17,460 |
| 2016 | $1,598 | $17,460 +0.1% |
| 2015 | $1,598 -1.2% | $17,437 |
| 2014 | $1,618 +1% | $17,437 |
| 2013 | $1,602 +6.9% | $17,437 +4.3% |
| 2011 | $1,499 -0.5% | $16,719 |
| 2010 | $1,507 | $16,719 |
Find assessor info on the county website
Monthly payment
Est. payment
Payment breakdown
Explore the cost of this home by adjusting the details. Changes won't be saved.Climate risks
Neighborhood: 70445
Nearby schools
Schools provided by the listing agent
- Elementary: stpsb.org
- Middle: stpsb.org
- High: stpsb.org
Source: GSREIN. This data may not be complete. We recommend contacting the local school district to confirm school assignments for this home.

Similar homes
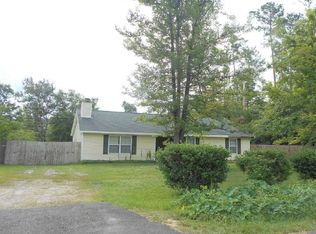
- $225,0003 bd2 ba1.5k sqft61549 Highway 434, Lacombe, LA 70445For Sale

 MLS ID #2576037, Patrick Daigle, Barden Realty, LLC. GSREIN
 - $299,0003 bd3 ba2.1k sqft27464 Zelda Dr, Lacombe, LA 70445For Sale
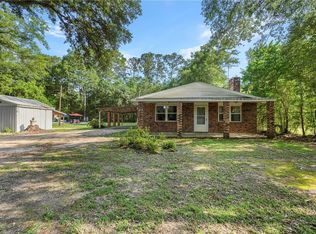 MLS ID #2558129, Stacey Nikolas Cruz, Fiorella Avenue Realty. GSREIN
 - $289,9004 bd3 ba2.3k sqft341 Haven Way, Lacombe, LA 70445For Sale
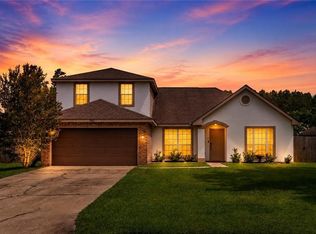 MLS ID #2562960, Annalea Madison, Engel & Volkers Slidell - Mandeville. GSREIN
 - $275,0004 bd3 ba2.3k sqft308 Haven Way, Lacombe, LA 70445For Sale
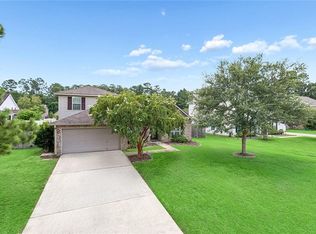 MLS ID #2568325, Jenny Lazo, Keller Williams Realty Services. GSREIN
 - $425,0003 bd4 ba2.2k sqft59050 Pine Bay Ln, Lacombe, LA 70445For SaleMLS ID #2557220, Kay Billiot, Engel & Volkers Slidell - Mandeville. GSREIN
- $325,0004 bd3 ba2.6k sqft232 Chateau Dr, Slidell, LA 70460For SaleMLS ID #2554901, Felix Forjet, Thrive Real Estate LLC. GSREIN
- $308,0004 bd3 ba2.4k sqft1402 Belair Blvd, Slidell, LA 70460For SaleMLS ID #2561620, Keitisha Young, Realty One Group Immobilia. GSREIN
- $283,0004 bd2 ba2.1k sqft546 Red Bud Ln, Slidell, LA 70460For SaleMLS ID #2565661, Kevin Savoie, Kevin Savoie Real Estate Group. GSREIN
- $320,0003 bd2 ba1.8k sqft202 Governors Ct, Mandeville, LA 70448For SaleMLS ID #2561373, Anna Bottolfs, United Real Estate Partners. GSREIN
- $310,0003 bd2 ba1.8k sqft314 Spartan Loop, Slidell, LA 70458For SaleMLS ID #2572816, Jeffery Puckett, Compass Slidell. GSREIN
- $289,0004 bd2 ba1.8k sqft38030 Michelle Dr, Pearl River, LA 70452For SaleMLS ID #2579404, Louis Williams, Keller Williams Realty Services. GSREIN
- $329,0003 bd2 ba2k sqft309 Spartan Loop, Slidell, LA 70458For SaleMLS ID #2576215, Marina Stevens, Compass Slidell. GSREIN
- $300,0003 bd2 ba1.8k sqft204 Charles Ct, Slidell, LA 70458For SaleMLS ID #2578104, Deana Bradley, Atlas Real Estate Company, LLC. GSREIN
- $324,9004 bd2 ba1.7k sqft213 Heather Dr, Mandeville, LA 70471For SaleMLS ID #2569528, Clifford Bergeron, Scoggin Properties, Inc.. GSREIN
- $279,0003 bd2 ba1.5k sqft937 Nancy St, Mandeville, LA 70448For SaleMLS ID #2564126, Allison Pruitt, Homesmart Realty South. GSREIN
- $337,0003 bd3 ba1.9k sqft101 Belington Ave, Madisonville, LA 70447For SaleMLS ID #2575506, Gregg Tepper, Keller Williams Realty Services. GSREIN
- $275,0004 bd2 ba1.6k sqft2116 Webster St, Mandeville, LA 70448For SaleMLS ID #2576430, Albert Long, United Real Estate Partners. GSREIN
- $289,9993 bd2 ba1.6k sqft109 Rue Merlot, Abita Springs, LA 70420For SaleMLS ID #2578021, Cillen Meisler, REACH Real Estate Solutions. GSREIN
- $339,0004 bd2 ba2.1k sqft335 Knollwood Ln, Slidell, LA 70458For SaleMLS ID #2560264, Dale Dixon, Century 21 Investment Realty. GSREIN
- $299,9004 bd3 ba2.2k sqft39291 Oak St, Pearl River, LA 70452For SaleMLS ID #2569855, Michelle Trippe, Century 21 Investment Realty. GSREIN
