Well maintained 3 bedroom 2 bath brick home in Crestwood. Large family room with fireplace with open access to formal dining room and breakfast area. Split floor plan. Great back yard fenced with storage building. Pull down attic access is garage. Garage has central air and heat and finished walls.
Active
Price cut: $14K (9/14)
$265,000
146 Woodcrest Dr, Covington, LA 70433
3beds
1,640sqft
Single Family Residence
Built in 1992
-- sqft lot
$-- Zestimate®
$162/sqft
$18/mo HOA
What's special
Split floor planStorage buildingFormal dining roomBreakfast area
- 636 days
- 485
- 20
Zillow last checked:
Listing updated:
Listed by:
Gayle Betz 985-264-8501,
Century 21 Lakeshore 985-626-4465
Source: GSREIN,MLS#: 2483229
Facts & features
Interior
Bedrooms & bathrooms
- Bedrooms: 3
- Bathrooms: 2
- Full bathrooms: 2
Heating
- Central
Cooling
- Central Air
Appliances
- Included: Dishwasher, Oven, Range
- Laundry: Washer Hookup, Dryer Hookup
Features
- Has fireplace: Yes
- Fireplace features: Wood Burning
Interior area
- Total structure area: 1,924
- Total interior livable area: 1,640 sqft
Property
Parking
- Parking features: Attached, Garage
- Has attached garage: Yes
Features
- Levels: One
- Stories: 1
- Patio & porch: Concrete
- Exterior features: Fence
- Pool features: None
Lot
- Dimensions: 75 x 142 x 75 x 122
- Features: Outside City Limits, Rectangular Lot
Details
- Additional structures: Shed(s)
- Parcel number: 1
- Special conditions: None
Construction
Type & style
- Home type: SingleFamily
- Architectural style: Traditional
- Property subtype: Single Family Residence
Materials
- Brick, Vinyl Siding
- Foundation: Slab
- Roof: Asphalt,Shingle
Condition
- Very Good Condition
- Year built: 1992
Utilities & green energy
- Sewer: Public Sewer
- Water: Public
Community & HOA
Community
- Subdivision: Crestwood Estates
HOA
- Has HOA: Yes
- HOA fee: $216 annually
Location
- Region: Covington
Financial & listing details
- Price per square foot: $162/sqft
- Tax assessed value: $200,909
- Annual tax amount: $1,498
- Date on market: 1/23/2025
Estimated market value
Not available
Estimated sales range
Not available
Not available
Price history
| Date | Event | Price |
|---|---|---|
| 9/14/2026 | Price change | $265,000-5%$162/sqft |
Source:  GSREIN #2483229 Report a problem GSREIN #2483229 Report a problem | ||
| 5/4/2026 | Listed for sale | $279,000$170/sqft |
Source: GSREIN #2483229 Report a problem | ||
| 4/27/2026 | Contingent | $279,000$170/sqft |
Source: GSREIN #2483229 Report a problem | ||
| 3/4/2026 | Listed for sale | $279,000-3.5%$170/sqft |
Source: GSREIN #2483229 Report a problem | ||
| 7/9/2025 | Listed for sale | $289,000$176/sqft |
Source: GSREIN #2483229 Report a problem | ||
| 7/2/2025 | Contingent | $289,000$176/sqft |
Source: GSREIN #2483229 Report a problem | ||
| 6/19/2025 | Price change | $289,000-3.3%$176/sqft |
Source: GSREIN #2483229 Report a problem | ||
| 1/23/2025 | Listed for sale | $299,000$182/sqft |
Source: GSREIN #2483229 Report a problem | ||
Public tax history
| Year | Property taxes | Tax assessment |
|---|---|---|
| 2025 | $1,498 -3.6% | $20,091 |
| 2024 | $1,553 +22.4% | $20,091 +16.8% |
| 2023 | $1,269 +0% | $17,197 |
| 2022 | $1,269 +0.2% | $17,197 |
| 2021 | $1,266 +0.1% | $17,197 |
| 2020 | $1,265 -3% | $17,197 +0.3% |
| 2019 | $1,304 -0.9% | $17,146 |
| 2018 | $1,316 -43.1% | $17,146 |
| 2017 | $2,311 +72.2% | $17,146 |
| 2016 | $1,342 | $17,146 +4.5% |
| 2015 | $1,342 +6.1% | $16,407 |
| 2014 | $1,265 +0.9% | $16,407 |
| 2013 | $1,253 -29.9% | $16,407 -18.9% |
| 2011 | $1,786 +0.5% | $20,220 |
| 2010 | $1,776 | $20,220 |
Find assessor info on the county website
Monthly payment
Est. payment
Payment breakdown
Explore the cost of this home by adjusting the details. Changes won't be saved.Climate risks
Neighborhood: 70433

Similar homes
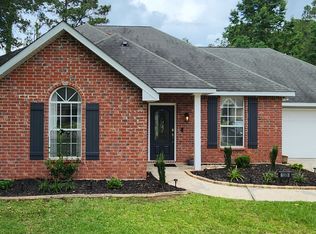
- $220,0003 bd2 ba1.2k sqft70273 I St, Covington, LA 70433For Sale

 MLS ID #2582314, Jared English, Congress Realty, Inc.. GSREIN
 - $219,0003 bd2 ba1.3k sqft70367 4th St, Covington, LA 70433For Sale
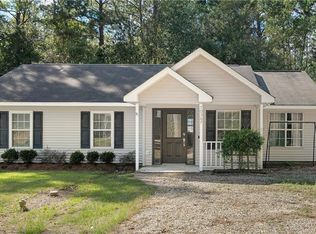 MLS ID #2582179, Marcus Clavier, Clavier Realty Group LLC. GSREIN
 - $205,0003 bd2 ba1.1k sqft70404 L St, Covington, LA 70433For Sale
 MLS ID #2581431, Shalena Drury, 1 Percent Lists. GSREIN
 - $225,0003 bd2 ba1.3k sqft70220 7th St, Covington, LA 70433For Sale
 MLS ID #2580922, Felicity Kahn, Berkshire Hathaway HomeServices Preferred, REALTOR. GSREIN
 - $230,0003 bd2 ba1.2k sqft70220 8th St, Covington, LA 70433For SaleMLS ID #2563540, Bonnie Greene, Coldwell Banker TEC. GSREIN
- $209,0003 bd2 ba1.3k sqft70296 F St, Covington, LA 70433For SaleMLS ID #2579630, Albert Long, United Real Estate Partners. GSREIN
- $215,0003 bd2 ba1.2k sqft70052 9th St, Covington, LA 70433For SaleMLS ID #2570855, Ada Bruhl, Realty One Group Immobilia. GSREIN
- $173,0003 bd2 ba1.2k sqft19459 Slemmer Rd, Covington, LA 70433For SaleMLS ID #2582157, KELLY WAGNER, Realty One Group Immobilia. GSREIN
- $210,0003 bd2 ba1.3k sqft70401 I St, Covington, LA 70433For SaleMLS ID #2572263, Lori Sanborn, 1 Percent Lists. GSREIN
- $212,0003 bd2 ba1.1k sqft70346 J St, Covington, LA 70433For SaleMLS ID #2562026, Caiden McNulty, Berkshire Hathaway HomeServices Preferred, REALTOR. GSREIN
- $219,0003 bd2 ba1.2k sqft74527 Gamma Ave, Covington, LA 70435For SaleMLS ID #2581341, Theresa Dennie, Compass Mandeville. GSREIN
- $249,0003 bd2 ba1.6k sqft274 Oakwood Dr, Mandeville, LA 70448For SaleMLS ID #2582239, Susan Brady, REMAX ALLIANCE. GSREIN
- $239,9003 bd4 ba1.6k sqft19336 Riverview Ct APT 540, Covington, LA 70433For SaleMLS ID #2571677, Laura Province, 1 Percent Lists Gulf South. GSREIN
- $299,5002 bd2 ba2.4k sqft150-152 Walnut St, Covington, LA 70433For SaleMLS ID #2581949, Christine Curtis, NOLA Living Realty. GSREIN
- $299,9003 bd2 ba1.5k sqft70134 Carmel Rd, Mandeville, LA 70471For SaleMLS ID #2572785, Mark Chifici, United Real Estate Partners. GSREIN
- $220,0004 bd2 ba1.5k sqft72350 Forest Dr, Covington, LA 70433For SaleMLS ID #2578039, Jamie Gebbia, Homesmart Realty South. GSREIN
- $240,0003 bd2 ba1.5k sqft22556 3rd St, Mandeville, LA 70471For SaleMLS ID #2552008, Tricia Daigle, Realty One Group Immobilia. GSREIN
- $264,9003 bd3 ba1.5k sqft79120 Watts Thomas Rd, Bush, LA 70431For SaleMLS ID #2557054, BETHANY SEAL, Goings Group Real Estate Services, Inc.. GSREIN
- $289,0003 bd2 ba1.1k sqft83468 Beason Rd, Folsom, LA 70437For SaleMLS ID #2579207, Keith Silvestri, Vylla Home. GSREIN
- $284,9003 bd3 ba1.5k sqft700 Glockner Ct, Mandeville, LA 70448For SaleMLS ID #2580731, Melissa Richoux, NOLA Living Realty. GSREIN
