MOTIVATED TO SELL!!! Don't miss this opportunity for 3 bedrooms / 2 baths in a well desired part of Mandeville. Walking distance to dining, shopping, city playground, the Tammany Trace and the Lakefront. Roof is only 5 years old with no carpet. Floors consist of natural stone, porcelain tile and Pergo flooring in the bedrooms and den. Bathrooms have been updated with deep soaking tubs. Spacious living room with brick, wood burning fireplace and wet-bar area. Lots of windows for natural light and gorgeous views of the trees and backyard. Rear deck has a covered patio for relaxing or entertaining and shed is wired with electricity, ready for a man-cave, she-shed or potting barn for the plant lovers. Garage plus longer driveway next to additional area for parking a boat or trailer. Most pictures were taken prior to tenants moving in; paint colors may vary slightly currently.
Active
Price cut: $16K (7/10)
$249,000
274 Oakwood Dr, Mandeville, LA 70448
3beds
1,600sqft
:
Get pre-qualified$1,567/mo
Single Family Residence
Built in 1981
-- sqft lot
$241,200 Zestimate®
$156/sqft
$-- HOA
What's special
Garage plus longer drivewayWet-bar areaBrick wood burning fireplace
- 106 days |
- 679 |
- 38 |
Zillow last checked:
Listing updated:
Listed by:
Susan Brady 985-264-3014,
REMAX ALLIANCE 985-626-1561
Source: GSREIN,MLS#: 2554398
Facts & features
Interior
Bedrooms & bathrooms
- Bedrooms: 3
- Bathrooms: 2
- Full bathrooms: 2
Primary bedroom
- Description: Flooring: Laminate,Simulated Wood
- Level: Lower
- Dimensions: 19.00 X 11.00
Bedroom
- Description: Flooring: Laminate,Simulated Wood
- Level: Lower
- Dimensions: 10.00 X 11.00
Bedroom
- Description: Flooring: Laminate,Simulated Wood
- Level: Lower
- Dimensions: 10.00 X 11.00
Breakfast room nook
- Description: Flooring: Laminate,Simulated Wood
- Level: Lower
- Dimensions: 11.50 X 7.00
Kitchen
- Description: Flooring: Laminate,Simulated Wood
- Level: Lower
- Dimensions: 7.60 X 6.00
Living room
- Description: Flooring: Laminate,Simulated Wood
- Level: Lower
- Dimensions: 16.00 X 19.00
Heating
- Central
Cooling
- Central Air, 1 Unit
Appliances
- Included: Cooktop, Oven
Features
- Wet Bar, Pantry, Vaulted Ceiling(s)
- Has fireplace: Yes
- Fireplace features: Wood Burning
Interior area
- Total structure area: 2,173
- Total interior livable area: 1,600 sqft
Property
Parking
- Parking features: Attached, Garage
- Has attached garage: Yes
Features
- Levels: One
- Stories: 1
- Patio & porch: Wood
- Pool features: None
Lot
- Dimensions: 107 x 103 x 46.3 x 100
- Features: City Lot, Irregular Lot
Details
- Additional structures: Shed(s)
- Parcel number: 58558
- Special conditions: None
Construction
Type & style
- Home type: SingleFamily
- Architectural style: Traditional
- Property subtype: Single Family Residence
Materials
- Brick, Wood Siding
- Foundation: Slab
- Roof: Shingle
Condition
- Very Good Condition
- Year built: 1981
Utilities & green energy
- Sewer: Public Sewer
- Water: Public
Community & HOA
Community
- Subdivision: Tanglewood
HOA
- Has HOA: No
Location
- Region: Mandeville
Financial & listing details
- Price per square foot: $156/sqft
- Tax assessed value: $159,430
- Annual tax amount: $1,131
- Date on market: 4/22/2026
Estimated market value
$241,200
$229,000 - $253,000
$2,094/mo
Price history
| Date | Event | Price |
|---|---|---|
| 7/10/2026 | Price change | $249,000-6%$156/sqft |
Source:  GSREIN #2554398 Report a problem GSREIN #2554398 Report a problem | ||
| 4/22/2026 | Listed for sale | $265,000$166/sqft |
Source: GSREIN #2554398 Report a problem | ||
| 3/12/2024 | Sold | -- |
Source: GSREIN #2420215 Report a problem | ||
| 2/7/2024 | Pending sale | $265,000$166/sqft |
Source: GSREIN #2420215 Report a problem | ||
| 10/31/2023 | Listed for sale | $265,000$166/sqft |
Source: GSREIN #2420215 Report a problem | ||
Public tax history
| Year | Property taxes | Tax assessment |
|---|---|---|
| 2025 | $1,131 -3.2% | $15,943 |
| 2024 | $1,169 +21% | $15,943 +14.5% |
| 2023 | $966 0% | $13,924 |
| 2022 | $966 +14.8% | $13,924 |
| 2021 | $841 +0.1% | $13,924 |
| 2020 | $840 +6.9% | $13,924 +4.7% |
| 2019 | $786 -0.1% | $13,296 |
| 2018 | $787 -59.8% | $13,296 |
| 2017 | $1,960 +108.9% | $13,296 |
| 2016 | $938 | $13,296 +9.6% |
| 2015 | $938 +18.5% | $12,132 |
| 2014 | $792 -6% | $12,132 |
| 2013 | $842 -29.8% | $12,132 -15.2% |
| 2011 | $1,201 +0.2% | $14,304 |
| 2010 | $1,198 | $14,304 |
Find assessor info on the county website
Monthly payment
Est. payment
Payment breakdown
Explore the cost of this home by adjusting the details. Changes won't be saved.Climate risks
Neighborhood: 70448
Nearby schools
GreatSchools rating
- 10/10Magnolia Trace Elementary SchoolGrades: 2-3Distance: 2 mi
- 10/10Mandeville Junior High SchoolGrades: 7-8Distance: 0.5 mi
- 9/10Mandeville High SchoolGrades: 9-12Distance: 1.7 mi
Schools provided by the listing agent
- Elementary: stpsb.org
- Middle: stpsb.org
- High: stpsb.org
Source: GSREIN. This data may not be complete. We recommend contacting the local school district to confirm school assignments for this home.
- $203,9003 bd2 ba1.4k sqft282 Oakwood Dr, Mandeville, LA 70448Off Market
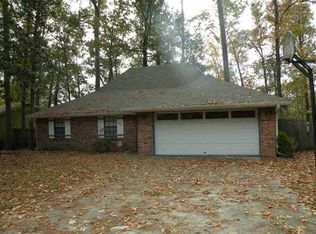
- $254,5004 bd2 ba1.5k sqft266 Oakwood Dr, Mandeville, LA 70448Off Market

- $--3 bd2 ba1.6k sqft290 Oakwood Dr, Mandeville, LA 70448Sold

- $204,800-- bd-- ba1.3k sqft258 Oakwood Dr, Mandeville, LA 70448Off Market
- $334,3005 bd4 ba2.2k sqft220 Rosewood St, Mandeville, LA 70448Off Market
- $520,100-- bd-- ba-- sqft1705 Highway 190, Mandeville, LA 70448Off Market
- $197,2004 bd2 ba1.5k sqft263 Oakwood Dr, Mandeville, LA 70448Off Market
- $--3 bd2 ba1.4k sqft269 Oakwood Dr, Mandeville, LA 70448Sold
A local agent can set up tours, give advice and negotiate with sellers.
Similar homes
- $239,0003 bd2 ba1.3k sqft2061 Dupre St, Mandeville, LA 70448For Sale
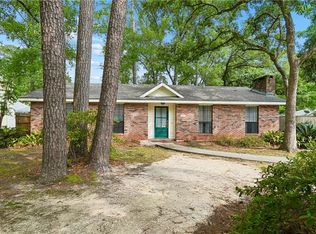
 MLS ID #2551089, Theresa Dennie, Compass Mandeville. GSREIN
 - $239,0003 bd2 ba1.5k sqft2335 Rue Toulander St, Mandeville, LA 70448For Sale
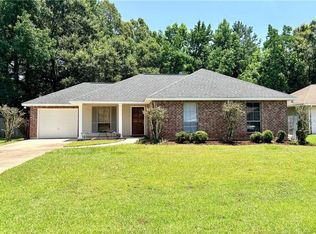 MLS ID #2567038, Tina McCarthy, Keller Williams Realty Services. GSREIN
 - $255,0003 bd2 ba1.7k sqft725 Canary Pine Ct, Mandeville, LA 70471For Sale
 MLS ID #2570511, Ashley Callahan, 1 Percent Lists Gulf South. GSREIN
 - $260,0003 bd2 ba1.2k sqft625 Nancy St, Mandeville, LA 70448For Sale
 MLS ID #2567379, Gloria Farrell, NOLA Living Realty. GSREIN
 - $359,0003 bd2 ba1.6k sqft600 Coffee St, Mandeville, LA 70448For SaleMLS ID #2570202, Tammy Blocker, United Real Estate Partners. GSREIN
- $230,0002 bd4 ba2.1k sqft20 Caribbean Ct Unit 20, Mandeville, LA 70448For SaleMLS ID #2557438, Ana Bachtell, Berkshire Hathaway HomeServices Preferred, REALTOR. GSREIN
- $325,0003 bd2 ba1.8k sqft202 Governors Ct, Mandeville, LA 70448For SaleMLS ID #2561373, Anna Bottolfs, United Real Estate Partners. GSREIN
- $239,0002 bd2 ba1.2k sqft141 Audubon Dr, Mandeville, LA 70471For SaleMLS ID #2569471, Marlise Borelly, Fleur De Lis Realty Group. GSREIN
- $297,0002 bd2 ba1k sqft2036 Monroe St, Mandeville, LA 70448For SaleMLS ID #2551281, Theresa Dennie, Compass Mandeville. GSREIN
- $242,0003 bd2 ba1.5k sqft22556 3rd St, Mandeville, LA 70471For SaleMLS ID #2552008, Tricia Daigle, Realty One Group Immobilia. GSREIN
- $215,0003 bd3 ba1.8k sqft67525 Hiern Dr, Mandeville, LA 70471For SaleMLS ID #2560062, Karen Velandia Salcedo, eXp Realty, LLC. GSREIN
- $189,0053 bd2 ba1.1k sqft1315 America St, Mandeville, LA 70448For SaleMLS ID #2545443, Gregg Tepper, Keller Williams Realty Services. GSREIN
- $289,0004 bd2 ba1.9k sqft18236 Monga Dr, Covington, LA 70433For SaleMLS ID #2558087, Gianna Troncoso, KPG Realty, LLC. GSREIN
- $239,9993 bd2 ba1.3k sqft70387 L St, Covington, LA 70433For SaleMLS ID #2545030, Alexander Champagne, Atlas Real Estate Company, LLC. GSREIN
- $199,9002 bd2 ba1.1k sqft128 Pineridge St E #128, Mandeville, LA 70448For SaleMLS ID #2563213, Gregg Tepper, Keller Williams Realty Services. GSREIN
- $249,0003 bd2 ba1.4k sqft70021 3rd St, Covington, LA 70433For SaleMLS ID #2558724, Jennifer Schaff-Mutter, Compass Mandeville. GSREIN
- $218,0004 bd2 ba1.8k sqft231 Forest Loop, Mandeville, LA 70471For SaleMLS ID #2566428, Rachel Bobadilla, Realty One Group Immobilia. GSREIN
- $315,0004 bd3 ba1.8k sqft220 Chestnut St, Mandeville, LA 70471For SaleMLS ID #2567568, Tammy Whitehead, Compass Mandeville. GSREIN
- $245,0005 bd2 ba1.9k sqft21216 Gardenia St, Covington, LA 70435For SaleMLS ID #2565614, Angela Smith, Gulf Meridian Realty . GSREIN
- $289,0003 bd2 ba1.8k sqft18318 Cusachs Dr, Covington, LA 70433For SaleMLS ID #2560624, Rebecca Davis, Select Living LLC. GSREIN
